Why Integrated Design and Build Suits Complex Home Extensions in Melbourne
Integrated design-build in Melbourne streamlines complex home extensions by reducing risk, clarifying costs, simplifying permits, and expertly handling heritage and challenging sites. Cameron Design & Construction offers 40+ years' experience, ensuring quality, buildability, and client satisfaction through a seamless, design-led process.
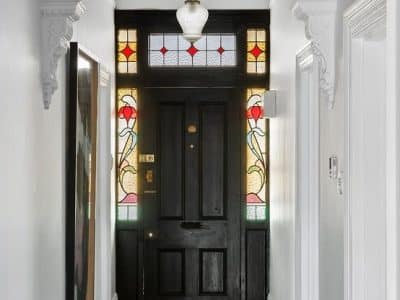
Choosing the right builder for your Melbourne heritage renovation
Choose a registered Melbourne heritage builder skilled in period detailing and council permits to ensure quality, preserve architectural integrity, and blend modern needs in your renovation.
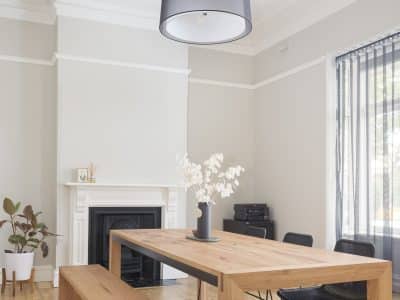
How to create more space without losing your home’s character
This guide helps Melbourne homeowners expand period homes by blending modern extensions with original features, ensuring heritage compliance, quality craftsmanship, smart layouts, and seamless design-build processes.
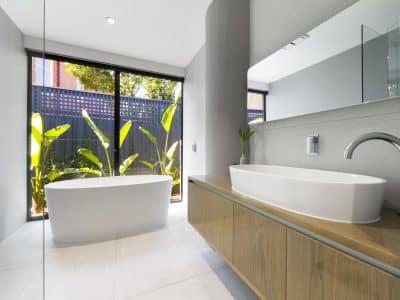
What Affects the Timeline of a Home Extension in Melbourne
Home extension timelines in Melbourne depend on planning/design, council permits, and construction phases. Factors like council delays, builder availability, weather, heritage restrictions, and site conditions impact duration. Early planning and professional guidance help ensure a smooth process.
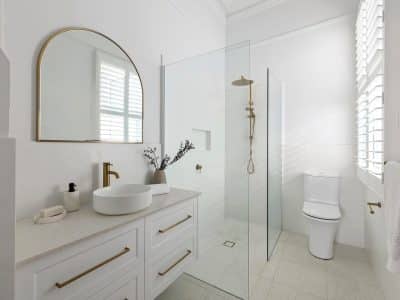
How to plan a renovation that improves everyday living in Melbourne
Plan Melbourne renovations by defining goals, setting realistic budgets, securing council approvals, and enhancing liveability with passive design, extensions, and sustainable options. Choose design-build for seamless execution.
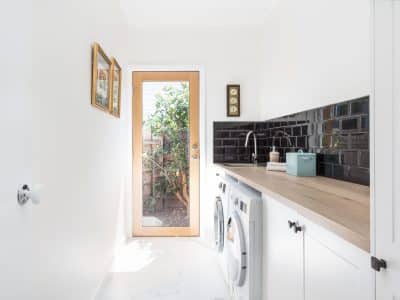
How to Improve Liveability in an Older Melbourne Home Without Losing Its Character
Improve liveability in older Melbourne homes by blending heritage preservation with modern upgrades like open plan living, kitchen/bathroom renovations, passive design, insulation, and double glazing.
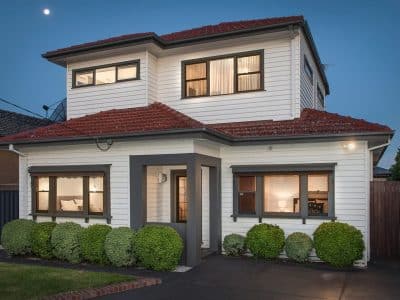
What to Consider Before Starting a Double Storey Extension in Melbourne
Before starting a double storey extensions in Melbourne, assess structural feasibility, set a realistic budget, obtain necessary permits, plan energy-efficient designs, ensure design harmony, and manage construction effectively.
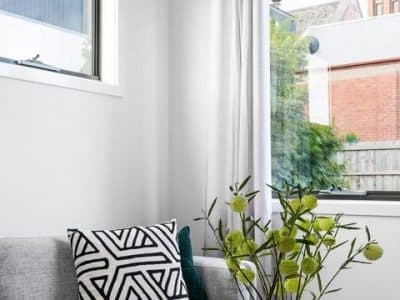
How to improve liveability in an older Melbourne home
Improve older Melbourne homes' liveability by embracing passive solar design, draught sealing, modernising with period-appropriate updates, and energy-efficient upgrades like double glazing and hydronic heating.
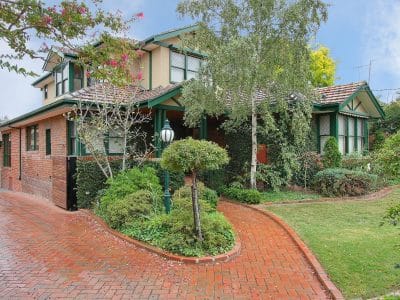
Planning a Double Storey Extension in Melbourne: What to Consider Before You Build
Planning a double storey extension in Melbourne requires design harmony, permits (town planning, building), budget planning, energy efficiency, soil tests, site access, and stormwater management for a compliant, functional build.
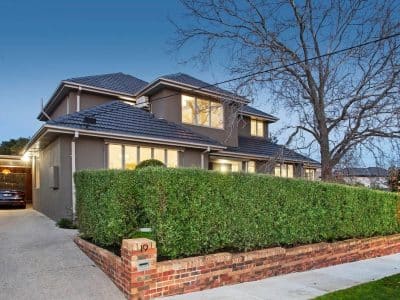
Why integrated design and build suits complex Melbourne home extensions
Integrated design and build streamlines Melbourne home extensions by uniting design, drafting, and construction, reducing risks, controlling budgets, simplifying approvals, and addressing heritage, double-storey, and site challenges.