
What Affects the Timeline of a Home Extension in Melbourne
Planning a home extension in Melbourne often raises one big question: how long will it take? The home extension timeline Melbourne homeowners face depends on several key factors, from council approval timeframes to site access constraints and weather delays. Understanding these elements helps set clear expectations and keeps your renovation schedule Melbourne on track from design to handover. Let’s explore what shapes extension timeframes Melbourne and how thoughtful planning makes all the difference. Learn more.
Key Phases of Home Extension
To get a better understanding of your home extension timeline in Melbourne, we’ll break it down into three key phases.
Initial Planning and Design
Planning is the backbone of any successful home extension. It all starts with an idea. You’ll work with designers to outline what you want to achieve. This stage involves sketching out your vision and aligning it with your budget. During this phase, you want to ensure your plans meet local council regulations. This step is essential for avoiding delays later on. You’ll also decide on materials and finishes to suit your lifestyle and budget.
The design phase is where your dream takes shape. Designers draft plans that align with your vision and local regulations. It’s crucial to finalise these plans before moving forward. This stage ensures that everyone involved knows what’s expected. Your design choices will also impact the construction phase, so take your time to make decisions you’re comfortable with.
Obtaining a Planning Permit
The next critical step is securing a planning permit, a requirement for many extensions in Melbourne. The planning permit process involves submitting your design plans to the local council for approval. This step can take anywhere from a few weeks to several months, depending on your project’s complexity and council workload. During this phase, any issues or objections can cause delays, so it’s essential to address them promptly.
Each council has specific requirements, and understanding these can save you time. Engaging with professionals who know the ropes can make a significant difference. They can navigate these requirements more efficiently and help you secure your permit faster.
Construction and Handover
Finally, the build begins. This phase is about turning your plans into reality. Your builder schedules the work, coordinates trades, and ensures everything follows the design. Regular updates keep you informed about progress and timing. Construction timelines can vary based on the project size and complexity. Attention to detail here ensures the final product meets your expectations.
Once construction is complete, the handover phase begins. This involves a final walkthrough to ensure everything is in order. You’ll receive documentation and warranties, giving you peace of mind about your investment. At this point, your extension is ready for you to enjoy.
Influencing Factors on Timeline
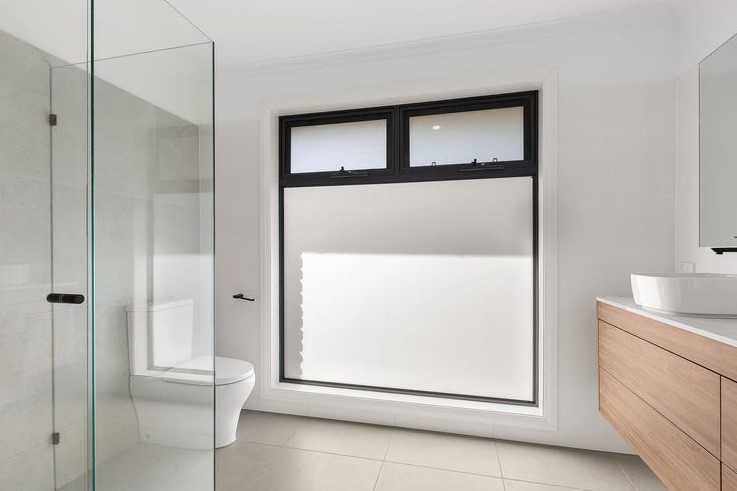
Understanding what could affect your timeline helps in setting realistic expectations.
Council Approval Timeframes
Council approval is a crucial milestone. Different councils have varying timelines, and their requirements can impact your schedule. Early engagement with your local council is beneficial. Knowing what’s needed upfront can save weeks or even months.
If your project includes unique features or is in a sensitive area, anticipate a longer approval process. Keeping communication open with the council helps mitigate potential delays. Remember, patience is key, as council approval can be unpredictable.
Builder Lead Times and Scheduling
Your builder’s schedule significantly impacts your timeline. High-quality builders often have busy schedules. Planning ahead and booking your builder well in advance is crucial. During peak periods, lead times can extend, so early engagement is beneficial.
Discussing your timeline and any constraints with your builder can help manage expectations. A well-organised builder will provide a construction schedule, keeping you informed and helping to avoid surprises.
Weather Delays and Site Conditions
Melbourne’s weather can be unpredictable. Rain or extreme heat can slow down construction. Planning for weather-related delays helps keep your expectations realistic.
Site conditions also play a role. Soil type, access, and existing structures can affect your timeline. Conducting a site assessment early in the planning phase can uncover potential challenges. Addressing these proactively is key to staying on track.
Special Considerations for Melbourne Homes
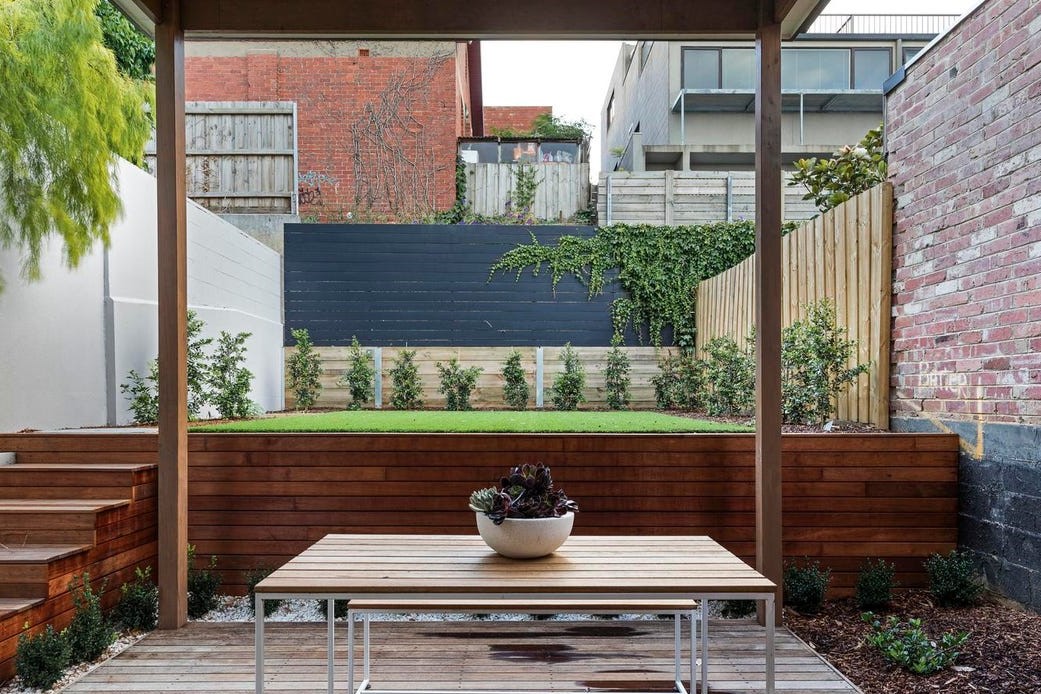
Melbourne homes come with unique factors that can influence your project.
Heritage Overlay and Restrictions
Melbourne’s rich history means many homes are subject to heritage overlays. These restrictions aim to preserve the character of historic areas. If your home falls under such an overlay, expect additional considerations during planning.
Working with designers experienced in heritage projects is invaluable. They can help navigate the restrictions while ensuring your extension respects the home’s character. This expertise is crucial for a smooth approval process.
Double Storey Extensions
Opting for a double storey extension in Melbourne offers more space without expanding the footprint. However, these projects can add complexity. Structural considerations, such as load-bearing walls and foundation strength, must be addressed.
Double storey extensions require careful planning to ensure they blend seamlessly with your existing structure. Engaging a skilled builder who understands these challenges is key to success.
Soil Testing and Site Access Constraints
Before construction begins, soil testing is often required. This step identifies any potential issues that might impact your foundation. Understanding site conditions helps in planning the appropriate foundation type, which can affect both cost and timeline.
Site access is another consideration. Narrow or difficult-to-reach sites can complicate construction. Discussing these challenges with your builder early on ensures they plan accordingly, minimising disruptions.
Frequently Asked Questions
What should I consider before starting a home extension?
Before starting, consider your budget, timeline, and objectives. Engage with professionals early to understand local regulations and potential challenges.
How long does it typically take to get a planning permit in Melbourne?
Planning permit timelines vary by council and project complexity. On average, it can take anywhere from a few weeks to several months.
Are there any specific considerations for heritage homes?
Yes, heritage homes require special attention to preserve their character. You’ll need to adhere to heritage overlays and work with experienced professionals.
What factors can delay my home extension project?
Common delays include council approvals, builder availability, and weather conditions. Addressing these proactively can help keep your project on track.
How can I ensure my extension blends well with my existing home?
Working with skilled designers and builders ensures your extension respects the existing structure’s style and character, creating a seamless integration.
By understanding these phases and factors, you can better plan and manage your home extension project in Melbourne. Prioritising clear communication and engaging experienced professionals will help ensure a smooth journey from concept to completion.
Get in touch to discuss your renovation, extension, or new home.