
Custom Homes, Renovations & Extensions Melbourne
Cameron Construction delivers custom new homes, renovations and extensions across Melbourne.
Explore our completed projects and see the quality, design and craftsmanship behind our work.

Our Projects
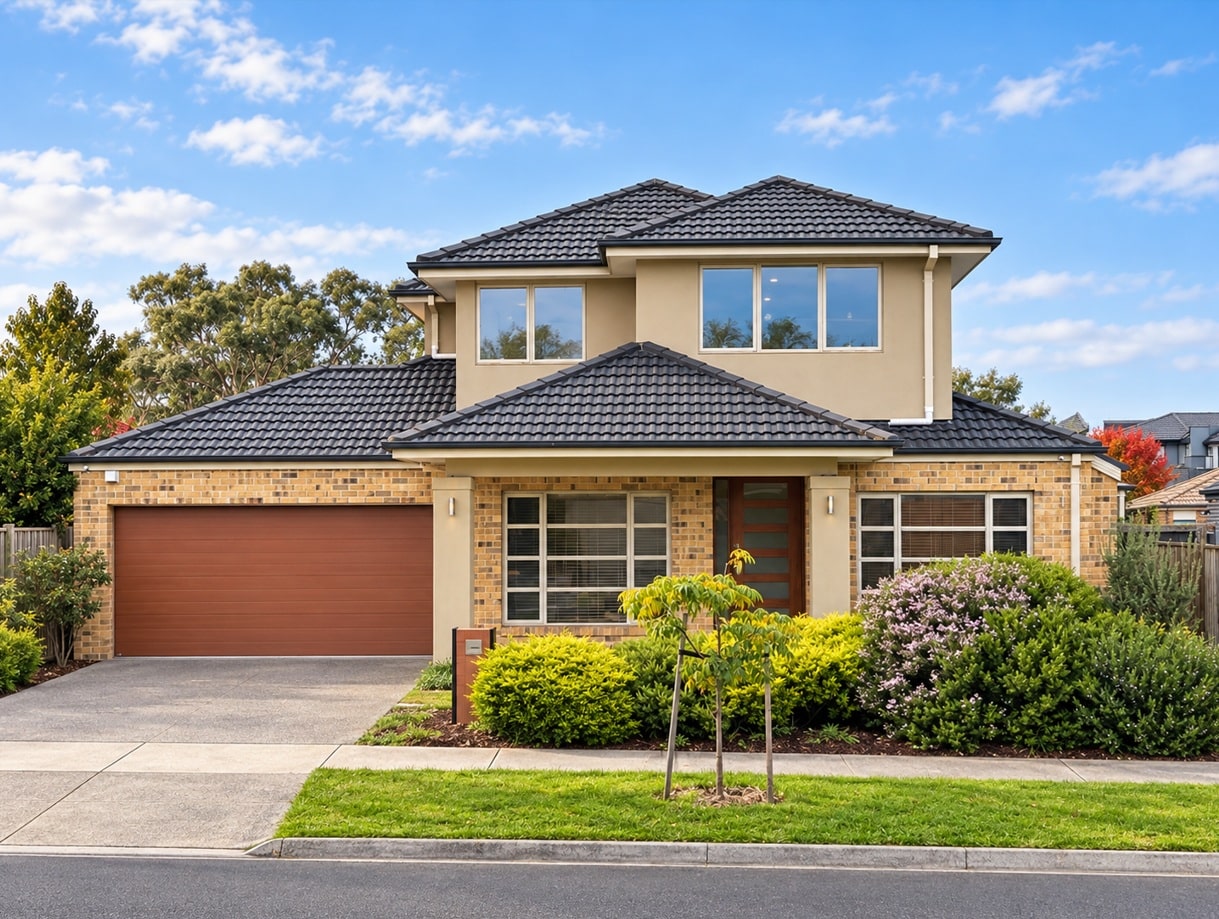
Double Storey Extension – South Morang
A thoughtfully designed double storey extension in South Morang, adding two bedrooms, a bathroom and family retreat while integrating seamlessly with the existing home.
Learn More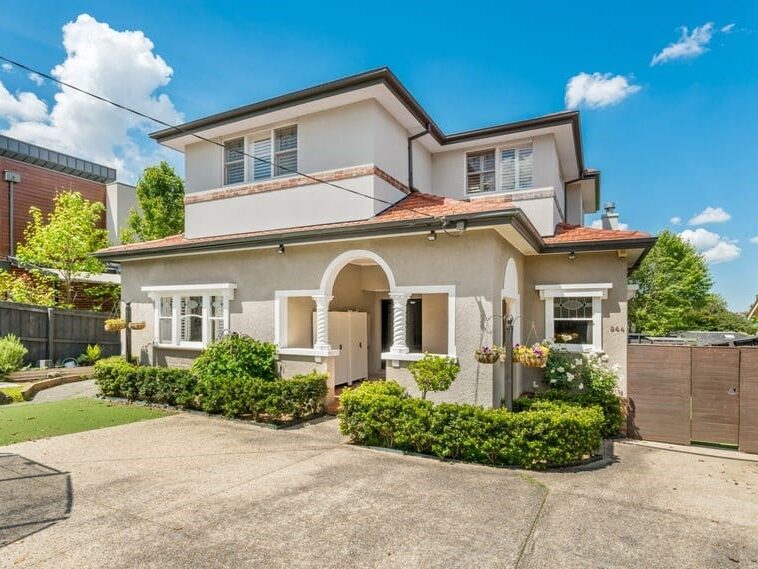
First Floor Addition – Camberwell
A beautiful double-storey extension in Camberwell, complete with three new bedrooms, a stylish bathroom, and a third-level rooftop deck. Thoughtfully integrated with the original home for a cohesive and modern finish.
Learn More
Victorian – Thornbury
Cameron Construction has beautifully expanded and updated this family-friendly residence in Thornbury, blending timeless charm with modern living. Featuring extra bedrooms, bathrooms, and living spaces, this Victorian home now perfectly... Read More
Learn More
Transformation – Box Hill
The original residence in Box Hill South underwent a remarkable transformation through a comprehensive renovation. Connecting over two levels, the existing structure was revitalized with the addition of a new... Read More
Learn More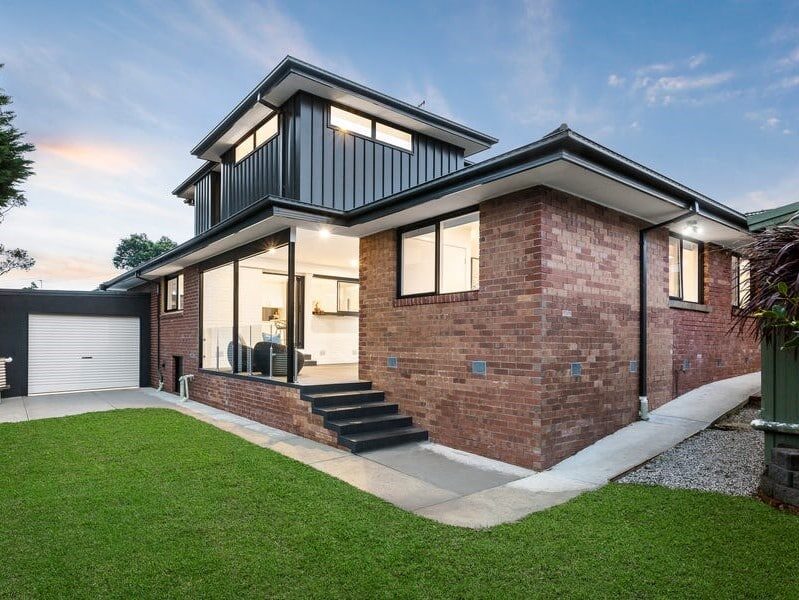
Double Storey Addition – Templestowe
A bold architectural statement, this full home transformation features a sleek metal-clad extension, a sun-drenched master bedroom with gallery-style windows, and a luxurious modern bathroom—blending style, space, and sophistication.
Learn More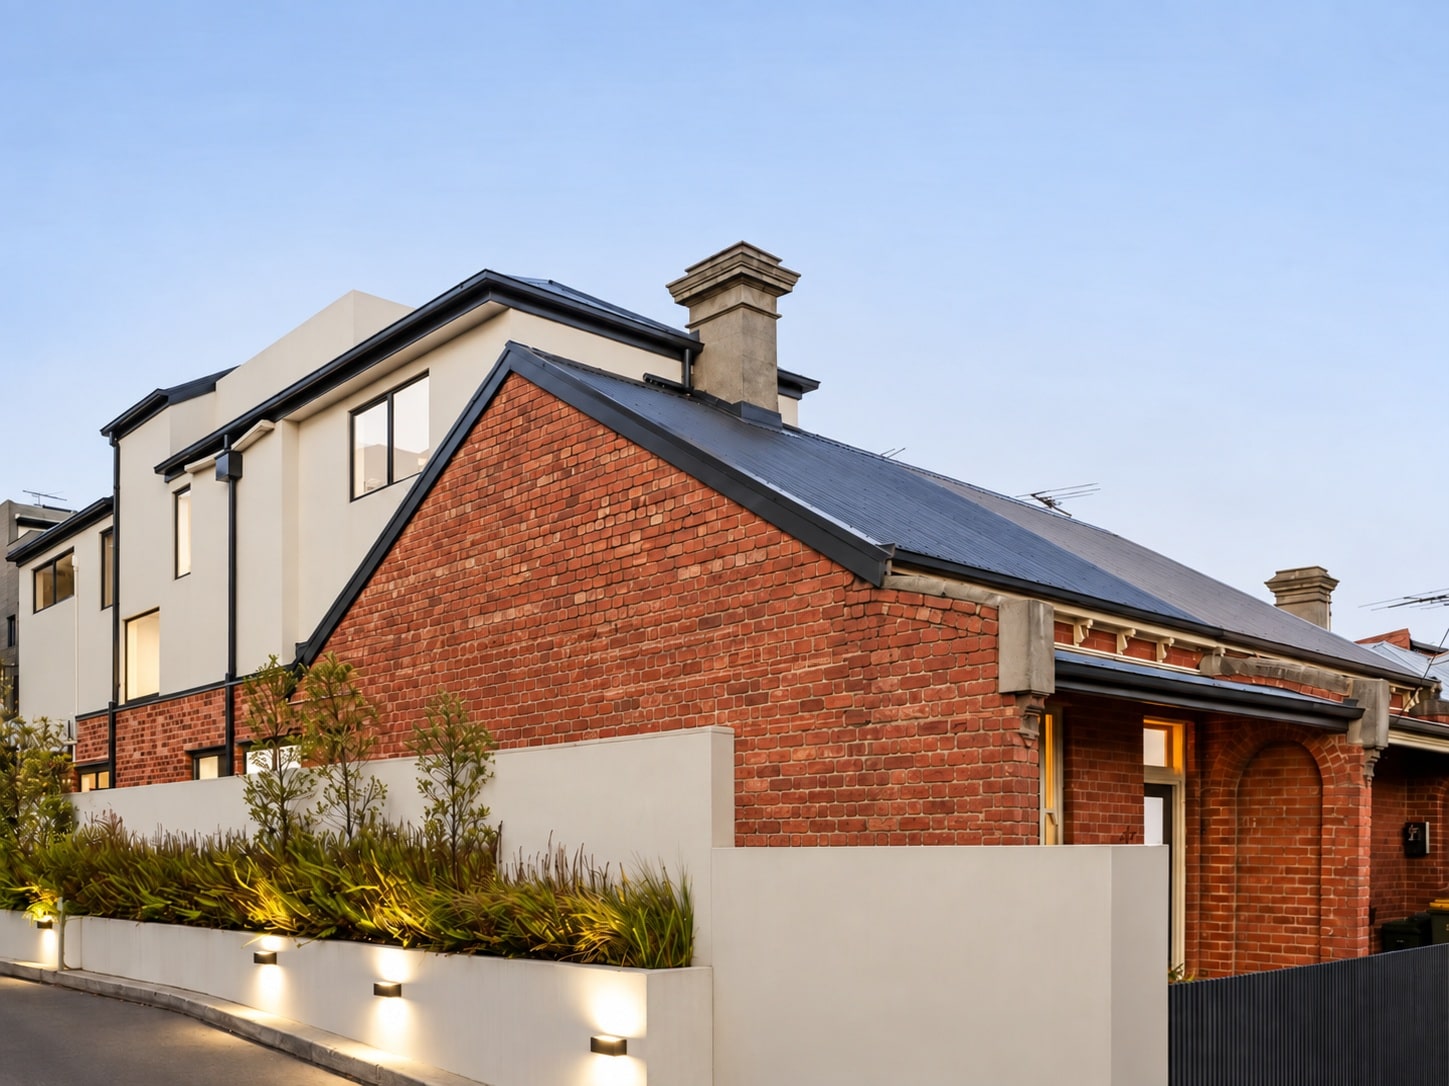
3 Storey Addition – Northcote
Explore a remarkable transformation in Northcote’s heart. From a modest single-story building emerges a contemporary architectural gem, meticulously crafted to redefine living spaces. Each of the three stories showcases modern... Read More
Learn More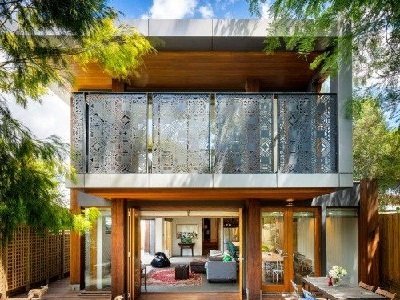
Modern Eclectic Extension – Clifton Hill
Due to Heritage a overlay the front section of the house needed to remain. Therefore, we demolished a significant portion of the existing house and created a new ground floor... Read More
Learn More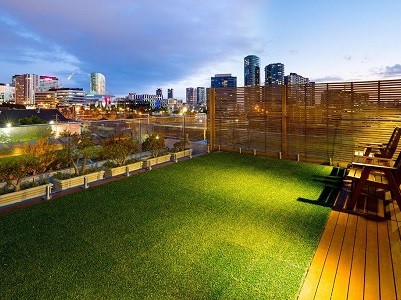
Industrial-Style Renovation – West Melbourne
This industrial style building with uninterrupted views of the Melbourne City skyline required renovations to provide the Owners with an Entertainers delight. The Rooftop Deck was transformed including new clear... Read More
Learn More
Early War – Camberwell
The clients of this 1920’s period style home required extensive renovations making this house more functional for their family with teenagers. The existing Kitchen, Laundry and Bathroom on the ground... Read More
Learn More
Post War – Heidelberg
Post War style homes were fashionable during the 1940-1960’s period. The cream brick was a particular design of this period especially popular in Melbourne from 1950 through to 1960. Usually... Read More
Learn MoreVictorian – Thornbury
Cameron Construction has beautifully expanded and updated this family-friendly residence in Thornbury, blending timeless charm with modern living. Featuring extra bedrooms, bathrooms, and living spaces, this Victorian home now perfectly... Read More
Learn More
Second Storey Addition – Moonee Ponds
Adding a second storey to this existing home in Moonee Ponds was a breeze for the experienced Cameron team. Two new bedrooms were added upstairs together with a new bathroom... Read More
Learn MoreDouble Storey Addition – Templestowe
A bold architectural statement, this full home transformation features a sleek metal-clad extension, a sun-drenched master bedroom with gallery-style windows, and a luxurious modern bathroom—blending style, space, and sophistication.
Learn More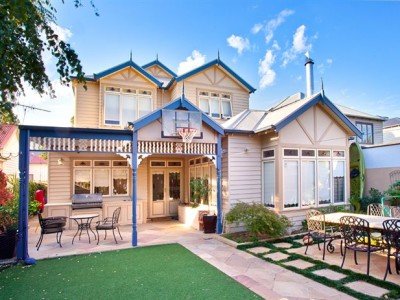
Victorian Project – Malvern East
This beautiful Victorian home has retained its charm and elegance both inside and out. Its first floor extension was designed to be the kid’s retreat. It has three spacious light... Read More
Learn More3 Storey Addition – Northcote
Explore a remarkable transformation in Northcote’s heart. From a modest single-story building emerges a contemporary architectural gem, meticulously crafted to redefine living spaces. Each of the three stories showcases modern... Read More
Learn More
Home Improvement – Malvern East
The existing home was tired and pokey and needed the attention of our design and build teams. Existing spaces were striped, walls pulled down and new spaces created. A new... Read More
Learn More
Rendered Upper Addition – Brighton
An existing home in need of an upgrade to existing amenities including the addition of a large double storey extension. The transformation is amazing with improved street appeal and increased... Read More
Learn More
Provincial Home – Doncaster
It is hard to imagine that this magnificently completed home in Doncaster East was once a tired, run down, brick home in need of a complete makeover. The client brief... Read More
Learn More
Weatherboard Extension – Box Hill
This weatherboard home located in Box Hill, Melbourne was purchased in 2009 for a reported $290,000 by studious home owners with a keen eye for value. 5 years later, the... Read More
Learn More
Mid Century Modern – Brighton
This house, even though architecturally designed in the 1960’s, looked tired, weathered and neglected. The spaces internally were no longer suitable or useable for today’s lifestyle and were screaming for... Read More
Learn More
Double Storey Extension – Kew East
An existing home in need of an upgrade to existing amenities including the addition of a large double storey extension. The transformation is amazing with improved street appeal and increased... Read More
Learn More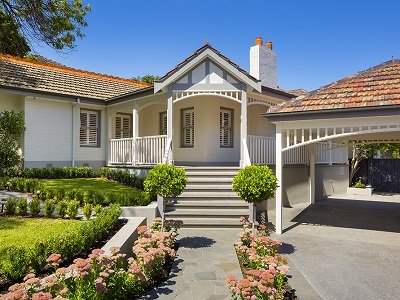
Modern Edwardian – Balwyn North
This transformed Modern Edwardian style home has been re-created from the structure of an existing triple fronted home. The existing spaces were tired, pokey and in need of a modern make... Read More
Learn More
Industrial Style – Carlton
A single frontage, single storey, 100 year old Victorian terrace in the trendy Melbourne suburb of Carlton underwent a major renovation and Home extension that sympathetically transformed it into a... Read More
Learn MoreTransformation – Box Hill
The original residence in Box Hill South underwent a remarkable transformation through a comprehensive renovation. Connecting over two levels, the existing structure was revitalized with the addition of a new... Read More
Learn More
Modern Rustic – Warrandyte
The existing home in the leafy suburb of Warrandyte was insensitive to the sloping block and much of the backyard was underutilized. As a result, Cameron Construction was approached to... Read More
Learn MoreDouble Storey Extension – South Morang
A thoughtfully designed double storey extension in South Morang, adding two bedrooms, a bathroom and family retreat while integrating seamlessly with the existing home.
Learn More
Edwardian Extension – Canterbury
Heritage splendour and state-of-the-art sophistication converge in a masterful milieu of family excellence with this remarkable Federation residence in the prized Tara Estate. This compelling home circa 1903 features stunning... Read More
Learn More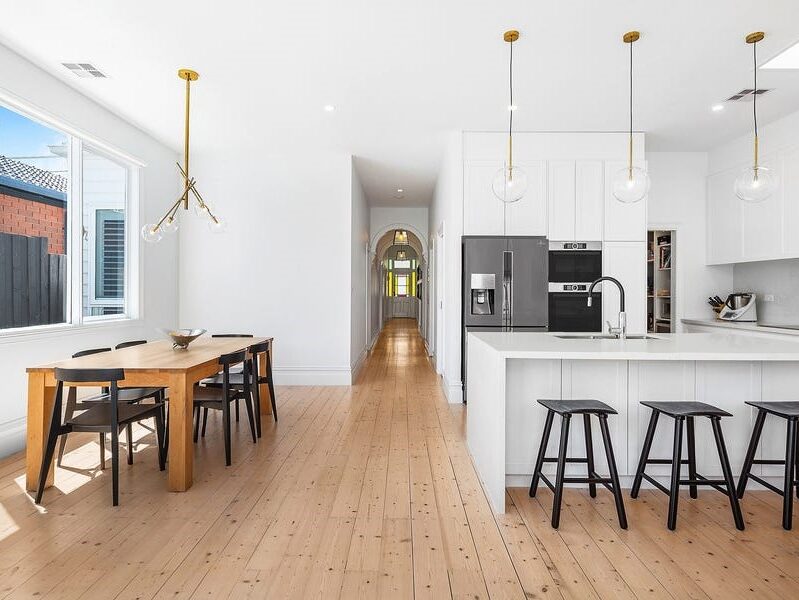
Ground Floor Extension with Modern Upgrades & Garage Addition – Seddon
This smart ground floor extension in Seddon includes a new garage, along with a modern kitchen and bathroom upgrade. A beautifully executed renovation that enhances comfort, space, and lifestyle.
Learn More
Extension and Renovation Terrace – Middle Park
Located in the Middle Park, an inner suburb of Melbourne, just 5 km south of Melbourne’s Central Business District, this exiting cottage had tremendous potential to be transformed into a... Read More
Learn More
Mid-Victorian – Abbotsford
This trendy Mid-Victorian style home, nestled in the inner city suburb of Abbotsford, was skilfully transformed into an excitingly fresh and functional new home. Existing wet areas were stripped bare,... Read More
Learn More
Federation Extension – Glen Iris
The owners of this original federation style home, situated in leafy Glen Iris, approached Cameron Construction to transform their existing home to better accommodate their growing family needs. Loving the... Read More
Learn More
Post War Clinker – Camberwell
The original tired and run down house was completely guttered and, in addition of an extension of 10 squares, the existing house was totally remodelled. The intensive make over returned... Read More
Learn More
Renovation Of Existing Spaces – Fairfield
The Cameron Design & Construction team were contacted by this Fairfield homeowner who wanted to renovate their existing home. The existing home already had a good open space floor plan... Read More
Learn More
Terrace Extension And Rooftop Deck – Fitzroy
A new double storey extension and renovation to the medium density existing home in Fitzroy. The transformation is amazing including new roof deck, master bedroom suite, and new light court. An... Read More
Learn More
Modern Eclectic – Kensington
The Owners of this home where in desperate need for more space for their newly growing family. This skillfully designed home extension included a rear extension which was built to... Read More
Learn More
Hampton Home Renovation – Hampton
A complete transformation of this existing period style home including opening up existing entertaining areas remodeling new kitchens bathrooms and living areas. Before Photo Talk To Our Designers Cameron Design... Read More
Learn More
Townhouse Addition – Mount Waverly
A townhouse in Mount Waverly was expanded with a new living area and bathroom on the first floor. The addition of an entrance stair improved the layout while preserving key amenities.
Learn More
Double Storey Extension – Balaclava
The existing double brick home was poorly set out and needed opening up to accommodate a new modern way of living. The existing bedrooms were small and poky and there... Read More
Learn More
Miners Weatherboard – Mitcham
This delightful weather board cottage was extended to the suit the needs of a young growing family. The extension included creating a first floor comprising three generous sized bedrooms with... Read More
Learn More
Farmstead Addition – Beaconsfield Upper
The existing homestead was set on an acreage in the the picturesque town of Beaconsfield Upper in Melbourne’s South East. It was in good condition and surrounded by manicured lawns... Read More
Learn More
20th Century Period – Kangaroo Ground
Cameron Construction were engaged to design and build this stunning period style home to be situated on a magnificent country estate. The building design took many hours of research, to... Read More
Learn More
Upper Floor Extension – Mill Park
Creating an additional zone upstairs and renovating the existing home was the brief. The Cameron Construction Design team created a design that not only looked good, but was also function... Read More
Learn More
Miners Cottage – Brighton
The clients had bought this house as their final home. With this in mind and the fact that they have guests regularly stay with them, the extension was designed to... Read More
Learn MoreFirst Floor Addition – Camberwell
A beautiful double-storey extension in Camberwell, complete with three new bedrooms, a stylish bathroom, and a third-level rooftop deck. Thoughtfully integrated with the original home for a cohesive and modern finish.
Learn More