
Home Renovations Melbourne
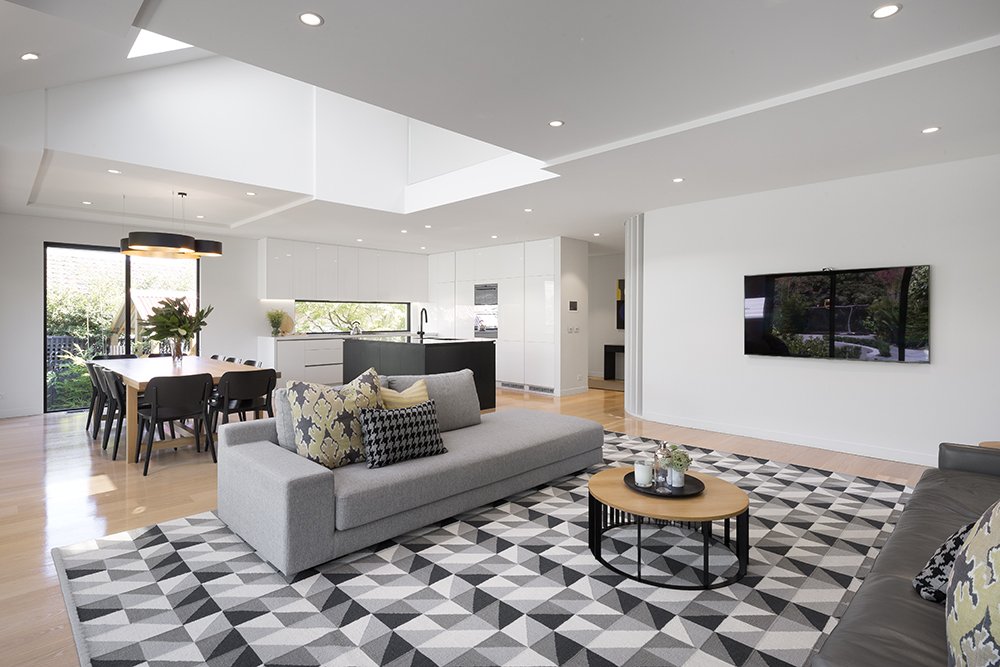
Reimagine the Home You Love
Better layouts. More useful spaces. A home that suits the way you live.
Cameron Construction brings design and building together for Melbourne home renovations, from complete internal transformations to coordinated kitchen, bathroom and living area upgrades.
With more than 40 years of experience, we help you turn your ideas into a practical renovation plan.
Renovate the Spaces You Use Every Day
Plan individual rooms as part of the whole home, with layouts and finishes that work together.

Bathroom Renovations
Improve your bathroom with a practical layout, considered storage and finishes suited to everyday use. Coordinate the work with the rest of your renovation for a consistent result.

Kitchen Renovations
Create a kitchen that works with your dining and living areas. Our team considers cabinetry, bench space, storage and circulation as part of the wider home layout.

Living Room Renovations
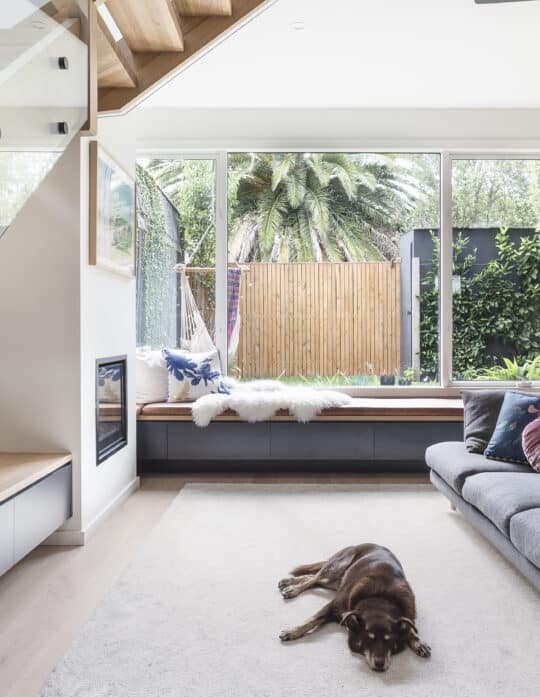
Rework your living spaces to improve natural light, flow and the way rooms connect. We consider your existing structure when planning changes to walls and openings.

Laundry Renovations
Make your laundry more useful with well-planned storage, bench space and appliance placement. Include it in your renovation to coordinate layouts and finishes across the home.

A Real Melbourne Renovation: Fairfield
This Fairfield homeowner wanted to improve their existing home without adding more floor area. The project reworked existing rooms, added a bathroom and ensuite, and introduced custom joinery to make better use of the space.
It is a practical example of how a renovation can improve comfort, storage and everyday living within the home you already have.
View the Fairfield renovation and project photos | Explore our completed projects
Whole-Home Renovations and Remodelling
A renovation can improve how your home works without adding more floor area. We help you consider the whole floor plan, so individual room upgrades contribute to a connected, comfortable home.
- Complete internal renovations and coordinated room upgrades
- Kitchen, dining and living area connections
- Changes to internal layouts, walls and openings
- Bathroom, ensuite and laundry improvements
- Storage, lighting, flooring and finish selections
If your plans also require additional floor space, explore our home extension services. We can consider the renovation and addition together so the existing and new areas work as one home.
Home Renovation Costs in Melbourne
Your renovation cost depends on the scope, the condition of the existing home and the finishes you choose. Structural alterations, changes to plumbing or electrical services, access and the number of rooms involved can all affect the budget.
We work through your priorities and the existing property to develop a design and documented scope. This helps you understand the proposed work, inclusions and allowances before committing to construction.
Discuss your budget early so we can consider practical options and identify where spending will make the greatest difference to the way you live.
Talk to our team about your renovation plans or call 1300 839 124.

One Team, From Ideas to Construction
Our Melbourne design and building team considers your existing home, your priorities and your budget together. We help resolve layouts and construction requirements before work begins.
1. Understand Your Home
Discuss what is not working, what you want to change and the budget you have in mind.
2. Develop the Design
Work through room layouts, structural considerations, finishes and the documented scope, including the relevant approval steps.
3. Plan and Build
Discuss access, disruption and the construction stages, with communication throughout the project.
Renovating an Older Melbourne Home?
Retaining character and improving daily comfort can go hand in hand. We consider existing materials, floor levels, previous alterations and the condition of the structure when planning the renovation.
For projects focused on period character or restoration, explore our heritage renovation and restoration services.
Home Renovation FAQs
Can you renovate my whole home?
Yes. We can plan and coordinate a renovation across multiple rooms, including changes to layouts, kitchens, bathrooms, laundries and living areas. The proposed scope depends on your priorities, budget and the condition of the existing home.
How much does a home renovation cost?
The cost depends on the amount of work, the existing building, structural alterations, services and selected finishes. A documented design and scope provide a clearer basis for pricing than a general allowance per room.
Where should I start with my renovation?
Start by listing what does not work in your current home, what you want to change and your intended budget. Gather any existing plans and discuss your priorities with our team before committing to detailed designs or finishes.
How long will my home renovation take?
Timing depends on the scope, design and documentation, approvals, material availability and construction requirements. We discuss the likely stages and timing once the proposed work is understood.
Can I stay in my home during the renovation?
This depends on the work and whether safe access and essential facilities can be maintained. A substantial internal renovation may require temporary accommodation. We discuss the practical arrangements before construction.
Can I combine a renovation with an extension?
Yes. Where you need additional space as well as changes to the existing home, we can plan the renovation and extension together. This helps coordinate room layouts, floor levels, services and finishes.
Discuss Your Home Renovation
Tell us about your property, the changes you have in mind and your intended budget.
Complete the form below or call 1300 839 124.