
INDIVIDUALLY DESIGNED. BUILT BY CAMERON.
Custom New Homes & Knockdown Rebuilds Melbourne
Create the home you want, in the place you love.
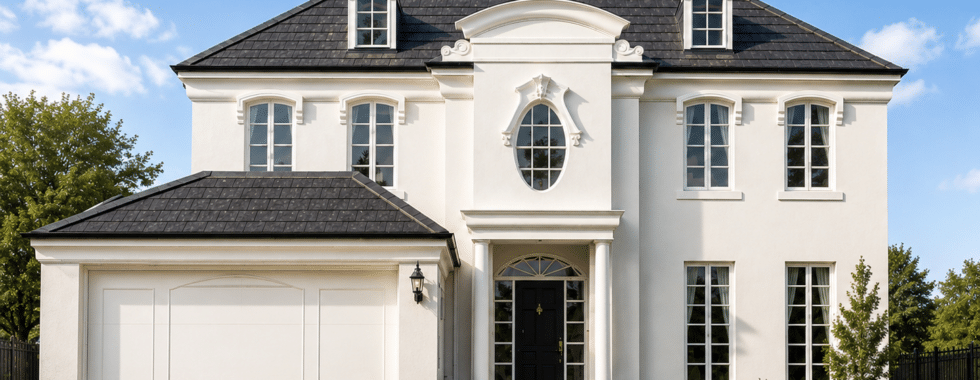
Chateau Leigh / Classic proportions and timeless architectural character Explore the design →
A home that feels
distinctly yours.
Over 40 years of building experience.
Contemporary and period-inspired homes.
The way morning light enters your kitchen. The connection between living spaces and the garden. The room you need now, and the flexibility you will appreciate later.
Cameron Construction designs and builds custom new homes in Melbourne, including knockdown rebuilds and homes on vacant land. We bring your ideas together with the practical demands of your block, budget and everyday life.
KNOCKDOWN REBUILDS
Keep the address.
Rethink the home.
If you love your neighbourhood but your house no longer works for you, rebuilding can offer a fresh start on familiar ground.
We consider the potential of your block, the spaces you need and the character you want to create. Site access, slope, services and any planning or heritage constraints need to be understood before committing to the design.
Unsure whether to rebuild? We also undertake renovations and extensions, so we can discuss the practical differences.
EXPLORE THE POSSIBILITIES
Contemporary lines. Timeless character.
Your home does not need to follow one formula. Explore different architectural directions, from restrained modern design to the detail and proportions of traditional homes.

The Victorian, Panton Hill
Rod and Lucille Cameron’s home brings Victorian-inspired architecture together with a layout and features designed for modern living.

Macs Cove

Clean contemporary lines, extensive glazing and a close connection to the surrounding landscape offer a different expression of custom home design.
Good design starts with your life.
Then considers every part of your land.
Get the important things right.
Before choosing finishes, we work through the decisions that shape how your home will feel and function.
- Orientation, daylight and connection to outdoor spaces.
- Living areas that suit family life and entertaining.
- Bedroom placement, privacy and practical storage.
- Access, levels and the relationship to neighbouring homes.
- Materials and details that suit your preferred style.
Bring your ideas, inspiration images and must-haves. We will help turn them into a practical brief.
Plan beyond the floor plan.
A realistic budget considers the whole project, including the work needed to prepare and complete the property.
- Demolition and site preparation, where required.
- Soil conditions, slope and structural requirements.
- Service connections and site access.
- Windows, kitchens, bathrooms and finishes.
- Consultants, approvals and external works.
Discussing these items early helps establish priorities and clarify inclusions, exclusions and allowances.
FROM FIRST CONVERSATION TO HANDOVER
A considered process, from the ground up.
01 Brief and site review
Understand your needs, budget and the opportunities and constraints of your property.
02 Design development
Develop the layout, appearance and specifications alongside the practical cost of building.
03 Documentation and preparation
Progress drawings, engineering and required approvals, and confirm the agreed scope and building contract.
04 Construction and handover
Coordinate the building works through to completion, with communication as your home takes shape.
Before you begin
Can we rebuild on our existing block?
We can assess the possibilities with you. The suitability of a knockdown rebuild depends on the property, including site constraints and any planning or heritage controls affecting demolition and the proposed home.
Can you build a new home with period character?
Yes. We can discuss Victorian, Federation, French Provincial and other traditional influences, combined with a layout for contemporary living. A period-inspired new home is different from restoring an existing heritage property.
How long will the project take?
Design, documentation, approvals and construction each contribute to the timeframe. We discuss the expected stages as the project scope and site requirements become clear.
What if we already have plans?
Send us your drawings and any available site or approval information. We can discuss the current stage of the project and what is needed to assess the construction scope.
Planning more than one home? We also welcome townhouse and unit development enquiries. Speak with us about your site and proposed scope.
YOUR NEXT CHAPTER STARTS HERE
What would you change
if you could start again?
Tell us about your block, your ideas and the home you want to create.