Project Info
Project Description
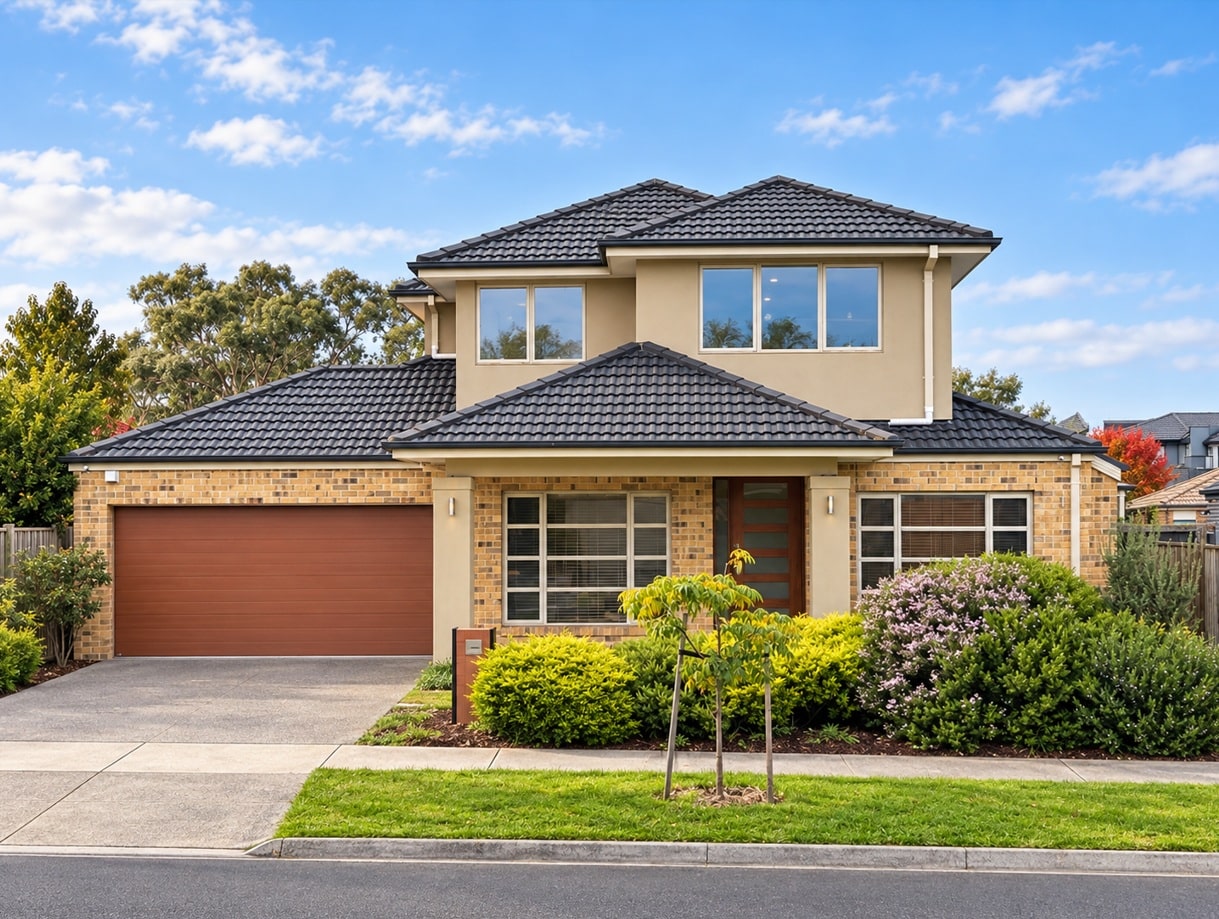
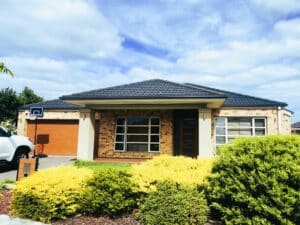
This double storey extension in South Morang transformed an existing single-storey family home by adding valuable living space without sacrificing the established ground-floor layout.
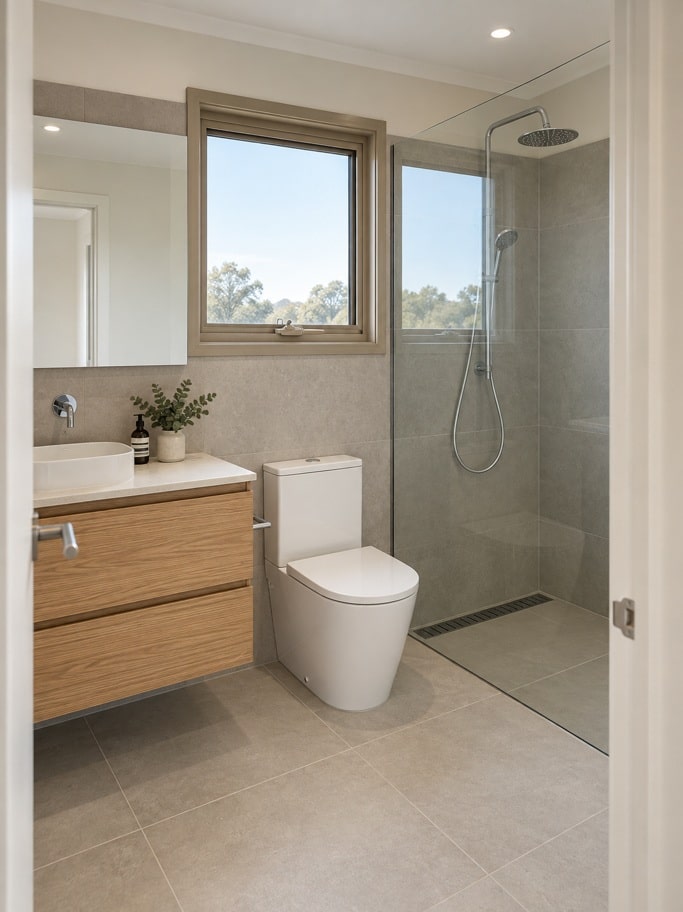
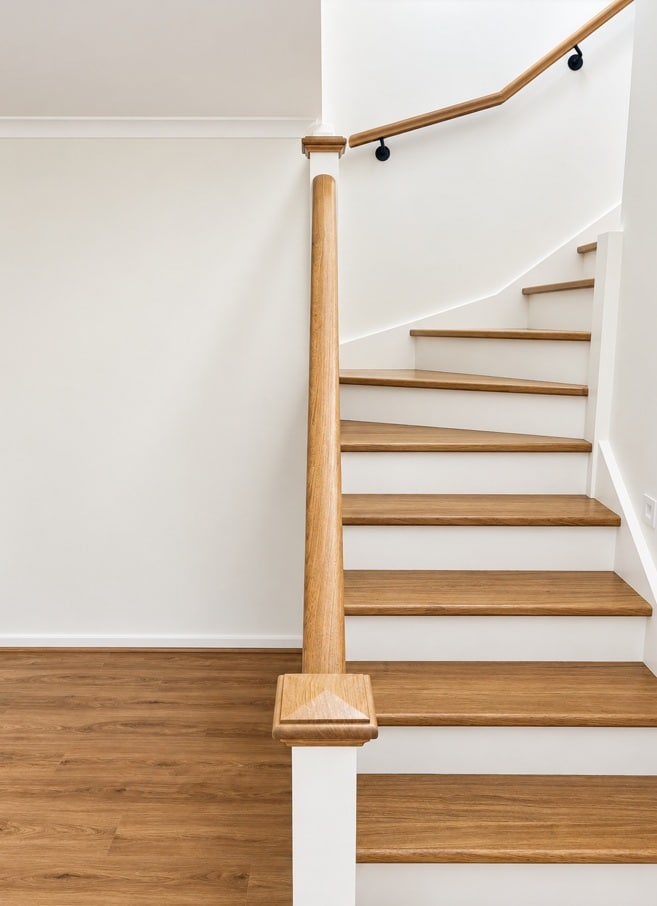
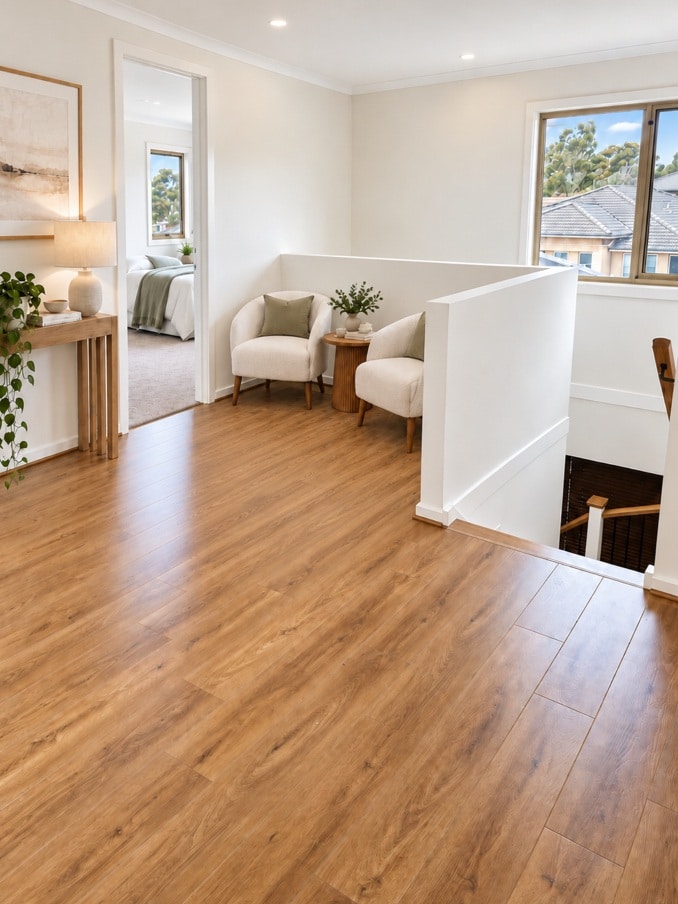
The owners wanted more room for their family while making better use of their existing home. Cameron Construction designed and built a carefully integrated first floor addition, creating two additional bedrooms, a new bathroom and a separate retreat area. A new internal staircase connects the two levels and was designed to sit naturally within the existing home.

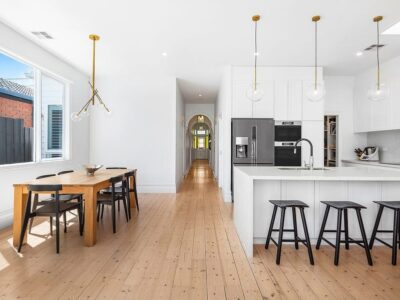
The completed upper floor provides a light and comfortable private zone, with warm timber flooring, clean neutral finishes and a modern bathroom featuring a walk-in shower. The timber staircase and handrails create a strong visual connection between the original home and the new level, while maintaining a simple, contemporary feel throughout.
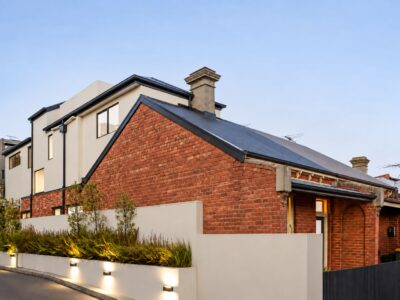

Externally, the new second storey has been designed to complement the proportions and character of the existing residence. The roof form, windows and finishes give the completed home a cohesive appearance, making the extension feel like part of the original design rather than a later addition.
The result is a practical and attractive South Morang home extension that delivers substantially more accommodation and living space while allowing the owners to remain in the home and neighbourhood they already know.
Request A Quote
Talk To Our Designers
Cameron Design And Construction are specialist home extension builders and designers specialising in single & double storey house extensions, kitchen renovations, bathroom renovations and luxury home building in Melbourne & suburbs. With over 40 years experience Camerons are renowned for their reliability and dependability of rewarding you with a lifetime investment you‘ll be proud of.
Considering a similar project? Learn more about Cameron Construction’s double and second storey extensions in Melbourne.