Project Info
Project Description
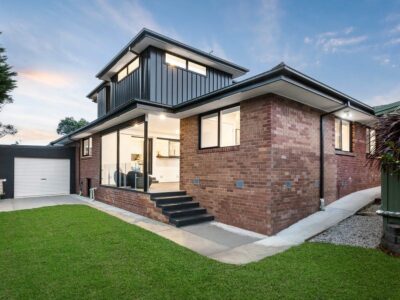













Nestled within the esteemed Mount Waverley College school zone, this townhouse underwent a notable expansion, enriching its living space and amenities. A new living area on the first floor now provides additional room for relaxation and entertainment, complemented by an extra bathroom for added convenience. Below, a thoughtful layout redesign introduced a new entrance stairway, enhancing flow and accessibility throughout the home. This meticulous renovation not only enhances the townhouse’s functionality but also its aesthetic appeal, creating a welcoming and efficient living environment.
Request A Quote
Talk To Our Designers
Cameron Design And Construction are specialist home extension builders and designers specialising in single & double storey house extensions, kitchen renovations, bathroom renovations and luxury home building in Melbourne & suburbs. With over 46 years experience Camerons are renowned for their reliability and dependability of rewarding you with a lifetime investment you‘ll be proud of.