Transformation – Box Hill

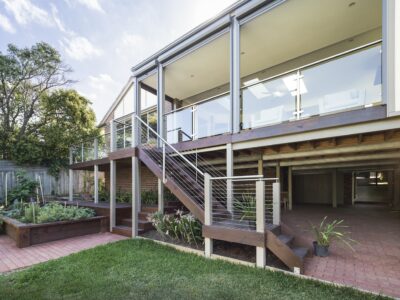
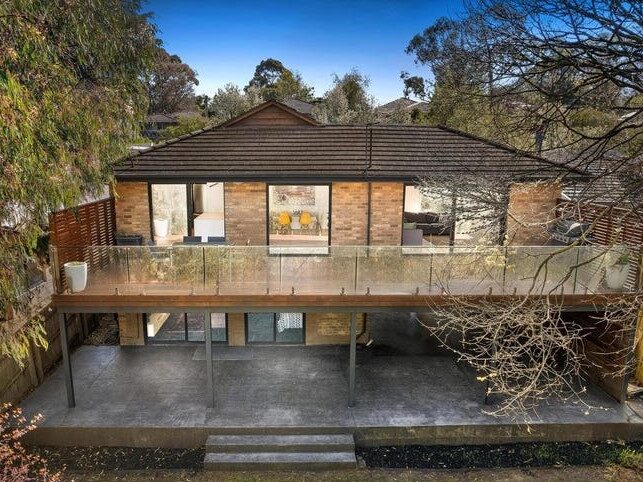
Elevated brick house with a timber balcony above a garage
Bright living room with pale seating and a garden outlook
Kitchen island beside wide sliding garden doors
Brick house behind a landscaped front garden
White television wall beside a stair opening
Open living area with a grey sofa and colourful wall art
Timber-fronted kitchen island with black stools
Outdoor dining table on a timber deck overlooking trees
White kitchen worktop above a timber breakfast bar
Open kitchen and dining space with yellow chairs
Bathroom with timber vanity, inset bath and glass shower
Glass shower beside a frosted window and timber vanity
Compact powder room with a vanity and colourful artwork
Bedroom with a window seat
Bedroom with dark upholstered bedhead
Bedroom with desk and garden outlook

Project Info

Project Description

The original residence in Box Hill South underwent a remarkable transformation through a comprehensive renovation. Connecting over two levels, the existing structure was revitalized with the addition of a new kitchen, bathrooms, and laundry facilities.

Before Photo


Request A Quote

Talk To Our Designers

Cameron Design And Construction are specialist home extension builders and designers specialising in single & double storey house extensions, kitchen renovations, bathroom renovations and luxury home building in Melbourne & suburbs. With over 46 years experience Camerons are renowned for their reliability and dependability of rewarding you with a lifetime investment you‘ll be proud of.

Enquiry Form

    *

    *

    *

    *

    *

    *

    *


    *

    Attach max 3 files. PDF, JPG or PNG only. 5 MB per file.


    This site is protected by reCAPTCHA and the Google Privacy Policy and Terms of Service apply. No obligation. Enquiries are handled professionally and confidentially.

    🗓️ Book Your Free Consultation