Renovation Of Existing Spaces – Fairfield

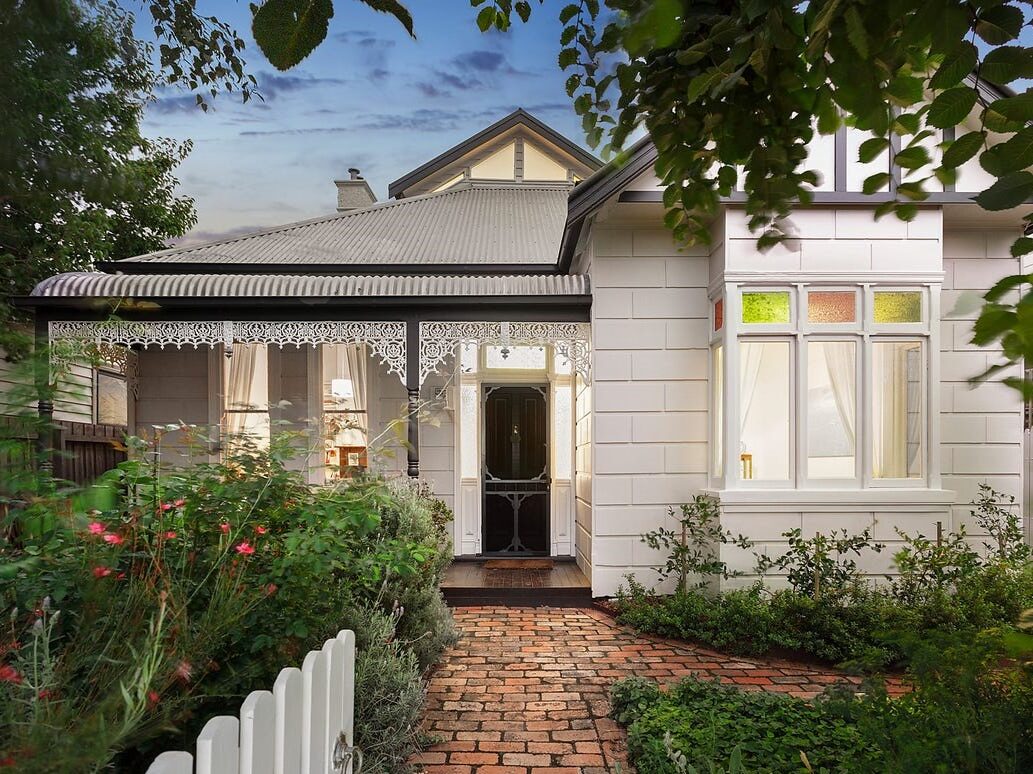
Weatherboard cottage entrance behind a small garden
Dining area with black chairs and glazed garden doors
Living room with a green sofa and a fireplace
Fireplace beneath a tall window beside a green sofa
Planted garden with a narrow stepping-stone path
Bedroom with white bedding and a garden-facing door
Balcony table and chairs overlooking leafy trees
White bathroom vanity with mirror and louvred window
Cottage entrance with climbing plants and a timber chair
Weatherboard gable facade with stained-glass window details
Side verandah beside a cottage garden

Project Info

Project Description

The Cameron Design & Construction team were contacted by this Fairfield homeowner who wanted to renovate their existing home.

The existing home already had a good open space floor plan that could be utilized with out adding extra space. Existing rooms were remodeled and a new Bathroom and Ensuite were added and custom joinery added to use space more wisely and add heaps of storage.

Before Photo


Request A Quote

Talk To Our Designers

Cameron Design And Construction are specialist home extension builders and designers specialising in single & double storey house extensions, kitchen renovations, bathroom renovations and luxury home building in Melbourne & suburbs. With over 46 years experience Camerons are renowned for their reliability and dependability of rewarding you with a lifetime investment you‘ll be proud of.
Enquiry Form


    *

    *

    *

    *

    *

    *

    *


    *

    Attach max 3 files. PDF, JPG or PNG only. 5 MB per file.


    This site is protected by reCAPTCHA and the Google Privacy Policy and Terms of Service apply. No obligation. Enquiries are handled professionally and confidentially.

    🗓️ Book Your Free Consultation