
Our Home Renovation, Extension & New Home Process
A successful home renovation, extension or new home starts with a clear process. For more than 40 years, Cameron Construction has helped Melbourne homeowners move from their first ideas through design, approvals, construction and handover.
Whether you are considering a home renovation, home extension, double storey extension or new home, our process is designed to give you a clear understanding of what happens at each stage.
From the first idea through design, construction, handover and ongoing support, we guide you through the journey to a completed home.
One Process. Different Ways to Transform Your Home.
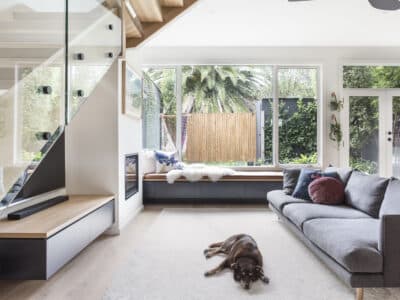
Home Renovations
Rework and improve your existing home to create better spaces for the way you live today.
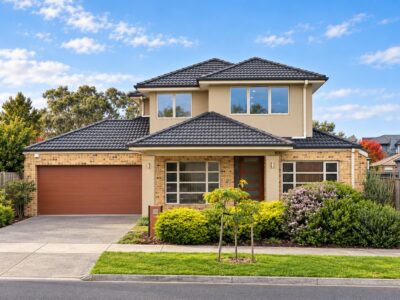
Home Extensions
Add the space your family needs while retaining and improving the home you already know.
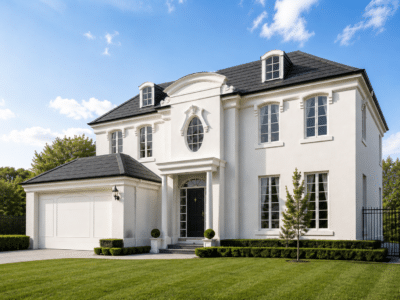
New Homes
Create a new home designed around your property, lifestyle, priorities and future plans.
The 9-Step Cameron Construction Process
Every property and project is different, but this framework gives you a clear picture of how a typical Cameron Construction project moves from an initial idea to a completed home.

1. Initial Concepts
Every successful project starts with understanding what you want to achieve. We discuss your existing home or building site, lifestyle, priorities, budget and ideas, then explore practical possibilities for your renovation, extension or new home.
This early stage helps establish the overall direction of the project before more detailed design work begins.
2. Design Development
Once the direction is established, our design team develops the concept into a more resolved design. Floor plans, elevations, room layouts and key architectural details are refined to create a home that works practically and aesthetically.
The design continues to evolve as we consider your priorities, the property, buildability and the overall scope of the project.
3. Planning Approval
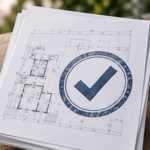
If your project requires a planning permit, we prepare the necessary documentation and coordinate the planning process. Requirements can vary depending on the property, council controls, overlays and the type of work proposed.
This stage may involve council requirements, neighbourhood considerations, heritage controls and other planning matters relevant to your property.

4. Specifications & Contracts
As the design becomes more detailed, we work through the project specifications, inclusions, finishes and allowances. This helps turn the design into a clearly documented construction scope.
The objective is to establish what is included in the project and provide greater clarity before entering into the building contract.

5. Building Permit
Before construction can commence, the required building permit documentation is completed and submitted to the relevant building surveyor.
This typically includes architectural drawings, engineering documentation and other information required to demonstrate that the proposed work complies with the applicable building requirements.
6. Construction Stages
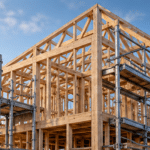
This is where the plans become your home. Construction progresses through the required stages, with our team coordinating trades, materials, inspections and workmanship from site commencement through to completion.
For larger projects such as a double storey extension, careful sequencing and coordination are particularly important while the existing home is transformed.

7. Handover
Once construction is complete, we carry out the final stages of the project and prepare the home for handover. The completed work is reviewed and the relevant completion documentation is finalised.
You can then begin enjoying the space, functionality and lifestyle improvements created through your renovation, extension or new home.

8. Three Month Check-Up
Our involvement does not simply finish when the keys are handed over. After you have had time to settle into the completed home, we follow up to identify any items that may require attention.
The three month check-up provides an opportunity to review the completed work after the home has been in normal use.

9. Ten Year Structural Guarantee
We stand behind the structural workmanship of our projects. Our ten year structural guarantee provides additional confidence well beyond the completion of your renovation, extension or new home.
It is part of our commitment to building homes designed to be enjoyed for many years to come.
Planning a Renovation, Extension or New Home in Melbourne?
The first step is understanding what is possible with your property. Cameron Construction can help you explore the options, establish the right project direction and work through the stages required to turn your idea into a completed home.
Explore our Melbourne home renovations, home extensions, new homes, or view our completed projects.
Frequently Asked Questions
How long does a renovation, extension or new home take?
The overall timeframe depends on the scale and complexity of the project, design requirements, approvals, selections and construction scope. We establish the likely project pathway during the early stages so you have a clearer understanding of what is involved.
Do all home extensions require planning approval?
No. Planning requirements depend on the property, the proposed work and any relevant planning controls or overlays. Some projects require a planning permit, while others may be able to proceed directly to the building permit stage.
Can Cameron Construction manage the design and approvals?
Yes. Our process can take a project from initial concepts and design development through the required documentation and approvals before moving into construction.
When will we know the construction cost?
Construction costs become progressively clearer as the design, specifications, selections and project scope are developed. The more defined the project becomes, the more accurately the construction requirements can be assessed before entering into the building contract.
Ready to Start Planning?
If you are considering renovating, extending or building a new home in Melbourne, talk to Cameron Construction about the possibilities for your property.