Rear House Extension Ideas: Melbourne Photo Gallery
Rear house extension ideas can reshape how you live and enjoy your home. If you’re in Melbourne, seeing real project photos helps turn plans into practical options. This gallery showcases clever designs, from open plan living extensions to heritage-sensitive upgrades. You’ll find inspiration for your ground floor extension or alfresco addition, with clear next steps to guide your project forward.
To explore more home extension ideas, visit our dedicated page. You might also want to consider how different designs fit into your financial plans, so check our house extension cost guide for Melbourne. If you wish to dive deeper into budgeting, our extension cost calculator offers a detailed breakdown.
Inspiring Rear House Extension Ideas
Looking to expand your living space? Rear house extensions open up endless possibilities. Let’s explore some ideas that can transform your home.
Open Plan Living Extension
Imagine a seamless flow between your kitchen, dining, and living areas. An open plan living extension can create this unified space. By removing walls and barriers, you encourage interaction and natural light. This design suits families who enjoy hosting gatherings or simply spending quality time together. You can incorporate large windows or sliding doors to connect the indoors with the outdoors, bringing in more light and air. This approach not only enhances the functionality of your home but also adds a modern touch to its style.
Alfresco Extension Melbourne
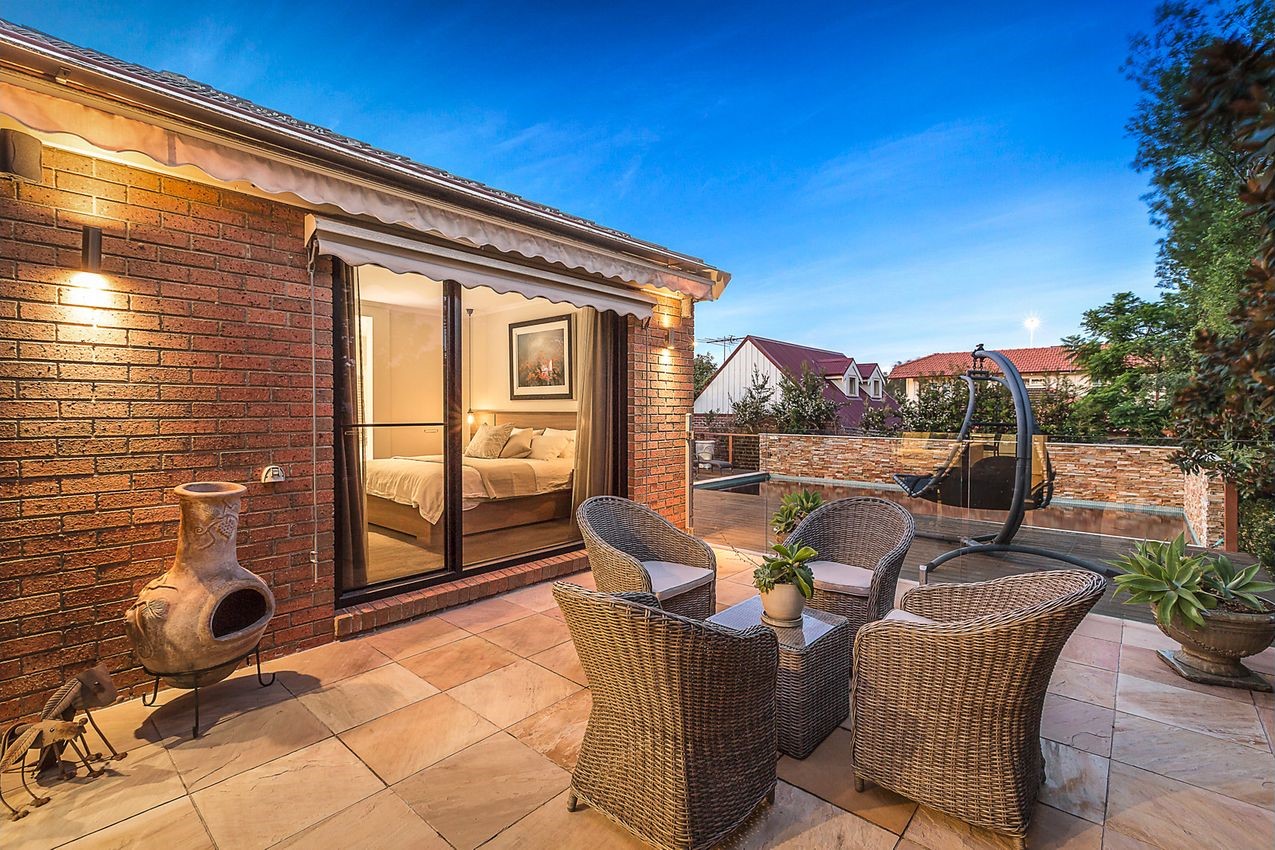
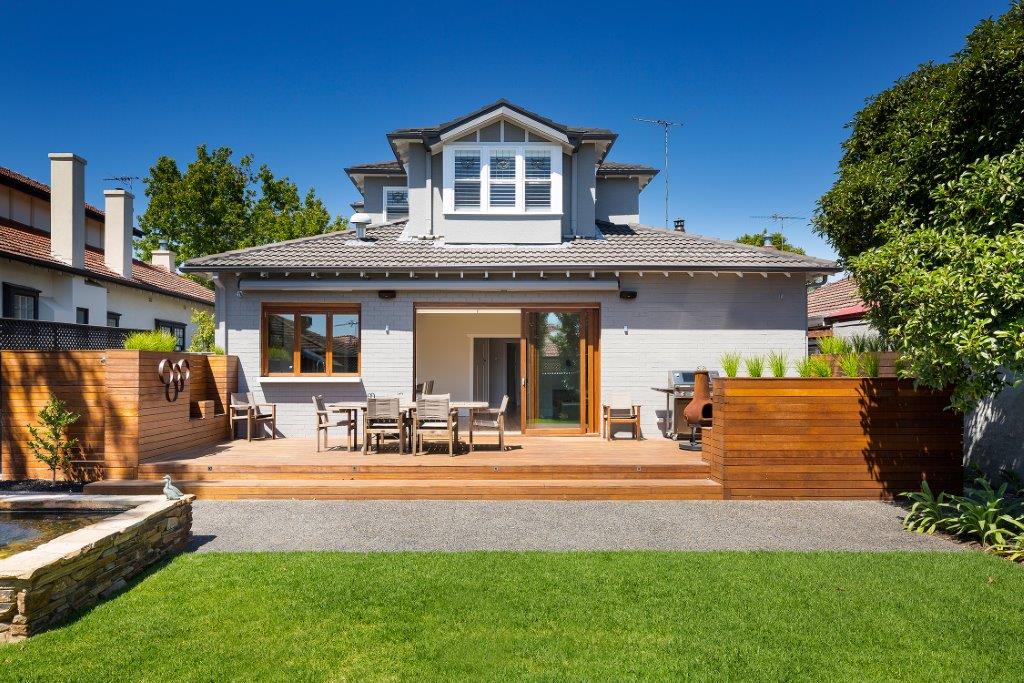
Melbourne’s climate is perfect for an alfresco extension. It extends your living area into the garden, creating an inviting space for outdoor dining and relaxation. Think of it as your outdoor living room—a place where you can unwind after a long day or entertain guests. Consider adding a pergola or retractable awning for shade and weather protection. With outdoor furniture and a barbecue setup, your alfresco area becomes a versatile extension of your home, perfect for enjoying Melbourne’s beautiful weather.
Heritage Rear Extension Options
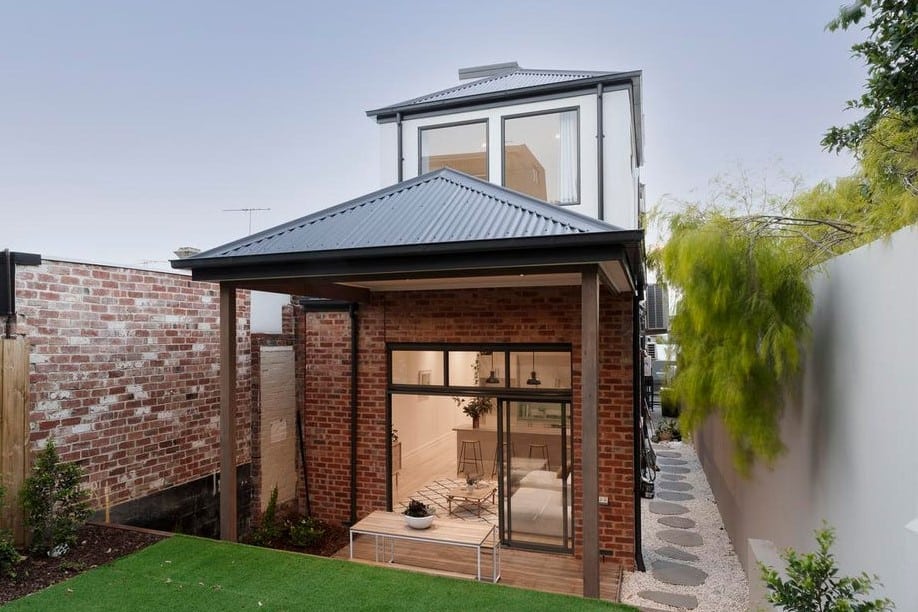
If your home has historic charm, a heritage rear extension can respect its character while adding modern convenience. Maintaining architectural details is key. You might incorporate period-appropriate materials and design elements to ensure the new blends seamlessly with the old. This option allows you to preserve the unique character of your property while updating it for contemporary living. It’s an excellent way to honour your home’s history and increase its value without compromising its original appeal.
Practical Steps for Your Extension
Once inspired, you’ll want to know how to make your extension a reality. Here’s what you need to consider.
Ground Floor Extension Melbourne
A ground floor extension is a popular choice in Melbourne, providing additional space without altering the home’s overall height. This option is ideal for adding new rooms such as a home office or guest suite. Planning is crucial: consider the layout, how the new space will integrate with existing rooms, and the impact on your garden or yard. Working with professionals who understand local building practices can help you create a harmonious and functional extension.
Council Permits and Building Approvals
Before construction starts, securing the necessary council permits and building approvals is essential. Each council may have different requirements, so it’s important to check local regulations. Engaging with professionals who have experience navigating these processes can save time and prevent potential headaches. They will ensure your project complies with all legal requirements and standards, allowing for a smooth construction process.
Energy Efficient Extension Techniques
Incorporating energy-efficient techniques into your extension can reduce utility bills and environmental impact. Consider features like insulation, double-glazed windows, and energy-efficient lighting. Passive design elements, such as orientation and shading, can significantly enhance comfort by maximising natural light and ventilation. These features not only make your home more sustainable but also add long-term value.
Bringing Your Vision to Life
You’ve got the ideas and the plan. Now, let’s look at how to execute them.
Design and Build Melbourne Process
The design and build process in Melbourne involves several stages, from initial consultation to the final handover. Starting with a clear brief, your builder will guide you through concept design, planning, and approvals. This integrated approach ensures continuity and communication, reducing stress and ensuring your project stays on track. With a dedicated team, you can expect a streamlined process that brings your vision to life with precision and care.
Custom Home Extensions Melbourne
Every home is unique, and so should be your extension. Custom home extensions cater to your specific needs and lifestyle. Whether it’s a spacious kitchen dining extension or a second storey addition, the design should reflect your personal style and functional requirements. Working with a builder who values craftsmanship and attention to detail ensures that your new space is both beautiful and practical.
Contacting Cameron Construction for Consultation
When you’re ready to start your project, contacting Cameron Construction is your first step. Our experienced team offers expert advice and a clear path from concept to completion. We prioritise quality workmanship and transparent communication, ensuring your project is a success. Reach out for a consultation, and let’s begin transforming your home into the perfect space for your needs.
Frequently Asked Questions
What is the first step in planning a rear house extension?
The first step is to assess your needs and budget. Consider what you want from the extension in terms of space and functionality. Consulting with a professional can help you refine your ideas and develop a practical plan.
How long does it take to get council permits in Melbourne?
The time required for council permits can vary depending on the complexity of your project and the specific council requirements. Generally, it can take several weeks to a few months. Engaging a professional can expedite the process by ensuring all necessary documentation is in order.
What are some energy-efficient features to consider in an extension?
Energy-efficient features include high-quality insulation, double-glazed windows, and energy-efficient appliances. Passive solar design, which maximises natural light and heat while minimising energy use, is also beneficial. These features help reduce energy costs and environmental impact.
How can a heritage extension add value to my home?
A well-executed heritage extension can enhance both the functionality and aesthetic of your home while preserving its original character. This can increase the property’s appeal and value, particularly in areas where historic homes are sought after.
Why choose Cameron Construction for my home extension?
Cameron Construction offers over 40 years of experience in high-quality home extensions and renovations. Our integrated design and build approach ensures your project is well-managed from start to finish, with a focus on quality craftsmanship and clear communication.