Small home extension ideas for Melbourne homes
Small home extension ideas can change how you live without the hassle of moving. If your Melbourne home feels cramped, a compact extension design could add the space you need for growing families or modern comforts. From rear extensions to side additions and roof space conversions, there are smart ways to expand that suit your lifestyle and budget. Let’s explore practical options to improve your home’s flow, light, and function with Melbourne home extensions tailored to your needs.
For a deeper dive into various home extension ideas, consider reading our guide that specifically addresses the needs of Melbourne homes. Additionally, if you’re budgeting for your project, our practical guide to planning your budget will be invaluable. Lastly, to get an estimate tailored to your specific circumstances, try our house extension cost calculator designed for Melbourne homeowners.
Clever Extension Solutions
Compact Extension Design Tips
Thinking about extending your home without taking up too much space? Start by considering a compact extension design. This approach focuses on making the most of your existing space while adding functionality. For example, a small kitchen extension can create more room for cooking or dining without needing a full-scale rebuild.
Consider using multi-functional furniture, such as foldable tables or built-in shelving. These items save space while providing additional storage and utility. Compact extensions are perfect if you live in a densely populated area where space is limited. They offer a practical solution to enhance your home’s functionality without the need for extensive renovations.
Rear Extension Melbourne Insights
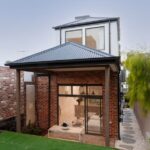
Adding a rear extension can be a great way to increase living space without altering the home’s facade. In Melbourne, rear extensions are popular for creating open-plan living areas that connect indoor and outdoor spaces. This type of extension can provide a seamless flow from the inside of your home to your garden or patio.
To maximise the benefits, consider adding large windows or glass doors to let in natural light. This will make the new space feel larger and more inviting. Rear extensions can be tailored to meet your specific needs, whether it’s an extra bedroom, a new living area, or a larger kitchen.
Side Extension Melbourne Advice
A side extension is a clever way to use the available space beside your home. This type of extension is perfect for narrow blocks or when you want to maintain your backyard. In Melbourne, side extensions often serve as utility rooms or additional bathrooms.
When planning a side extension, think about how it will integrate with your existing home. It’s important to match the architectural style and ensure the new space is functional. A well-designed side extension can add value to your home and improve its overall flow.
Creative Space Utilisation
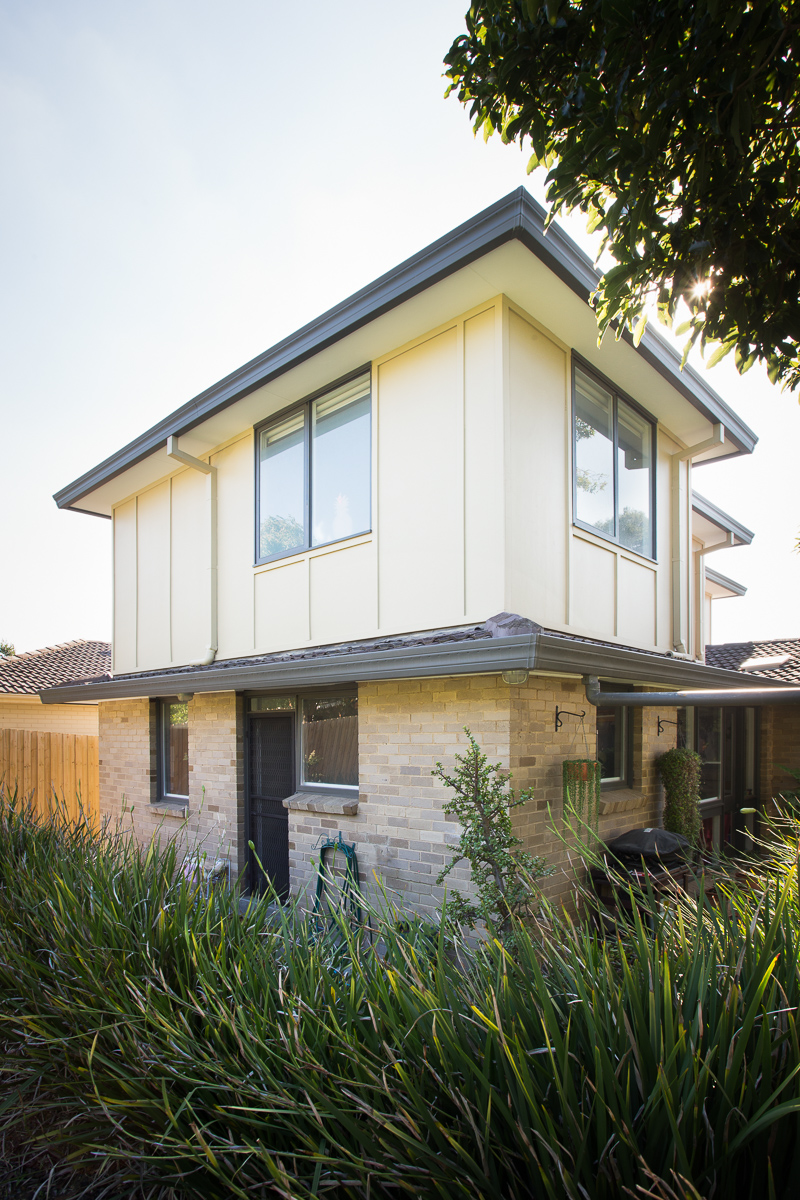
Second Storey Extension Benefits
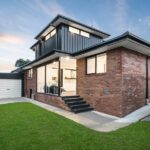
Adding a second storey can dramatically increase your home’s space without expanding its footprint. This is particularly beneficial in Melbourne, where land space can be limited. A second storey can house additional bedrooms, a home office, or even a recreation room, all while preserving your garden area.
The key to a successful second storey extension is ensuring structural integrity and design cohesion with the existing house. It’s an opportunity to upgrade your home’s style and functionality, making it more suited to modern living needs.
Terrace House Extension Options
For those living in terrace houses, extending upwards or outwards can be a smart way to gain extra space. Terrace house extensions are common in Melbourne due to the compact nature of these homes. Options include converting attics into functional spaces or extending living areas into the backyard.
When planning an extension, consider local council regulations and heritage guidelines. This ensures your project is compliant and preserves the character of your home. Terrace house extensions can significantly improve your living environment while maintaining the charm of these historic homes.
Exploring Roof Space Conversion
Converting your roof space offers a unique way to add living areas without altering your home’s footprint. Roof space conversions are ideal for creating an additional bedroom, playroom, or even a quiet retreat. In Melbourne, this option is gaining popularity due to its minimal impact on the house’s exterior.
Ensure your roof structure is suitable for conversion and consider adding features like skylights to enhance natural light. This type of extension can provide a cosy and functional space while utilising an often-overlooked area of your home.
Enhancing Home Functionality
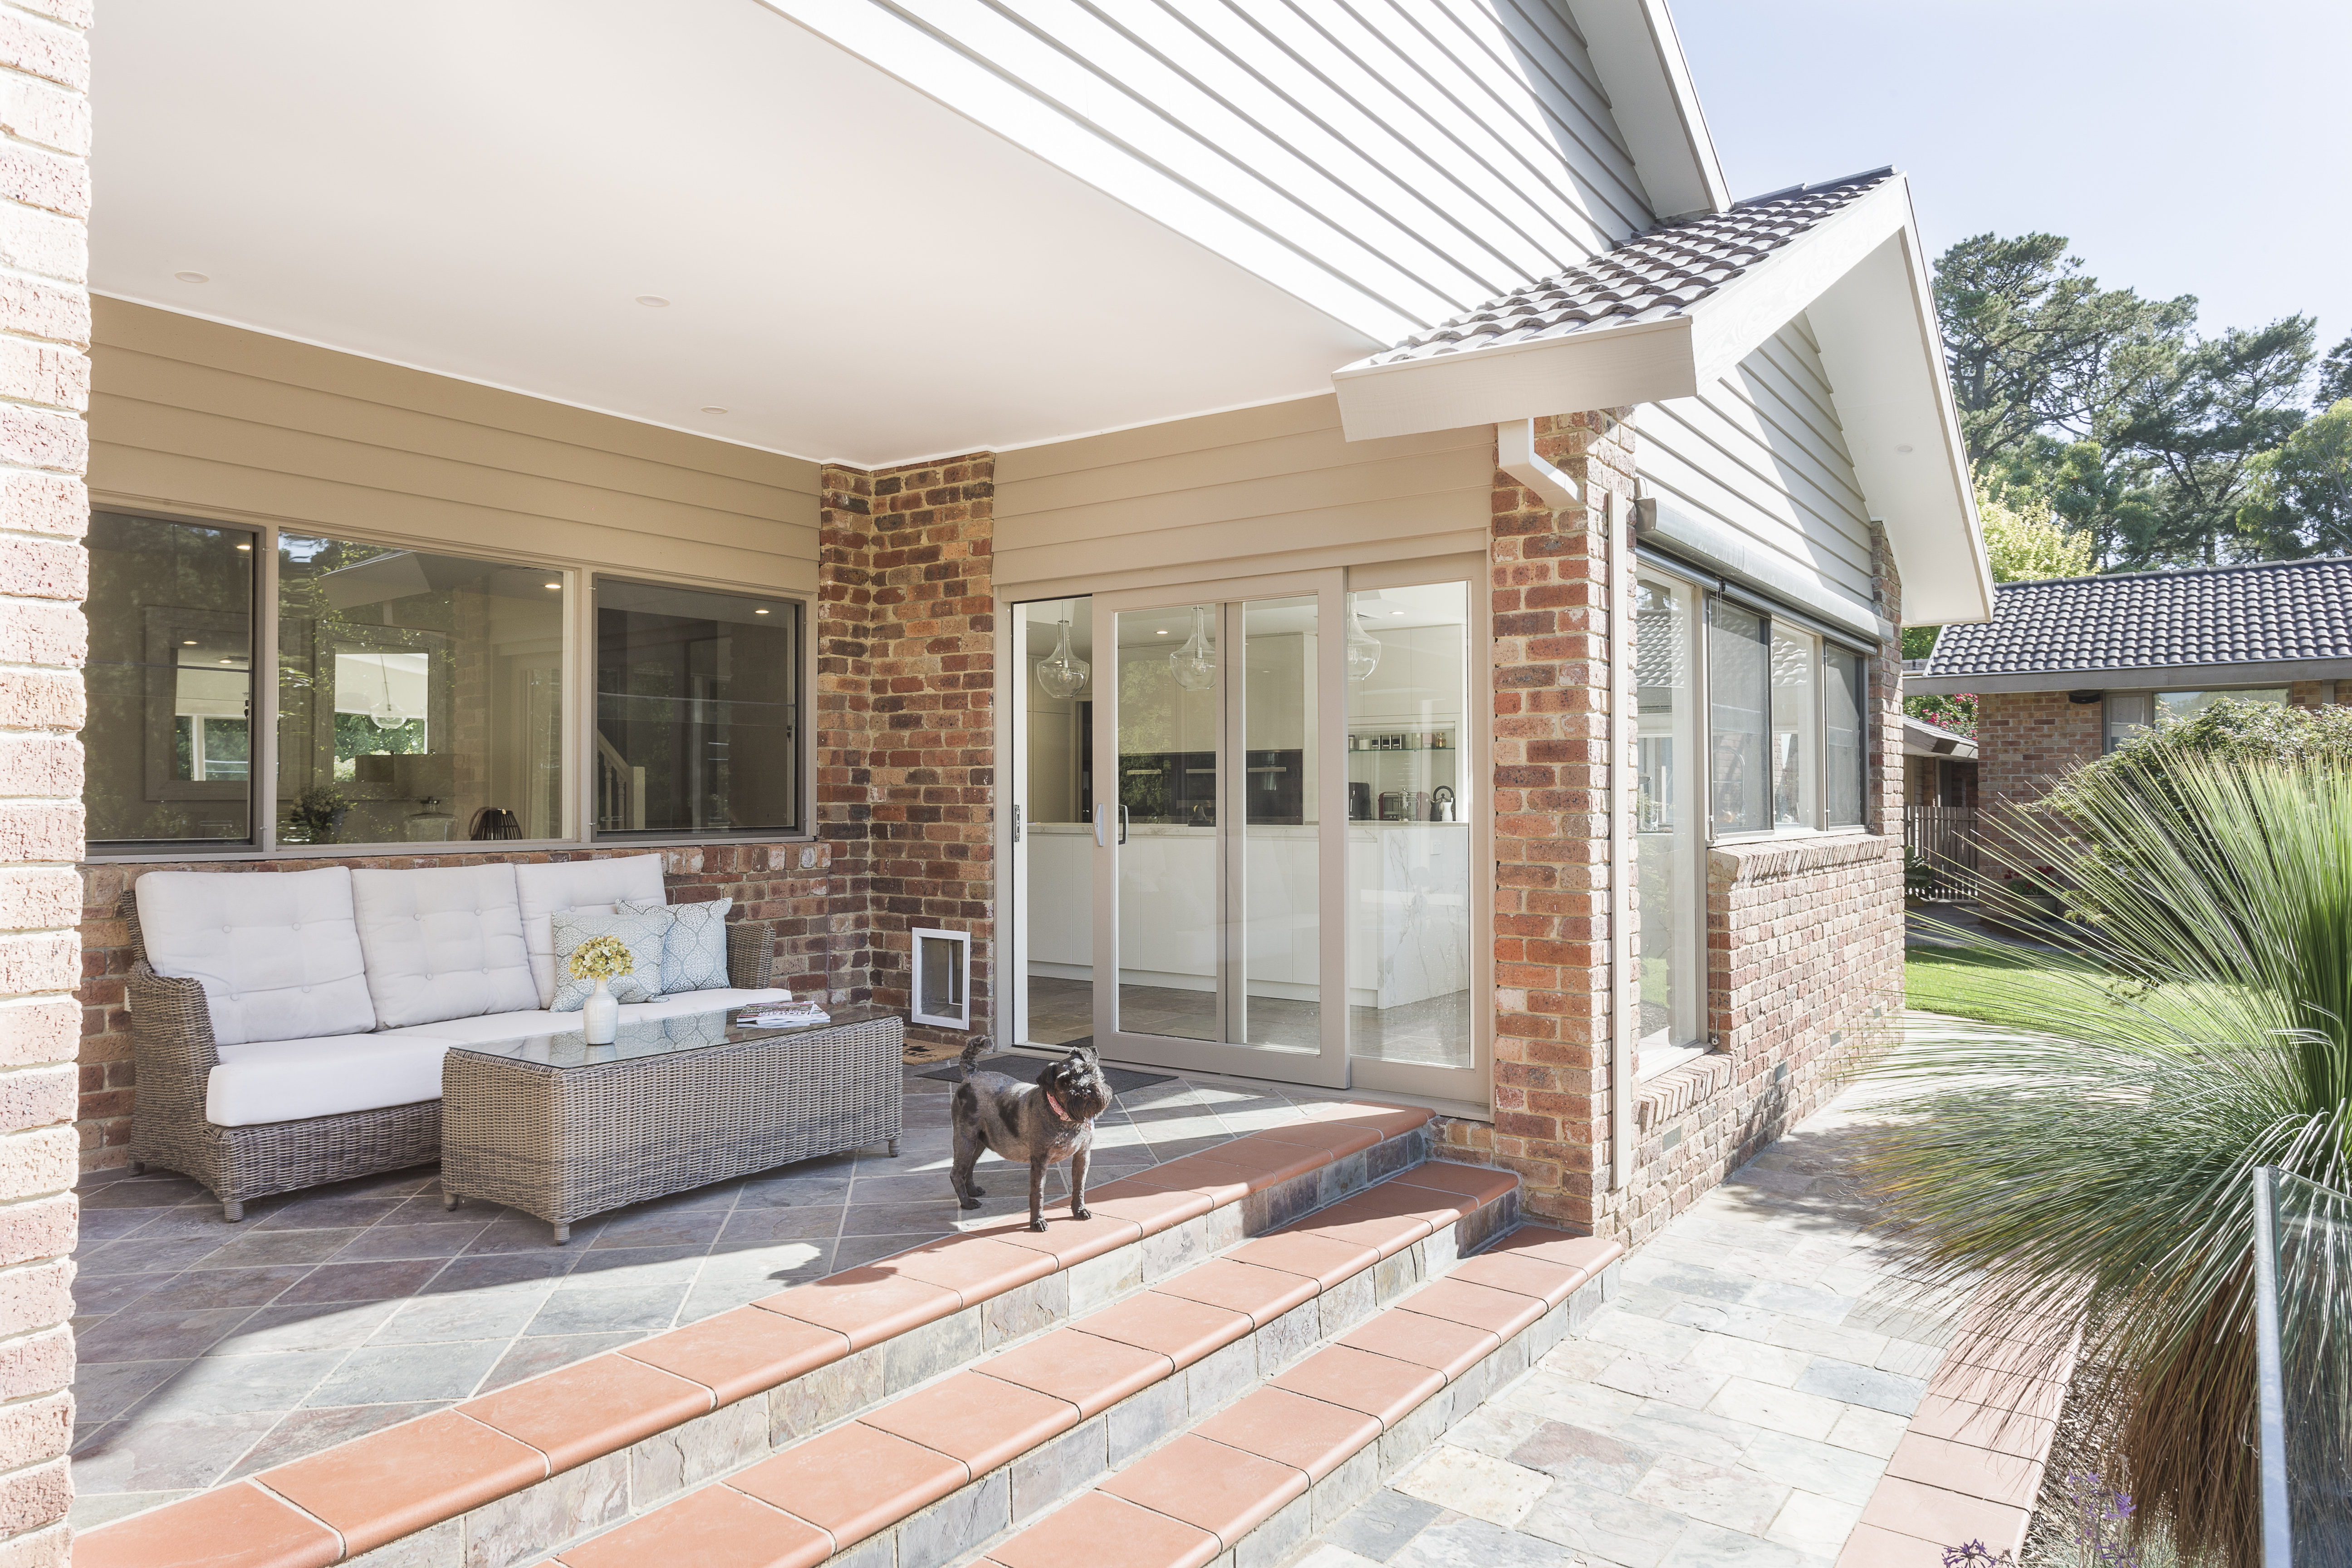
Light-filled Extension Concepts
Creating a light-filled extension can transform your home into a bright and welcoming space. Consider incorporating large windows, glass doors, or even skylights. These features not only enhance light but also create a connection with the outdoors.
Incorporating these elements into your design can make the extension feel more spacious and open. A light-filled extension can be a game-changer for your home’s ambiance and is a sought-after feature in Melbourne’s renovation market.
Open-plan Living Ideas
Open-plan living has become a cornerstone of modern home design, offering flexibility and space. By removing walls and barriers, you can create a seamless flow between your living, dining, and kitchen areas. This makes the home feel larger and more connected.
In Melbourne, open-plan designs are popular for their ability to adapt to different lifestyle needs. Whether you entertain guests frequently or need a spacious area for family activities, open-plan living provides a versatile solution.
Alfresco Connection Possibilities
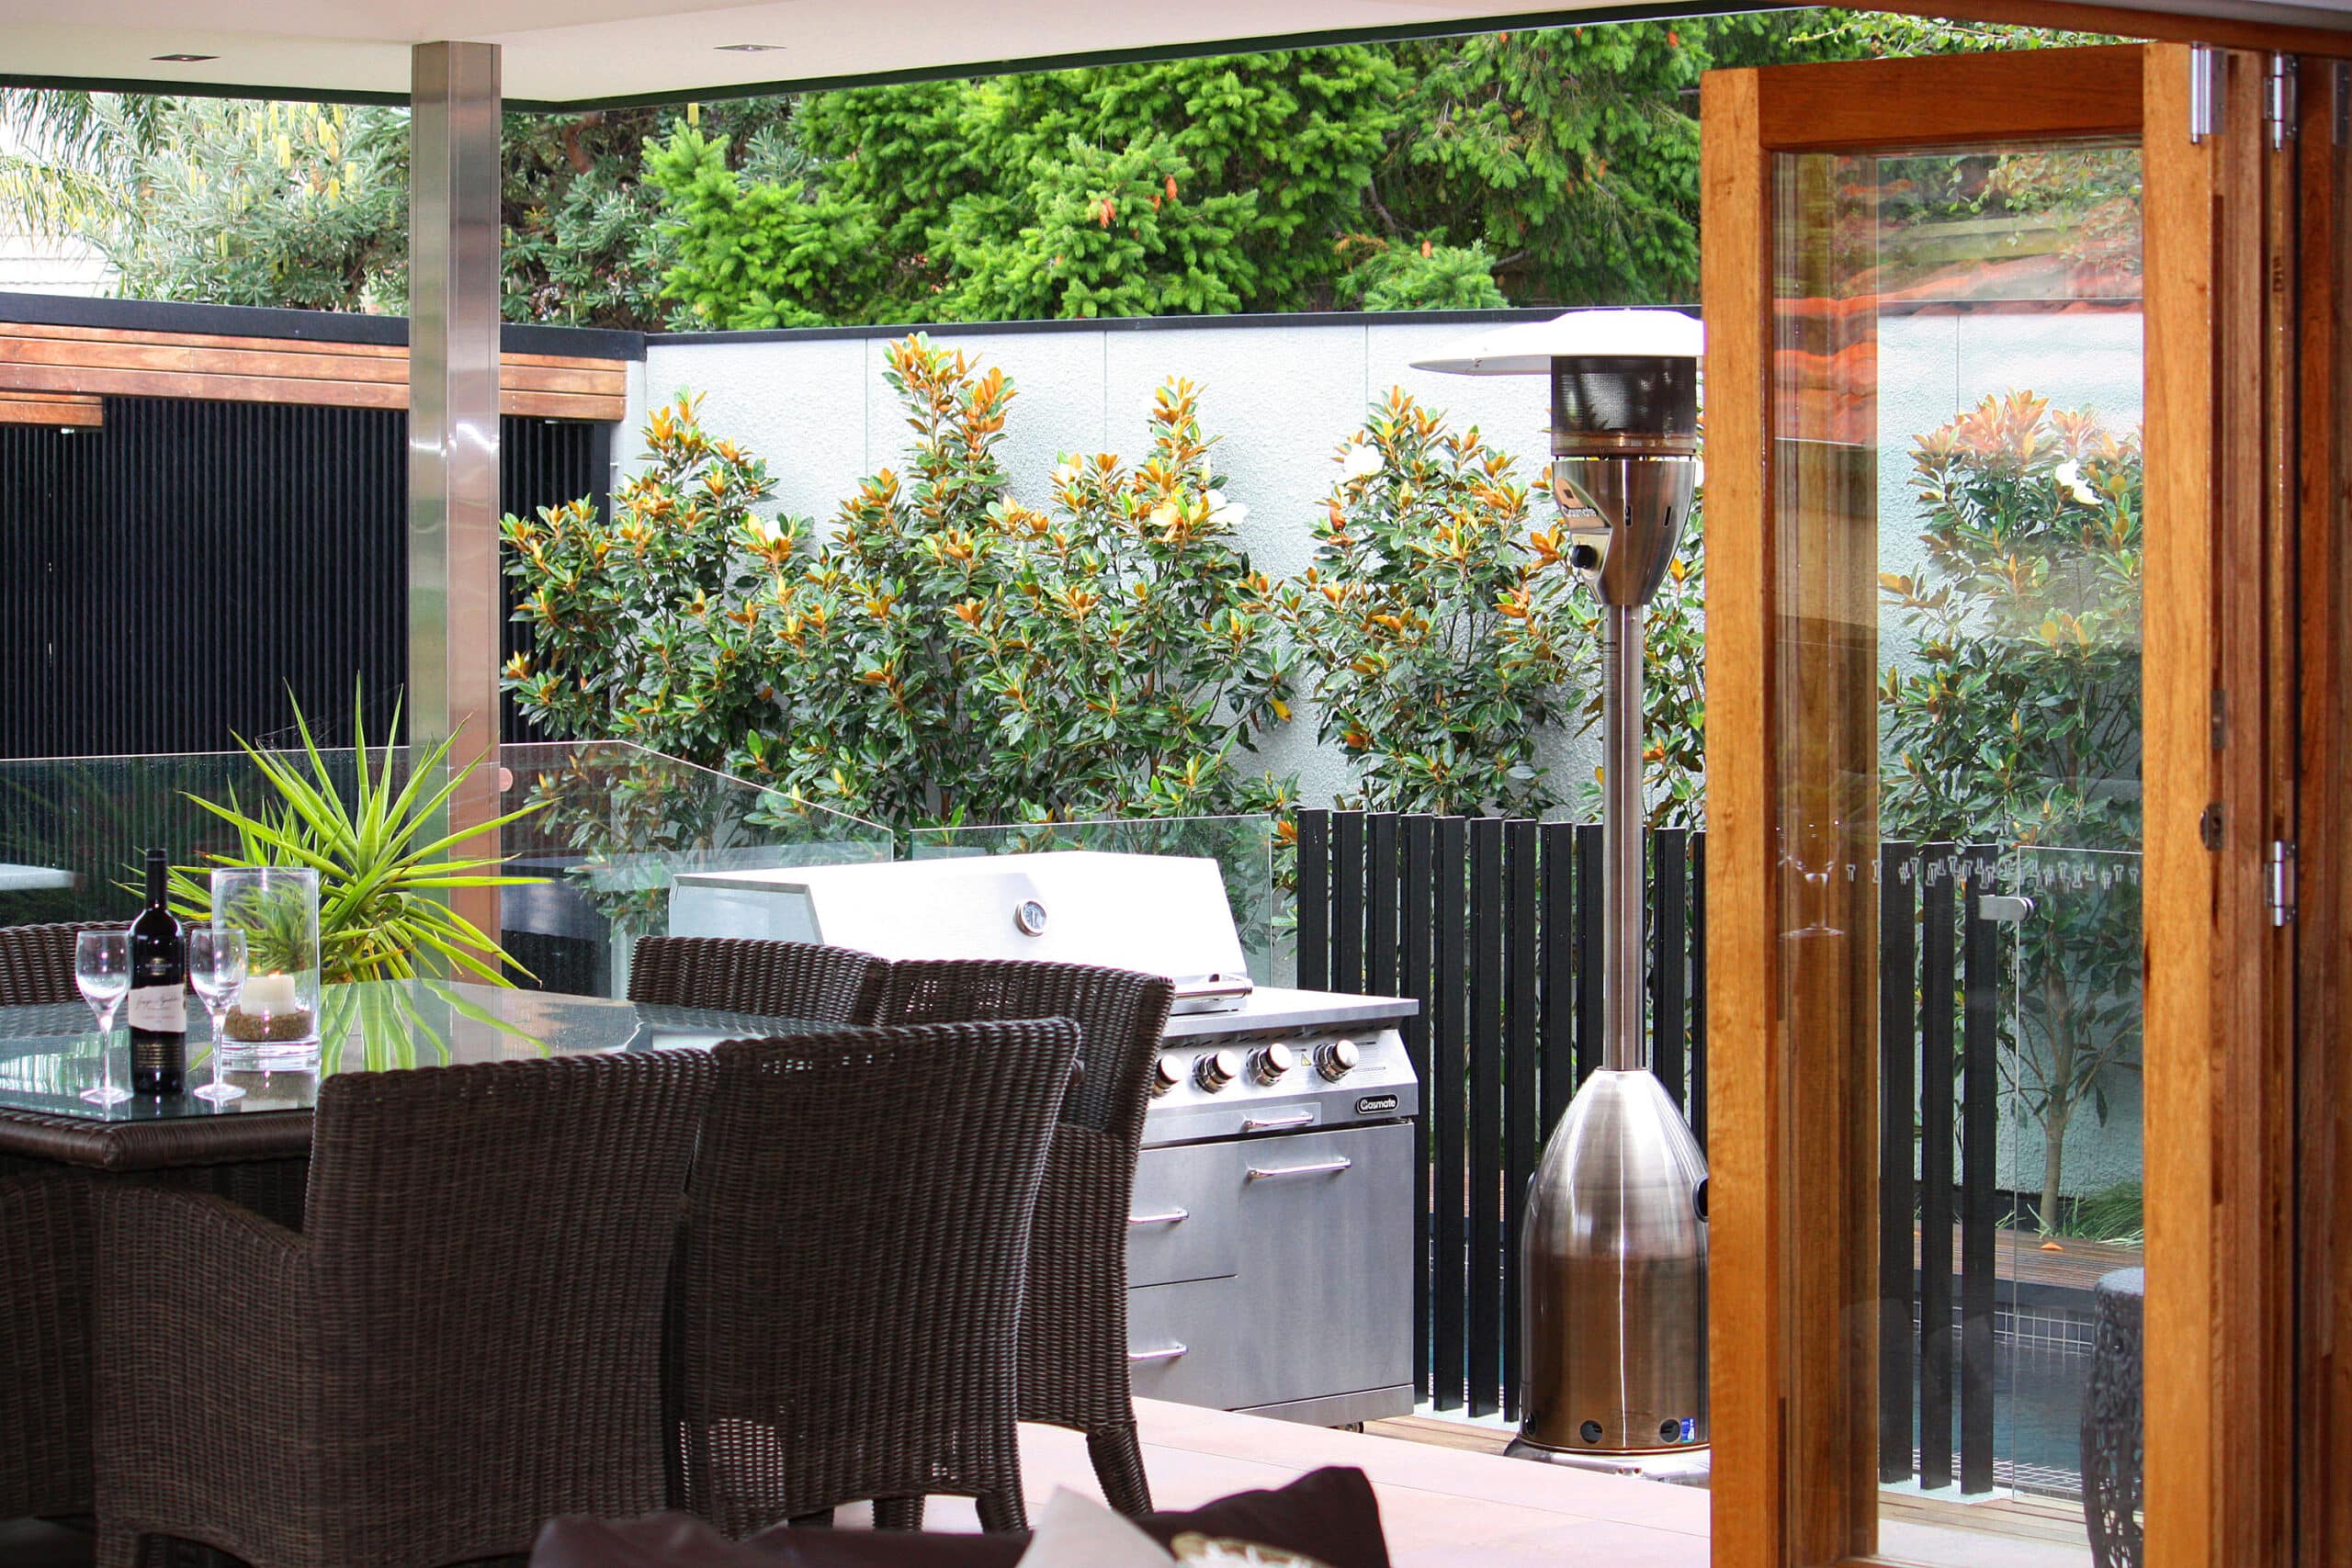
Integrating an alfresco area into your home’s design can enhance your lifestyle and entertainment options. An alfresco connection bridges indoor and outdoor living, providing a perfect space for dining and relaxing.
Consider using bi-fold doors or sliding glass panels to open up the space. This creates a smooth transition from your interior to the garden or patio. An alfresco area can be a valuable addition to your Melbourne home, offering a versatile and enjoyable outdoor space.
Frequently Asked Questions
What is a compact extension design?
A compact extension design focuses on maximising existing space with minimal expansion. It incorporates multi-functional elements to enhance usability without significant structural changes.
How does a rear extension improve a Melbourne home?
A rear extension adds living space by expanding towards the backyard. It can create open-plan areas that seamlessly connect indoor and outdoor spaces, enhancing your home’s functionality and aesthetic.
What should I consider with a side extension?
When planning a side extension, ensure it integrates well with your home’s existing style. It should be functional and compliant with local regulations, adding value to your property.
What are the benefits of a second storey extension?
A second storey extension provides additional space without sacrificing outdoor areas. It’s ideal for growing families or those needing extra rooms, enhancing your home’s overall value.
How can I make my home extension light-filled?
Incorporate large windows, glass doors, and skylights to maximise natural light. This creates a brighter, more welcoming space that connects well with the outdoors.