Second storey extensions in Melbourne: what to consider before you add another level
Adding a second storey extension in Melbourne is one of the smartest ways to gain space without moving. But before you add a level to your home, there are important planning, design, and structural factors to weigh up. From navigating planning permits to working with heritage overlays, getting these steps right sets your project up for success. Read on to understand what’s involved and how Cameron Construction supports Melbourne homeowners through every stage of a two storey addition.
Planning Your Second Storey Extension
When considering a second storey extension in Melbourne, it’s essential to start with a solid plan. This involves understanding permits, heritage overlays, and budgeting.
Understanding Planning Permits
Before adding a second storey, you’ll need to navigate Melbourne’s planning permits. These permits ensure your project complies with local regulations. You must submit plans for approval, detailing how your extension fits with the neighbourhood. This step is crucial for avoiding costly delays or revisions. It’s wise to consult with professionals who understand the intricacies of Melbourne’s planning process.
Navigating Heritage Overlay Renovations
If your home is under a heritage overlay, additional regulations apply. These rules protect the historical character of buildings. You’ll need a design that respects the original structure while meeting your needs. This can involve working with architects and builders experienced in heritage renovations to ensure compliance and preserve the charm of your home.
Budget for Second Storey Extension
Setting a realistic budget is essential for any renovation. Consider costs like materials, labour, and permits, which can vary widely. A detailed budget helps manage expectations and avoid overspending. Work with a builder who offers clear pricing and a fixed contract to keep financial surprises at bay.
Design and Build Considerations

Designing and building your extension requires careful thought about aesthetics, functionality, and energy efficiency.
Seamless Integration of Old and New
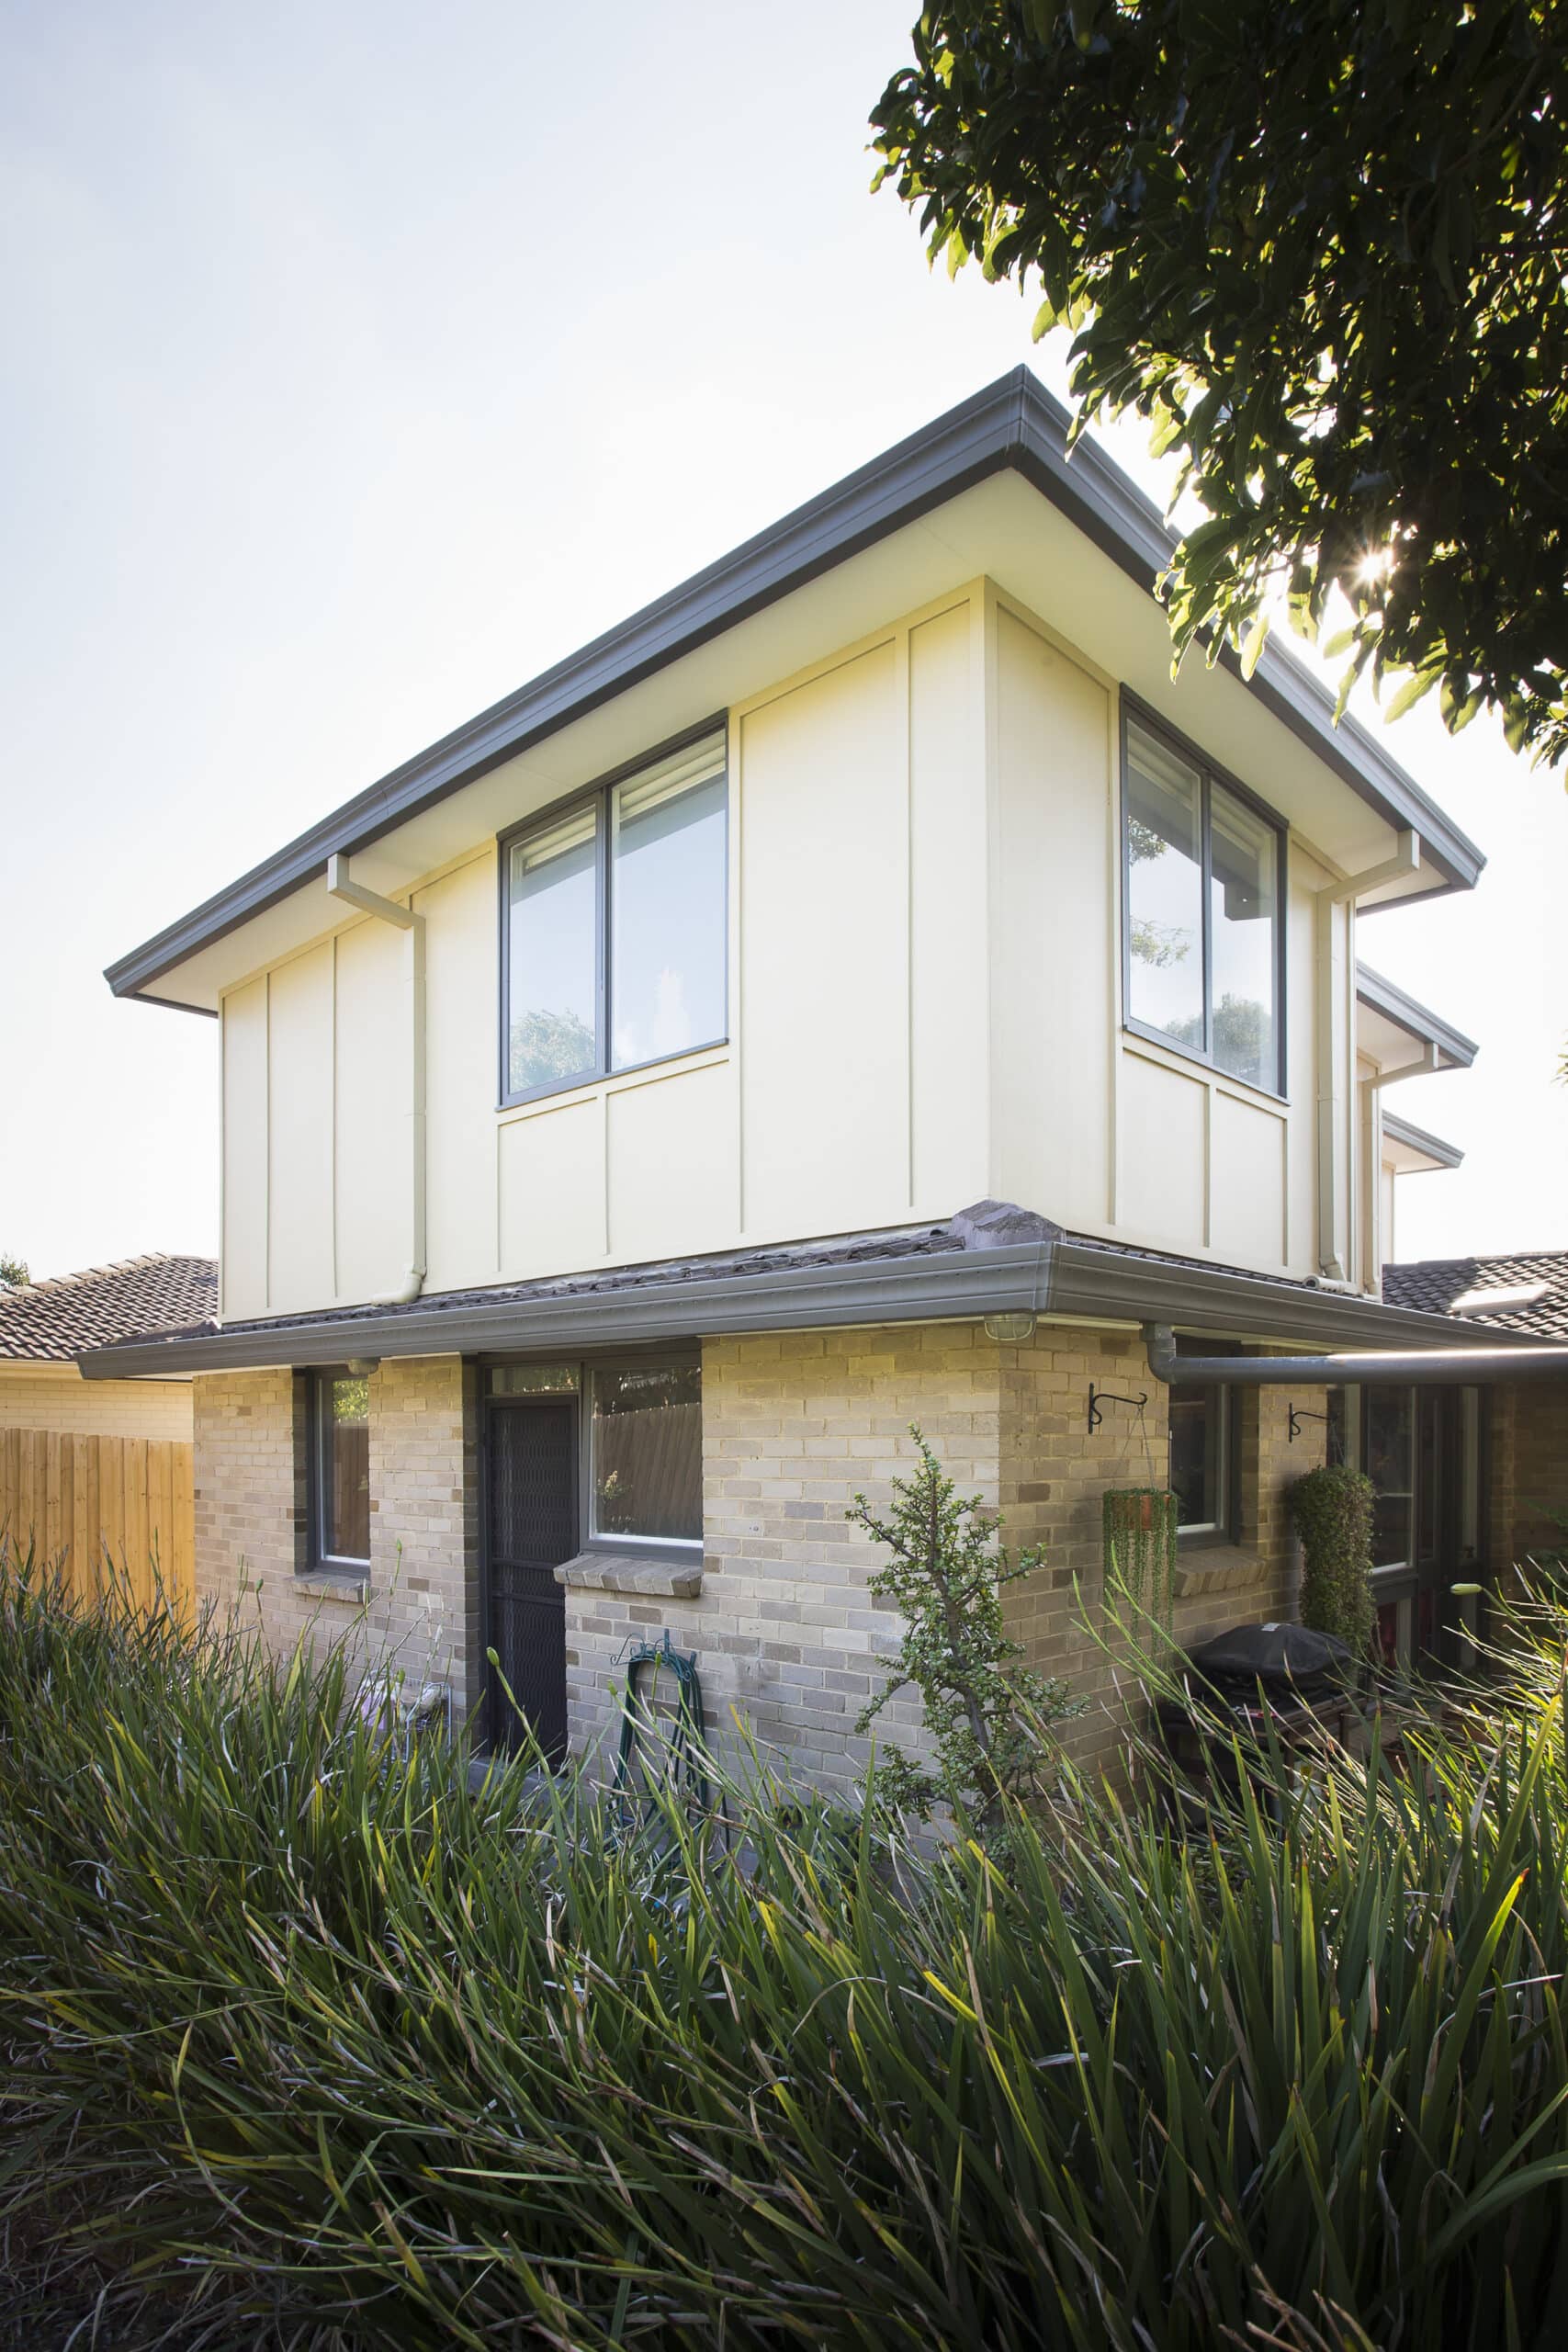
Blending the old with the new is key to a successful extension. The new level should complement your home’s existing style. This involves matching materials, architectural details, and finishes. A cohesive design enhances curb appeal and maintains property value. Expert builders can ensure your new space feels like a natural part of your home.
Staircase Design Melbourne
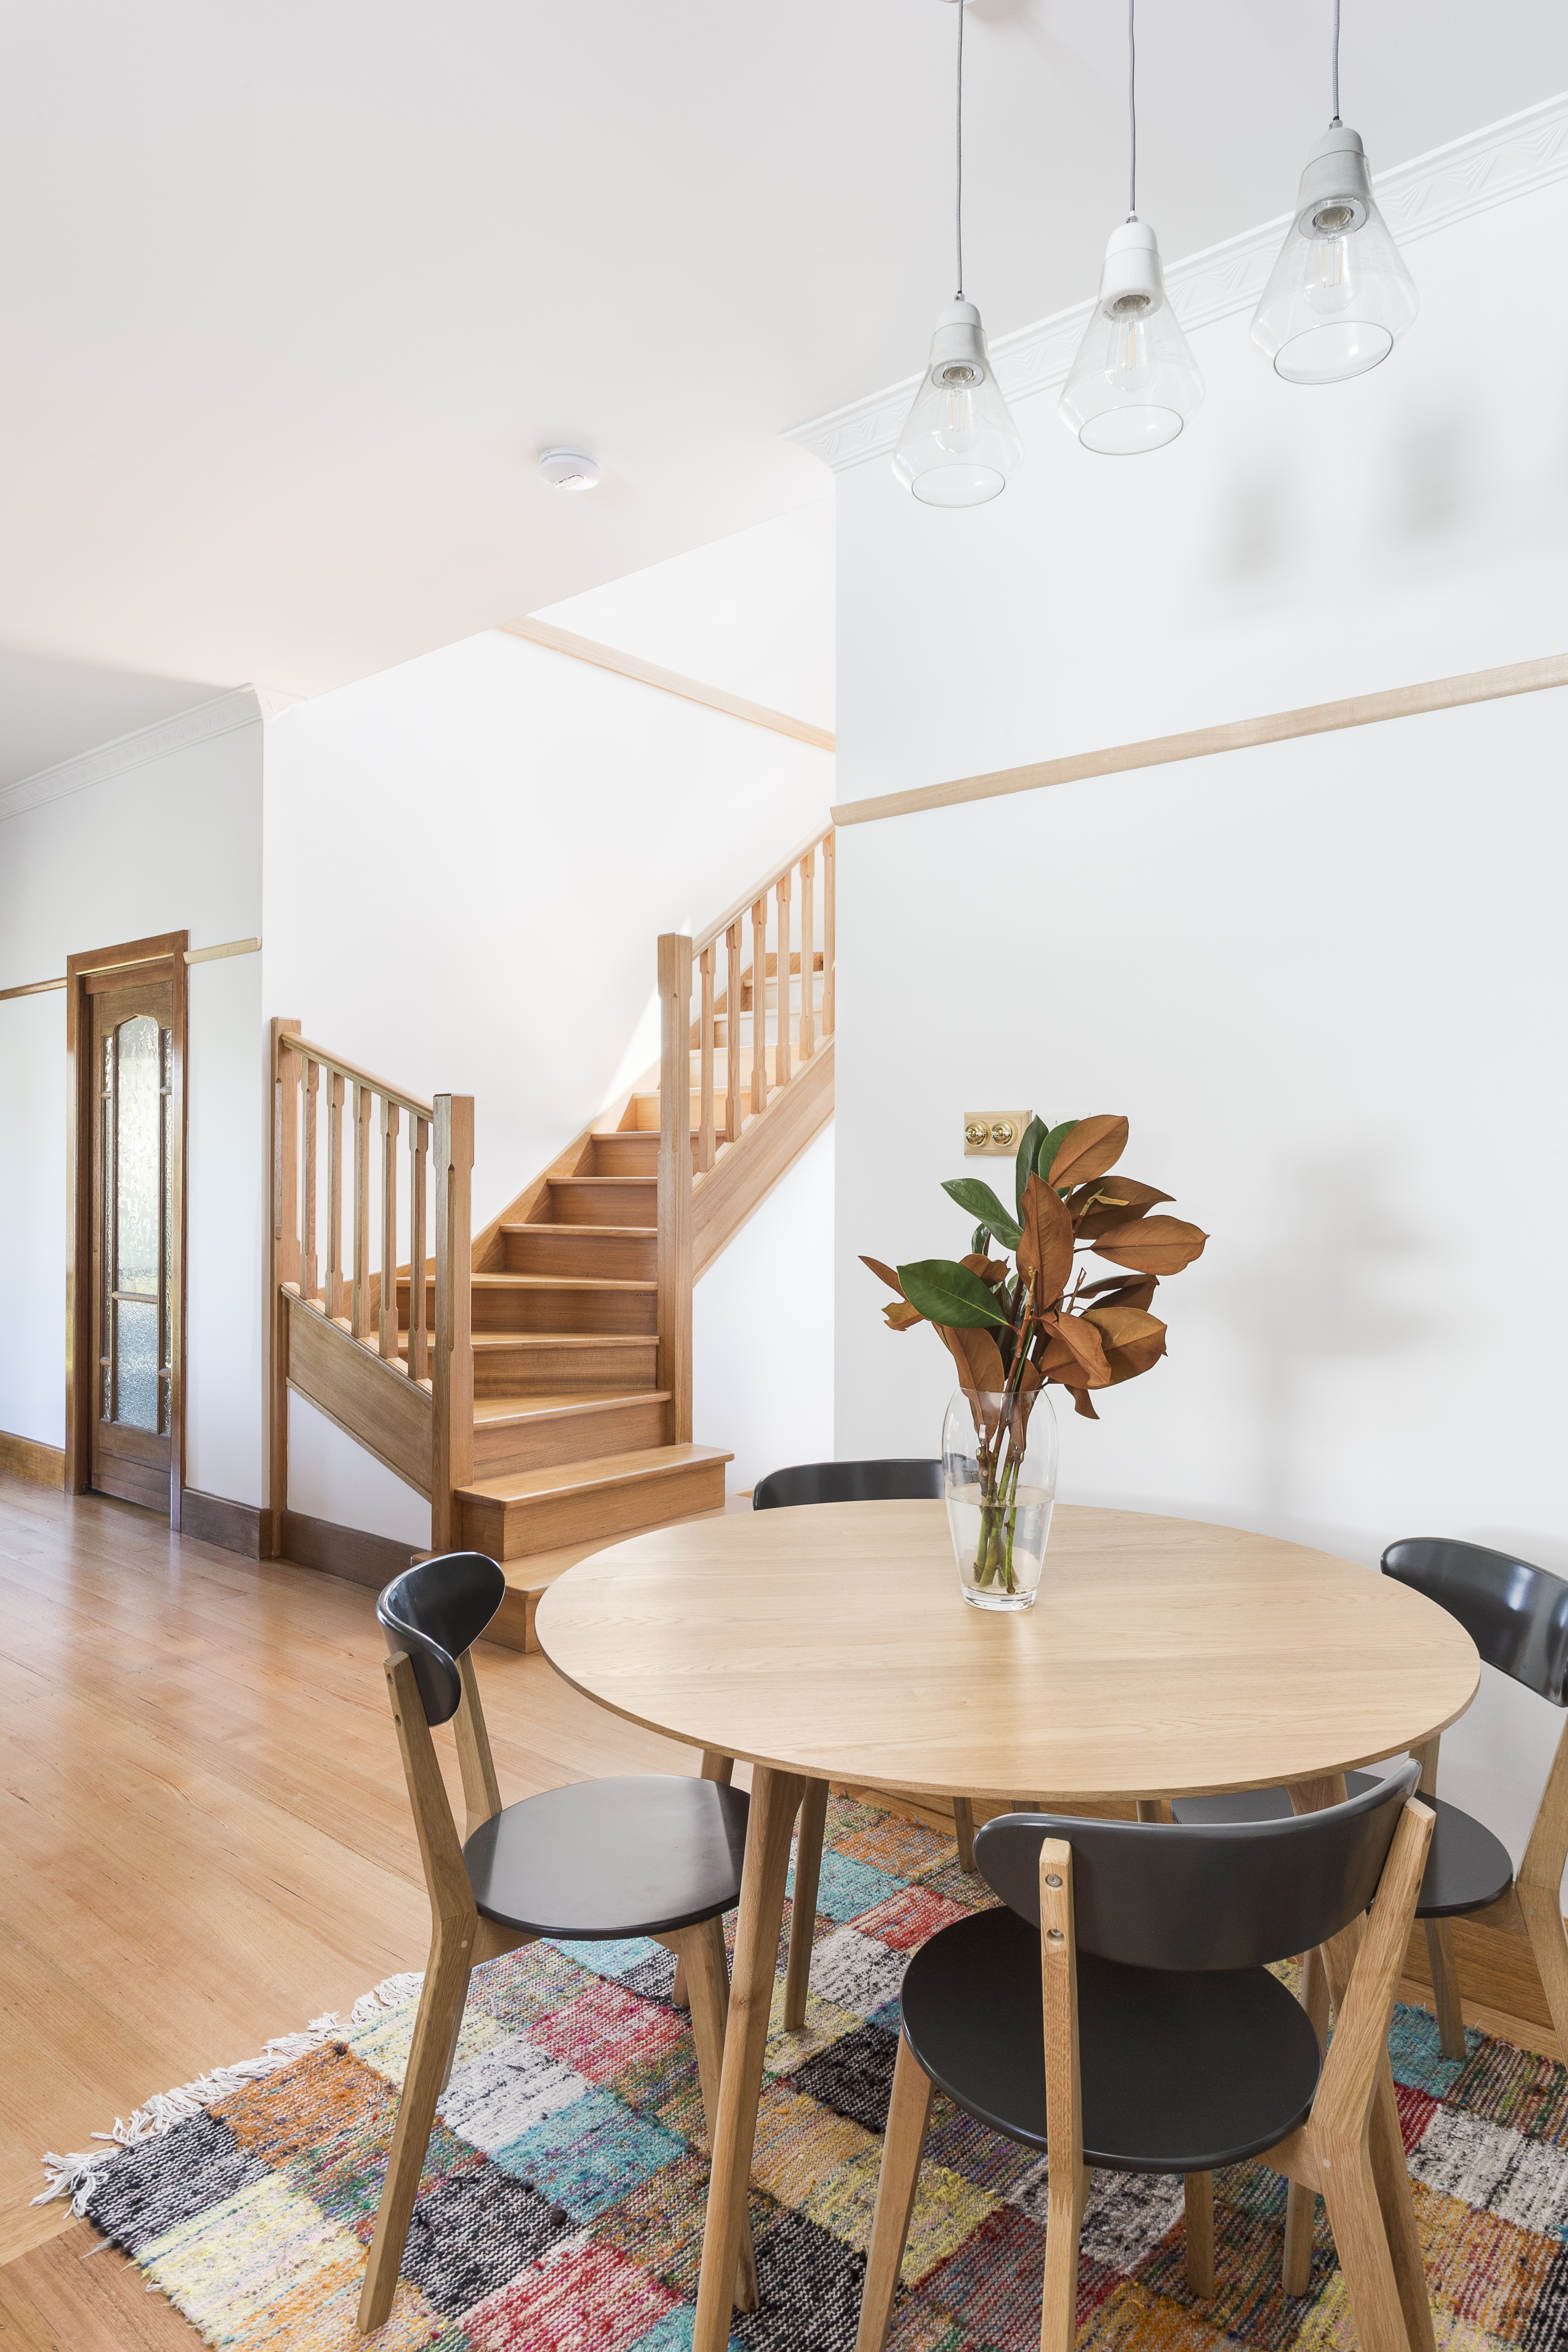
The staircase is more than just a functional element; it’s a design statement. Consider space, safety, and style when choosing your staircase. Whether opting for a classic or modern look, the right design can enhance your home’s flow and functionality. Consult with designers who understand the nuances of staircase design in Melbourne homes.
Energy Efficiency Renovation Melbourne
Incorporating energy-efficient features in your extension can reduce utility bills and improve comfort. Consider insulation, glazing, and sustainable materials. An energy-efficient design is not only environmentally friendly but also adds long-term value to your home. Engaging a builder with experience in energy-efficient renovations can ensure these elements are effectively integrated into your project.
Construction and Compliance
Once your design is ready, it’s time to focus on compliance and construction.
Engaging a Structural Engineer
A structural engineer ensures your extension is safe and stable. They assess load-bearing walls, foundation integrity, and other critical elements. Their expertise is vital for meeting building codes and ensuring the longevity of your new space. Partnering with professionals can give you peace of mind and prevent future structural issues.
Overlooking and Overshadowing Rules
Melbourne has specific rules about how your extension affects neighbouring properties. These include regulations on overlooking and overshadowing, which protect the privacy and light access of nearby homes. Understanding these rules is vital to avoid disputes and ensure compliance. Work with a builder familiar with these local regulations for a smoother approval process.
Building Permit Second Storey
Securing a building permit is a necessary step in your extension journey. This permit confirms your project meets all safety and structural requirements. The application involves submitting detailed plans and specifications. It’s advisable to work with a builder who can handle this process efficiently, ensuring all documentation is accurate and submitted on time.
Frequently Asked Questions
What is the cost of a second storey extension in Melbourne?
The cost varies based on the size, design, and materials used. It’s important to get a detailed quote from your builder to understand the full scope of expenses.
Do I need a planning permit for a second storey extension?
Yes, Melbourne requires planning permits for second storey additions. These ensure your project complies with local regulations and neighbourhood aesthetics.
How can I make my second storey energy efficient?
Incorporate features like high-quality insulation, double-glazed windows, and energy-efficient heating and cooling systems. These elements can help reduce energy consumption and lower utility bills.
What is a heritage overlay, and how does it affect my extension project?
A heritage overlay protects buildings with historical significance. If your home is under one, your extension must respect the architectural character and may require additional approvals.
Why hire a structural engineer for my home extension?
A structural engineer ensures your extension is safely designed and constructed, meeting all necessary building codes and regulations. Their expertise can prevent future structural issues.