11 Smart Home Extension Ideas for Melbourne Homes
Most Melbourne homes start feeling tight sooner than expected. Growing families, heritage overlays, or the need for modern open-plan living push you to rethink your space. These 11 home extension ideas Melbourne homeowners trust offer practical ways to add room and style, from double storey extensions to alfresco areas. Read on to explore options that suit your lifestyle and how a design and build partner can simplify the process.
Practical Extension Ideas
Adding more space to your Melbourne home doesn’t have to be a daunting task. With the right ideas, you can enjoy both function and style.
Open Plan Living Extension
Imagine walking into your home and experiencing a sense of openness and flow. That’s the promise of an open plan living extension. It breaks down walls and connects spaces, creating a seamless transition from one area to another. This idea not only makes your home feel larger but also brings in more natural light, enhancing your living environment. You can enjoy more room for family gatherings or entertaining friends with ease. Plus, it’s a chance to rethink your furniture layout and make your space truly inviting. The beauty of open plan living is that it can be tailored to suit your needs, whether you want a larger kitchen, dining area, or a relaxing living zone.
Double Storey Extension
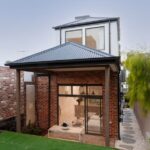
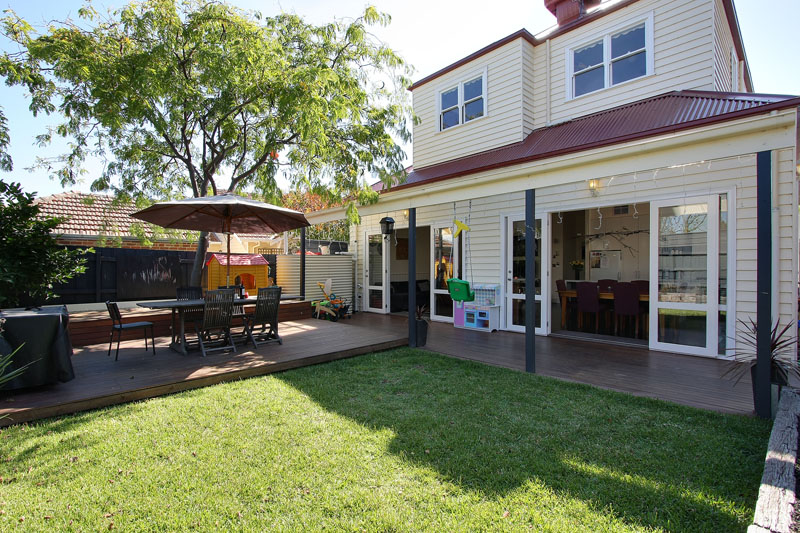
Need more space but can’t expand out? Consider a double storey extension. It’s an effective way to add significant space without sacrificing your backyard. By building up, you can add extra bedrooms, a bathroom, or even a home office. This type of extension not only increases your home’s living area but can also potentially add value to your property. The process involves careful planning to ensure the new structure complements the existing home. With thoughtful design, a second storey addition Melbourne homeowners choose can transform a cramped living space into a spacious family home.
Rear Extension Melbourne
If you have a generous backyard, a rear extension offers an incredible opportunity to expand your living space. It allows you to create a larger kitchen, dining area, or family room that opens up to the outdoors. A well-designed rear extension can blur the lines between indoor and outdoor living, offering a perfect setting for alfresco dining and entertaining. It’s essential to consider how this extension will integrate with your current layout and outdoor space. For inspiration, check out these house extension ideas. With the right planning, a rear extension can become the heart of your home.
Heritage Property Extensions
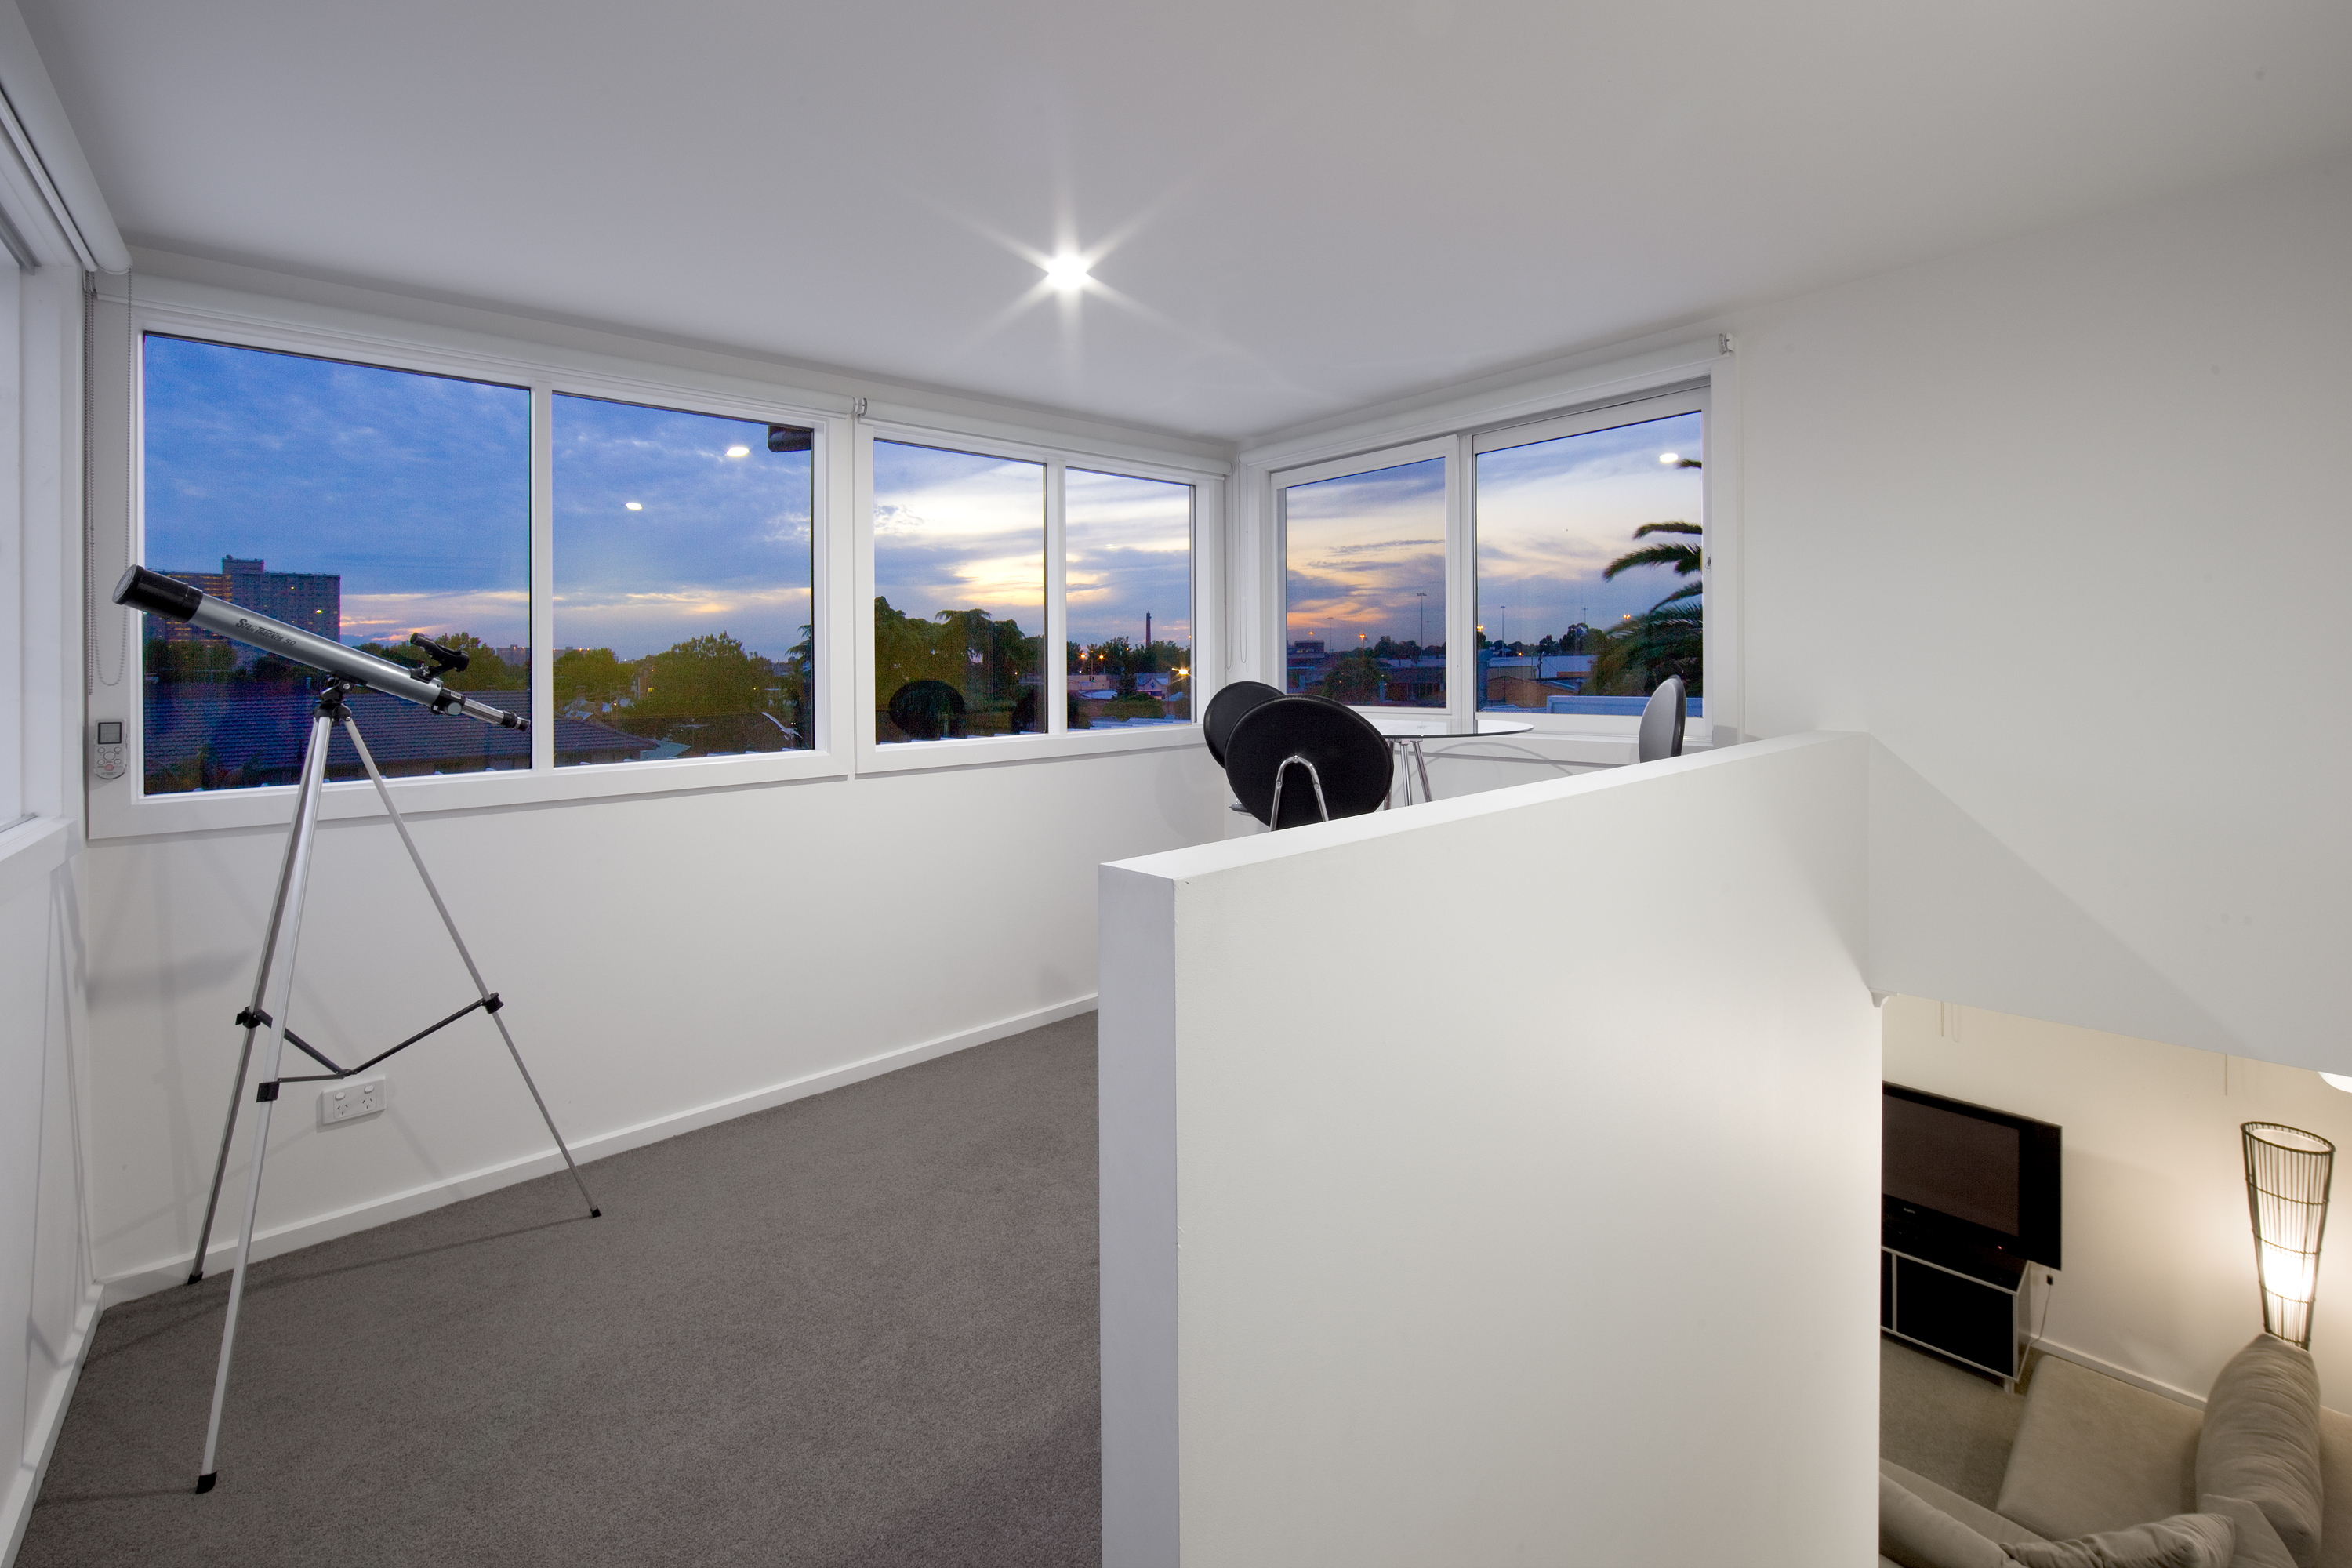
Maintaining the charm of a heritage property while adding modern comforts can be challenging, but it’s entirely feasible with the right approach.
Period Home Extension
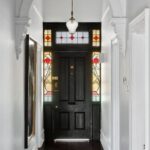
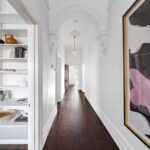
Preserving the character of a period home while adding modern amenities requires a delicate balance. A period home extension focuses on enhancing liveability without compromising historical features. This might involve adding extra bedrooms or improving the kitchen and bathroom, all while maintaining the home’s original aesthetics. Such projects demand a keen eye for detail and a thorough understanding of heritage overlays. By working with experienced professionals, you can achieve a seamless blend of old and new, ensuring the extension looks like it was always part of the original structure.
Heritage Renovation Melbourne
A heritage renovation requires expertise in dealing with specific regulations and maintaining architectural integrity. It involves updating a home to meet modern standards while respecting its historical significance. This can include improving energy efficiency, modernising amenities, and ensuring the building complies with current safety standards. Collaborating with a team that understands heritage renovation Melbourne requires can make the process smoother, ensuring a successful outcome that enhances your home’s value and liveability.
Terrace House Extension
Terrace houses offer unique challenges and opportunities for extensions. These homes often have limited space and specific architectural characteristics that must be preserved. A terrace house extension can create additional space by making creative use of available areas, such as roof spaces or basements. It’s crucial to ensure that any changes are in keeping with the original design and the surrounding streetscape. With thoughtful design, you can create a functional and stylish extension that respects the heritage of your terrace home.
Design & Build Process
Understanding the design and build process can demystify home extensions and make the journey more enjoyable.
Planning Permits Melbourne
Securing planning permits is a crucial step in any home extension project. The process involves understanding local regulations and ensuring your plans comply with them. In Melbourne, this might include considerations like heritage overlays and neighbourhood character. Getting expert advice can streamline this process, saving you time and potential headaches. By working with a team familiar with planning permits Melbourne homeowners need, you can navigate the requirements with confidence and clarity.
Energy Efficient Extension
Creating an energy efficient extension is not only good for the environment but also reduces your home’s running costs. Consider incorporating sustainable materials, insulation, and energy-efficient windows. Solar panels and rainwater tanks can further enhance the eco-friendliness of your home. An energy-efficient design is about more than just materials; it’s about integrating features that reduce energy consumption and improve comfort. This approach not only benefits the environment but also adds long-term value to your property.
Family Home Renovation
A family home renovation can transform your living space into something that meets your current needs and anticipates future ones. This might involve reconfiguring existing spaces, adding new rooms, or updating key areas like the kitchen and bathroom. The goal is to create a home that grows with your family, providing comfort and functionality. A well-planned renovation considers both immediate requirements and future changes, ensuring your home remains a place of joy and convenience for years to come.
Frequently Asked Questions
What is the first step in planning a home extension?
The first step is to assess your needs and budget. Consider what you want to achieve and how much you’re willing to spend. Consulting with a professional can help clarify the possibilities and limitations.
How do I ensure my extension complies with local regulations?
Securing planning permits is essential. Work with professionals who understand local regulations and can guide you through the process. This will ensure your extension meets all legal requirements.
Can I add a second storey to a heritage home?
Yes, but it requires careful planning to ensure the new addition respects the heritage features. Engaging experts in heritage renovations can help blend the old with the new seamlessly.
How can I make my home extension energy efficient?
Incorporate sustainable materials, high-quality insulation, and energy-efficient windows. Consider renewable energy sources like solar panels to reduce your home’s carbon footprint.
What are the benefits of a design and build process?
A design and build process offers a streamlined approach with one accountable team managing everything from concept to completion. This can reduce stress and ensure clear communication throughout the project.