How to plan a renovation that improves everyday living in Melbourne
Planning a renovation in Melbourne means more than just updating your home’s look. It’s about creating spaces that truly improve everyday liveability for your family. Getting the scope, budget, and council approvals right early on makes the whole process clearer and less stressful. This guide breaks down Melbourne renovation planning into straightforward steps, showing how an integrated design and build approach delivers lasting value and peace of mind.
Understanding Melbourne Renovation Planning
When starting a renovation, having a clear plan is crucial to ensure everything runs smoothly. Here’s how you can start planning for your Melbourne renovation:
Define Your Renovation Goals
Begin by pinpointing what you want to achieve. Are you looking to add bedrooms, modernise your kitchen, or maybe create an open living space? Knowing your goals helps to focus your efforts and resources. Consider how these changes will impact your daily life and family needs. For example, adding an extra bedroom might be essential for growing families, while a modern kitchen could enhance your entertaining space. Clear goals help in making decisions that align with your lifestyle.
Set a Realistic Budget
Budgeting is a key step in renovation planning. Determine your budget early on to avoid overspending. Consider all aspects, like materials, labour, and unexpected costs. It’s wise to include a contingency fund for any surprises along the way. Consult with professionals to get a realistic estimate of costs associated with your specific renovation goals. Setting a clear budget will guide your choices and ensure your renovation stays affordable.
Navigating Council Approvals in Melbourne
Council approvals can be a hurdle, but knowing what to expect makes it manageable. Research the local regulations that affect your renovation plans. Whether it’s a heritage property or a modern home, understanding the requirements is critical. Engaging with a builder familiar with Melbourne’s council processes can ease this task. They can guide you through necessary permits, ensuring compliance and preventing costly delays.
Improving Everyday Liveability
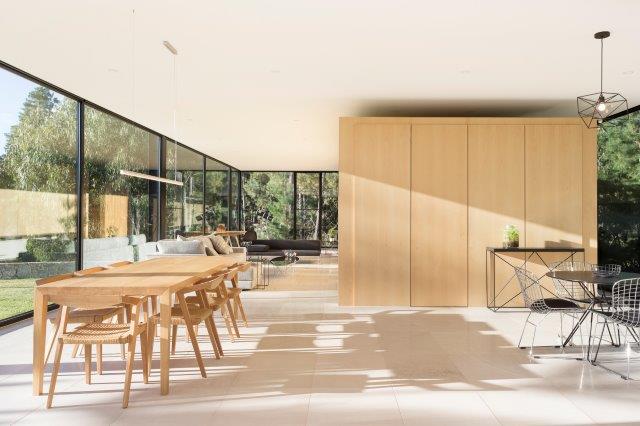
Enhancing liveability is often the main goal of a renovation. Here are methods to ensure your home becomes more comfortable and functional:
Integrating Passive Design Principles
Passive design is about making the most of natural resources to improve comfort and energy efficiency. Consider how sunlight enters your home and the natural airflow. Simple changes like window placement and insulation can significantly enhance comfort. These adjustments not only create a pleasant living environment but also reduce energy costs over time. Passive design is a smart way to make your home more sustainable and liveable.
Maximising Space with Home Extensions
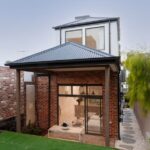
A home extension is a fantastic way to add space without moving. Whether it’s a second storey or a new living area, extensions can be tailored to your needs. Think about how this new space will fit into your home and lifestyle. Planning for future needs, such as additional family members, can also be beneficial. Extensions offer the chance to rethink your home’s layout, creating open, functional areas that improve daily life.
Considering Sustainable Renovation Options
Sustainability is becoming increasingly important in home renovations. Consider eco-friendly materials or energy-efficient installations. Options like solar panels or rainwater tanks can make your home more sustainable. These choices not only benefit the environment but also reduce utility bills. Incorporating sustainability into your renovation ensures your home is future-proof and cost-effective.
The Design and Build Process
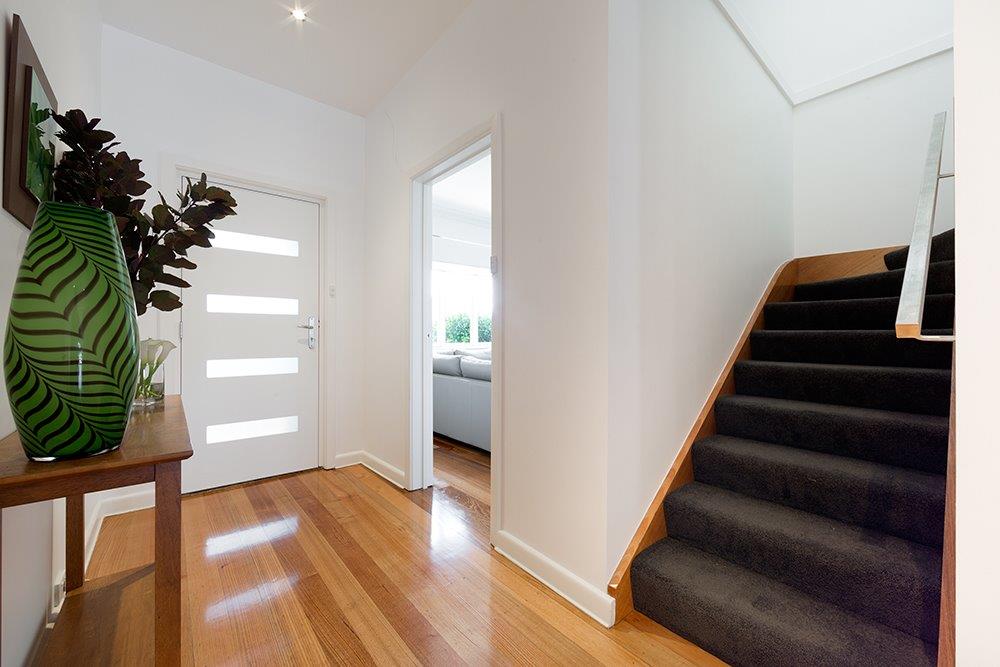
The design and build process can simplify your renovation by offering a seamless experience:
Benefits of an Architectural Extension
Architectural extensions provide a unique opportunity to enhance both aesthetics and functionality. Working with architects allows for a customised design that matches your vision and the existing structure of your home. This ensures the extension feels like a natural part of your home. The result is a beautifully integrated space that enhances both style and usability.
Tackling Heritage Renovation in Melbourne
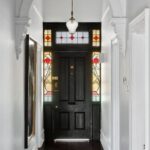
Heritage renovations require a careful balance of preserving original features while updating for modern comforts. Understanding the significance of your home’s history is vital. With expert guidance, you can maintain the charm of period details while discreetly introducing contemporary amenities. This approach ensures your home remains true to its roots while meeting today’s living standards.
Evaluating Knockdown Rebuild vs Extension in Melbourne
Deciding between a knockdown rebuild and an extension depends on various factors. Consider the condition of your current home, your budget, and long-term plans. Extensions are ideal for preserving character and making incremental changes. In contrast, a knockdown rebuild offers a fresh start, allowing complete customisation. Weighing these options with expert advice can help you choose the best path for your needs.
Frequently Asked Questions
What should I consider when setting a renovation budget?
When setting a renovation budget, consider all costs, including materials, labour, and unforeseen expenses. It’s also wise to set aside a contingency fund for unexpected issues.
How do I navigate council approvals for my renovation in Melbourne?
Navigating council approvals involves understanding local regulations and requirements. Working with a builder familiar with Melbourne’s council processes can streamline this task and help avoid delays.
What are the benefits of integrating passive design principles in renovations?
Integrating passive design principles improves comfort and energy efficiency by using natural resources like sunlight and airflow. This approach can lower energy costs and enhance the living environment.
How can I make my renovation more sustainable?
To make your renovation more sustainable, consider using eco-friendly materials and installing energy-efficient options like solar panels and rainwater tanks. These choices benefit the environment and reduce utility costs.
What’s the difference between a knockdown rebuild and an extension?
A knockdown rebuild involves demolishing an existing structure to build anew, offering complete customisation. An extension adds space to the existing home, preserving its character while enhancing functionality.