What to Consider Before Starting a Double Storey Extension in Melbourne
Planning a double storey extension in Melbourne is more complex than just adding extra rooms. You need to navigate council rules, assess your existing home’s structure, and consider energy and safety standards. Knowing what to check before you start can save time, money, and frustration. This guide breaks down the key steps to help you plan with confidence and avoid common pitfalls. For more insights, you can explore discussions such as this one on PropertyChat.
Planning Your Double Storey Extension
Starting with a solid plan ensures your double storey extension enhances your home and suits your lifestyle. Before you dive into design, let’s explore some critical aspects.
Assessing Feasibility and Budget
Firstly, check if your home can support a second storey. This involves evaluating the foundation and current structure. Consulting with an engineer is essential to determine the viability. Knowing your budget is vital. Set a realistic range, considering unexpected costs. Research different financing options, and speak to builders for quotes. For more information on extension costs, visit ELTCon’s guide on extension types.
Understanding Permits and Regulations
Navigating permits can be daunting. You’ll need both a planning permit for design approval and a building permit for construction compliance. Victoria’s Building Authority provides resources for understanding these requirements. Familiarise yourself with local rules like setbacks and height limits. These can heavily influence your project scope.
Energy Efficiency and Sustainability
Incorporating energy-efficient features is not just good for the environment but also your wallet. Aim for a 7-star energy rating, which is now a standard in Victoria. Consider solar panels and high-quality insulation. Not only will this reduce your future energy bills, but it can also increase your property’s market value.
Design Considerations for Your Extension
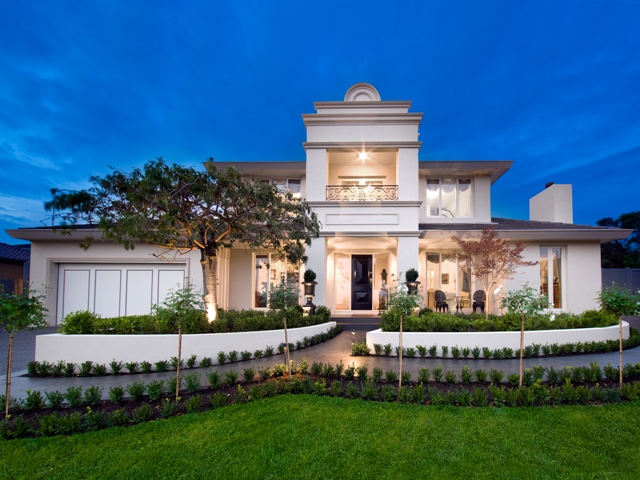
Crafting a design that melds with your current home while meeting your new needs requires careful thought and planning.
Blending Old with New
Maintaining your home’s character while adding new features can be tricky. Consider materials and styles that complement the existing structure. This approach ensures a seamless transition between old and new. For inspiration, see BY Architecture’s extension types.
Stair Location and Layout
Stairs are more than just a connection between floors; they impact the layout and flow. Consider their placement carefully to maximise space. Avoid blocking natural light or access to key areas. A well-planned staircase can enhance both aesthetics and functionality.
Structural Assessment and Upgrades
A thorough structural assessment of your existing home is crucial. This will highlight any necessary upgrades to support the additional load of a second storey. Engage professionals for this process to ensure safety and compliance.
Construction and Project Management
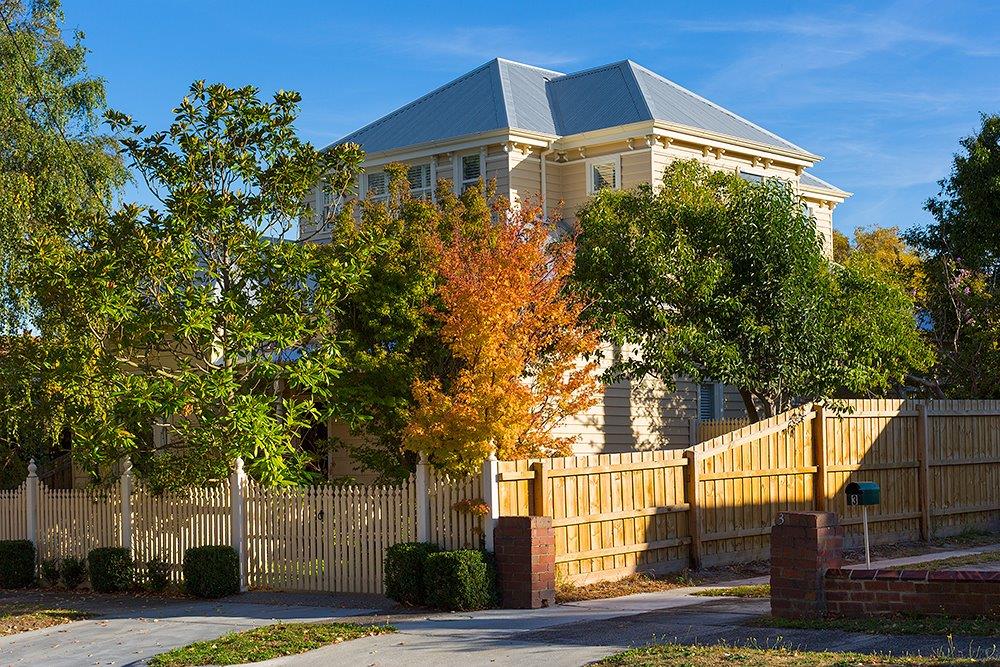
With designs and plans in place, managing construction efficiently will bring your vision to life with minimal disruptions.
Site Access and Scaffolding
Ensure clear access for builders and materials. Site access impacts the speed and safety of your project. Plan scaffolding carefully to protect existing structures while providing a safe working environment.
Managing Trades and Communication
Effective communication with tradespeople is key to a smooth project. Regular updates and clear expectations prevent misunderstandings. Consider hiring a project manager to coordinate different trades and keep your project on track.
Ensuring Quality Craftsmanship
Quality craftsmanship ensures longevity and satisfaction. Choose a builder with proven experience and positive reviews. They should offer a clear timeline and warranty for their work, reinforcing their commitment to quality.
Frequently Asked Questions
What permits are needed for a double storey extension in Melbourne?
You will need a planning permit to approve your extension’s design and a building permit to ensure construction meets safety standards.
How do I ensure my extension blends with my existing home?
Use materials and design elements that match your current home’s style. Consulting with an architect can help achieve a cohesive look.
What is the advantage of hiring a project manager?
A project manager coordinates trades, ensures clear communication, and keeps your project on schedule, reducing stress and potential delays.
How can I improve energy efficiency in my extension?
Incorporate features like solar panels, high-quality insulation, and energy-efficient windows. Aim for a 7-star energy rating to save on future energy costs.
What should I check before starting a double storey extension?
Assess your home’s structural feasibility, set a realistic budget, understand local regulations, and ensure energy-efficient and sustainable designs.