Why integrated design and build suits complex Melbourne home extensions
Complex home extensions in Melbourne come with unique challenges that can quickly turn plans upside down. You need a process that keeps your project on track, controls costs, and simplifies council approvals. That’s why an integrated design and build approach stands out—it brings design, drafting, and construction together under one roof, making your extension smoother and more reliable. Let’s explore how this model suits Melbourne homeowners tackling heritage overlays, double storey additions, and tricky sites.
Benefits of Integrated Design and Build
Combining design and construction under one roof offers several advantages for Melbourne homeowners. Let’s explore how this approach can make your home extension project more successful.
Reducing Risks in Extensions
Reducing risks is a major benefit of the integrated design and build model. By having a single team manage both design and construction, communication gaps are closed, ensuring everyone is on the same page. This minimizes misunderstandings and errors during the project. The coordinated approach also means that potential issues are identified and resolved early, preventing costly changes down the track. This method ensures a smoother, more predictable process, which is crucial for complex projects. Homeowners can feel more secure knowing their project is in capable hands every step of the way.
Controlling Budgets Effectively
Staying on budget is often a top concern for homeowners. With the integrated model, you get a clear, upfront cost plan that guides the project from start to finish. This method reduces the likelihood of unexpected costs popping up, as the team is aligned on both design and build aspects from the beginning. By managing all elements internally, it’s easier to keep costs aligned with your budget. This approach also allows for more accurate and efficient use of resources, optimizing both time and money. You gain peace of mind knowing that your investment is being managed wisely.
Streamlining Approvals and Permits
Navigating the maze of approvals and permits is a daunting task for any homeowner. An integrated team handles this process more efficiently by managing all necessary paperwork and liaising with local councils. This means faster approvals and fewer delays. A team familiar with Melbourne’s regulations ensures that your project complies with local requirements. By streamlining this part of the process, you can avoid the common pitfalls that lead to setbacks. Your project stays on schedule, allowing you to enjoy your new space sooner.
Addressing Complex Extension Challenges
Complex extensions require careful consideration and planning. Here’s how an integrated approach helps overcome common obstacles in Melbourne.
Navigating Heritage Overlays
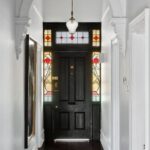
Heritage overlays add an extra layer of complexity to any extension project. An experienced team will respect your home’s architectural character while incorporating modern amenities. By working with specialists who understand heritage requirements, your extension can meet both aesthetic and regulatory demands. This careful balance ensures your home retains its charm and value. The team’s expertise in heritage renovations means you avoid potential pitfalls, resulting in a seamless blend of old and new.
Designing for Double Storey Extensions
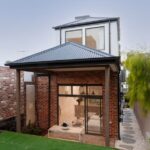
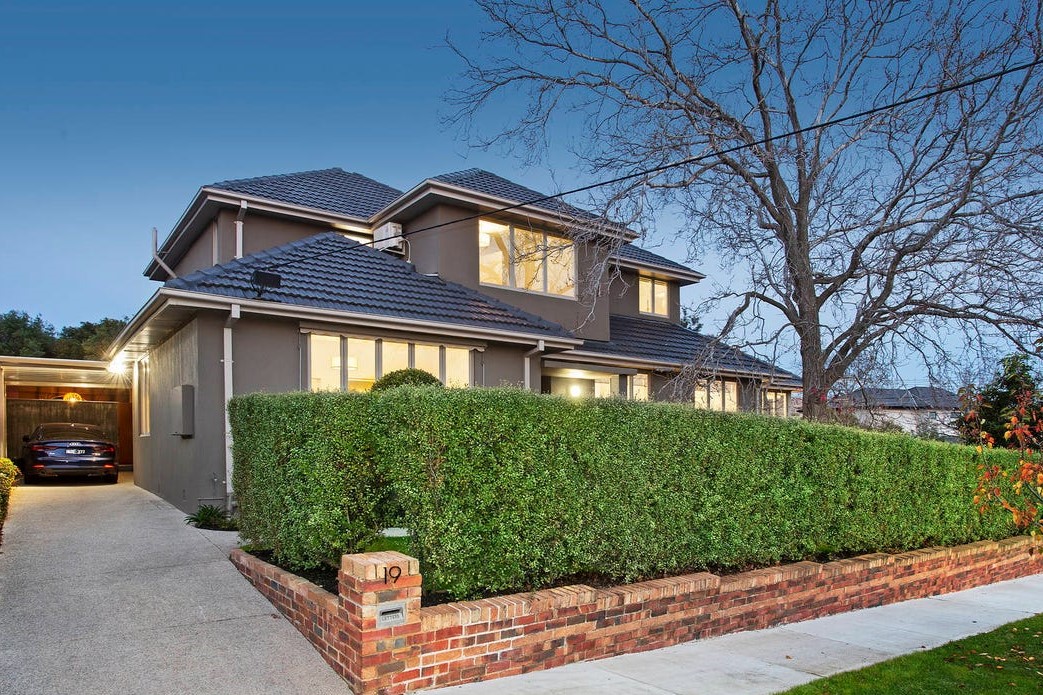
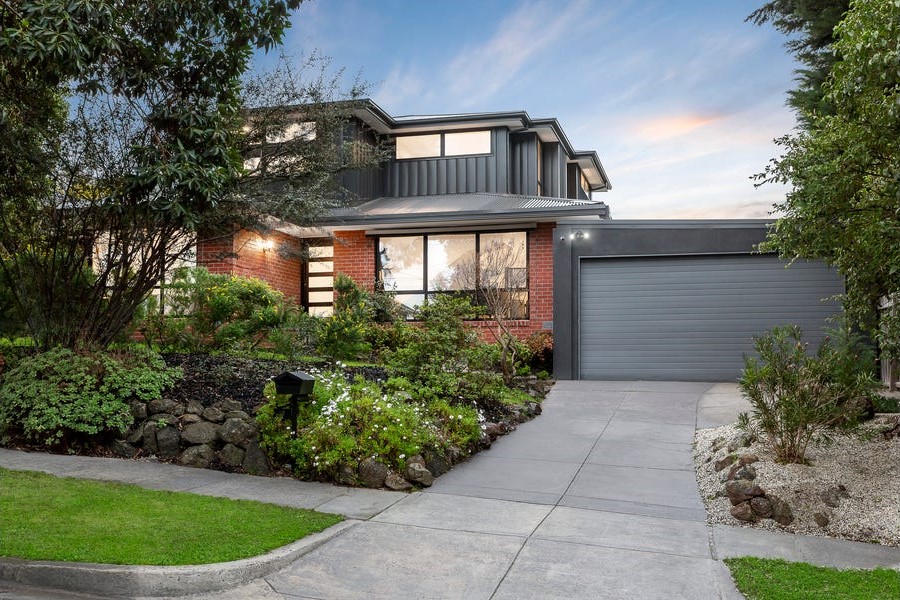
Double storey extensions offer a practical way to add space without expanding your home’s footprint. The integrated model excels here by coordinating design and construction to maximise living space while ensuring structural integrity. The team works to ensure the new addition complements your existing home’s style. This prevents any disjointed appearance and maintains the architectural flow. You’ll gain the extra room your family needs without compromising on design or quality.
Overcoming Sloping Block and Tight Access Issues
Building on a sloping block or dealing with tight access can be challenging. The integrated approach is well-suited to tackle these obstacles, thanks to the collaborative efforts of designers and builders. They work together to devise innovative solutions that make the most of your site’s unique features. By planning carefully and employing creative design strategies, the team can create a beautiful extension that enhances your property’s natural landscape. This ensures that even the most challenging sites can accommodate your dream extension.
Choosing the Right Partner
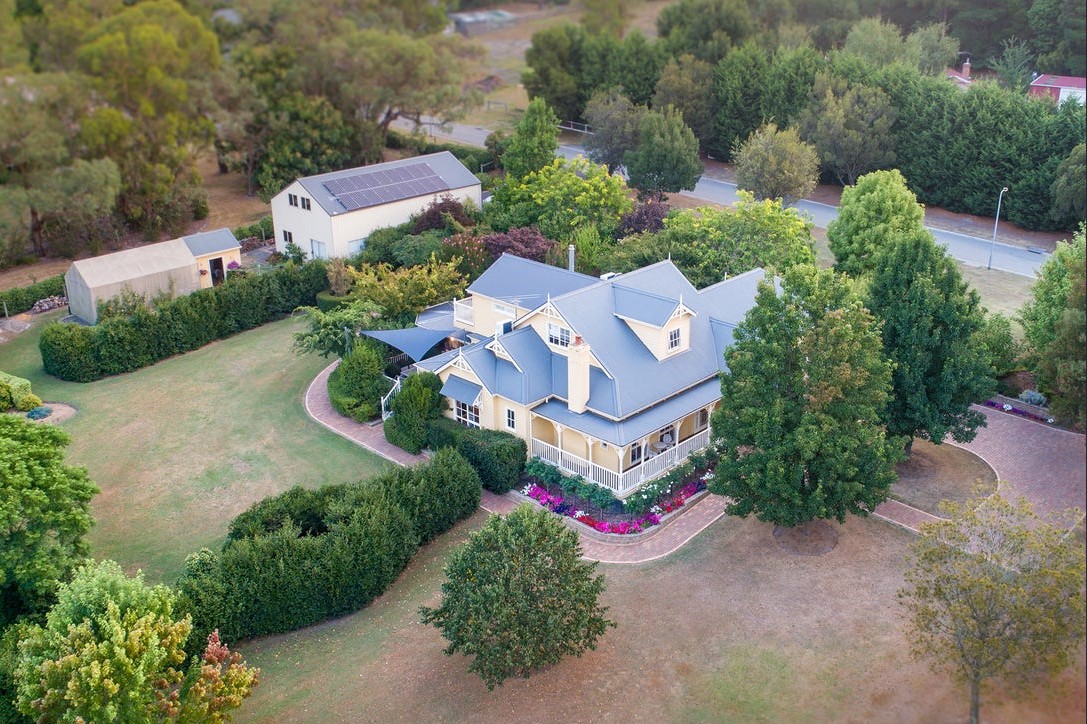
Selecting the right partner is key to a successful home extension. Here’s why Cameron Design & Construction stands out.
Why Cameron Design & Construction
Cameron Design & Construction offers a comprehensive service that combines over 40 years of experience with a focus on quality craftsmanship. Their commitment to clear communication ensures that your project runs smoothly from start to finish. The team’s expertise across design, drafting, and construction provides a seamless process that reduces stress and delivers exceptional results. With a proven track record and a dedication to customer satisfaction, you can trust them to transform your home.
Case Studies of Success
Cameron Design & Construction’s portfolio showcases a variety of successful projects, each tailored to meet the unique needs of Melbourne homeowners. From heritage restorations to modern extensions, their work demonstrates a keen attention to detail and a respect for architectural integrity. Clients consistently praise the team’s professionalism, transparency, and ability to deliver on time and on budget. These case studies highlight the transformative impact of their work, providing inspiration and confidence for your own project.
Consultation and Next Steps
Embarking on a home extension project is a significant commitment. Cameron Design & Construction offers consultations to explore your vision and assess the feasibility of your plans. By discussing your goals and reviewing your site, they provide valuable insights and guidance. This initial step helps clarify expectations and sets the stage for a successful collaboration. Reach out to their team to begin the journey toward your dream home extension.
Frequently Asked Questions
What is an integrated design and build model?
An integrated design and build model combines design, drafting, and construction services within one team. This approach ensures seamless communication, reduces risks, and improves project efficiency.
How does Cameron Design & Construction manage heritage overlays?
Cameron Design & Construction respects the architectural character of heritage homes while incorporating modern amenities. Their experienced team ensures compliance with regulatory requirements, maintaining both charm and value.
Why choose a double storey extension?
Double storey extensions add space without increasing your home’s footprint. They maximise living areas while maintaining structural integrity and ensuring the new addition complements your existing home’s style.