Rear House Extension Ideas Australia: Smart Options for Melbourne Homes
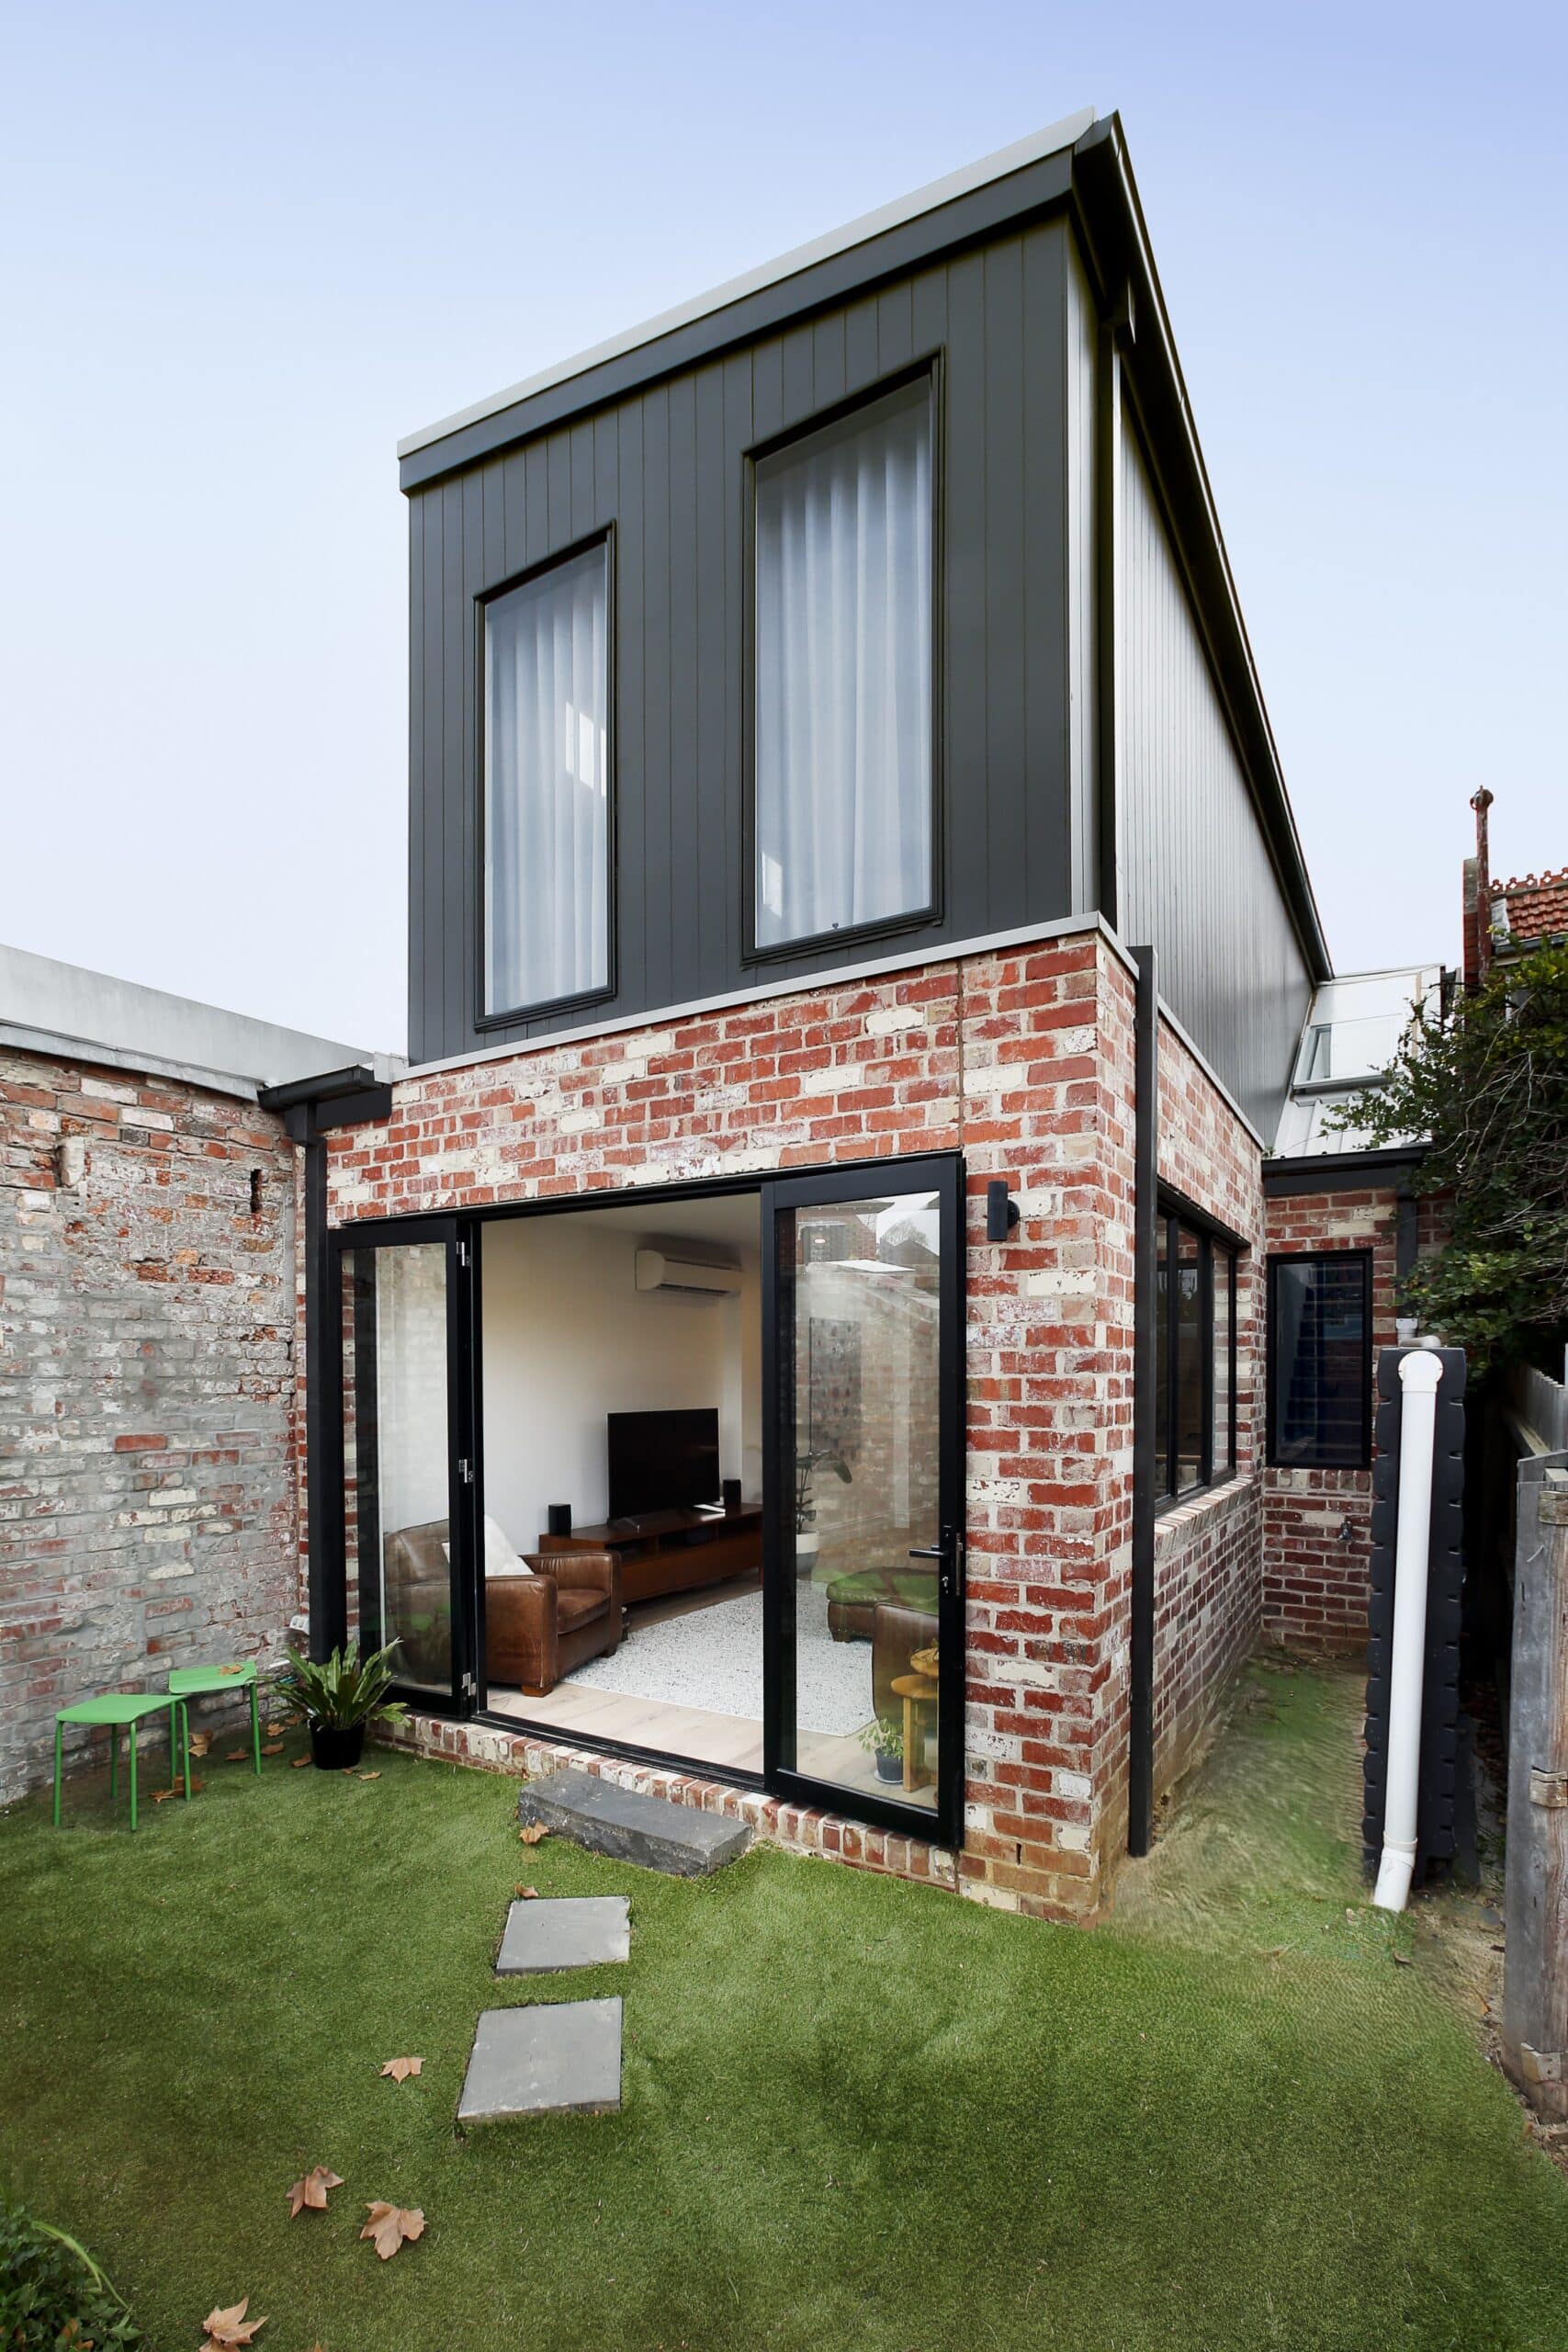
Rear house extension ideas Australia are reshaping how Melbourne homeowners add space to their homes. If you want more room without moving, a well-designed rear extension can blend style and function while respecting your home’s character. From open plan extensions to heritage renovations, the right approach balances design, approvals and build steps. Let’s explore practical options that suit your lifestyle and property with confidence and clarity.
For those considering adding a second storey to their Melbourne home, understanding the costs involved is crucial.
Practical Design Ideas for Extensions
Creating more space in your home does not mean you have to compromise on style or functionality. Let’s look at some ways you can extend your living area while keeping your home’s unique charm.
Open Plan Living Spaces
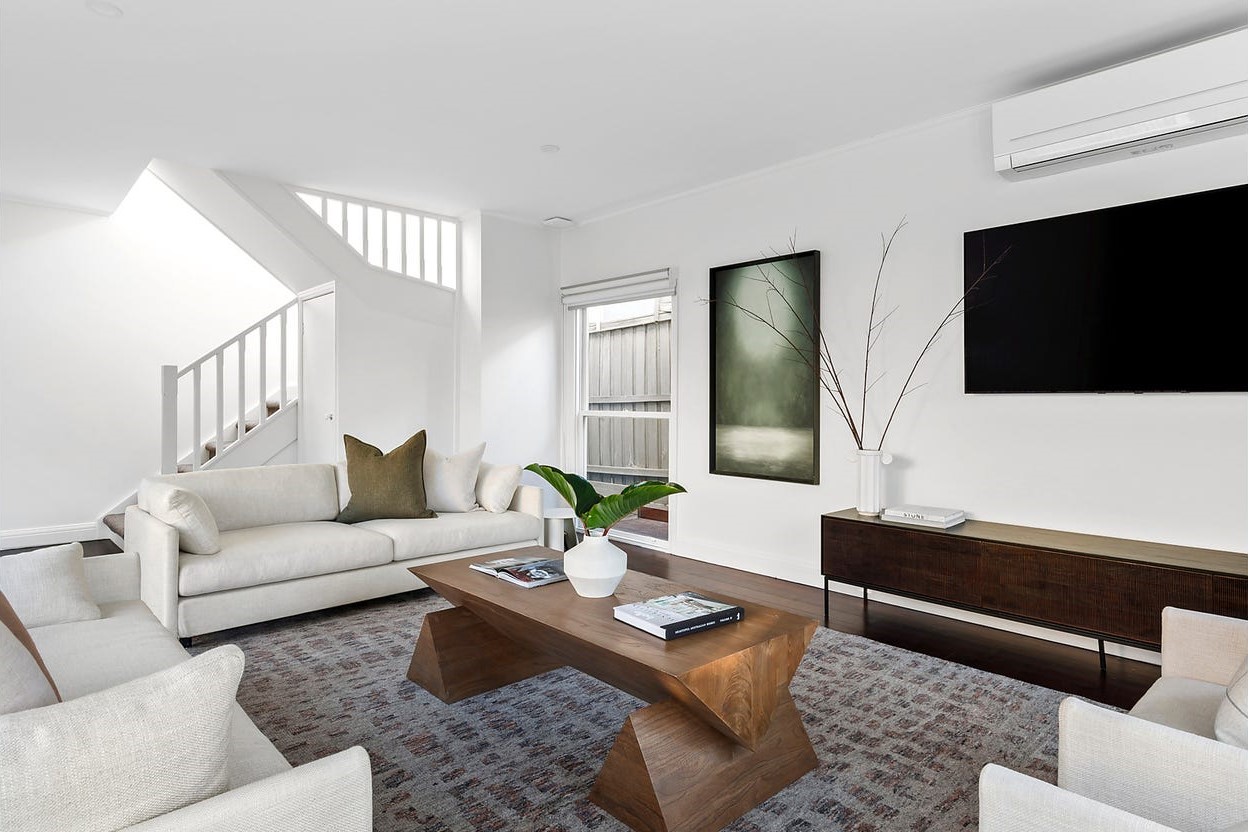
Open plan living is a fantastic way to maximise space and light in your home. By removing walls and merging rooms, you can create a spacious environment that’s perfect for family life and entertaining. This design approach encourages a natural flow between areas like the kitchen, dining, and living rooms. Imagine preparing meals while chatting with guests or keeping an eye on the kids. With an open plan layout, you achieve a more connected home life.
To make the most of this concept, consider incorporating multifunctional furniture and clever storage solutions. This not only keeps the space tidy but also enhances the sense of openness. You can also introduce different textures and colours to define specific zones within the open area. This ensures each space retains its own identity while remaining part of the overall design.
Seamless Indoor–Outdoor Flow
Bringing the outside in is a popular trend for modern extensions. By creating a seamless transition from indoor to outdoor spaces, you can enjoy an extended living area that feels both cohesive and inviting. Large glass doors or bi-folds are a brilliant way to achieve this. They offer a visual link to the garden while allowing natural light to flood your home.
When planning your extension, think about using similar materials for both indoor and outdoor areas. This could include matching floor tiles or complementary wall colours. By doing so, you blur the lines between the two spaces, making them feel like a single, unified area. This approach not only increases your living space but also enhances the beauty of your home.
Alfresco Connection and Entertaining
An alfresco area is perfect for those who love outdoor entertainment. Whether it’s a barbecue with friends or a quiet evening under the stars, having a dedicated space makes it all the more enjoyable. When designing your alfresco area, consider including features like an outdoor kitchen or a fire pit. This not only extends your living space but also adds value to your home.
Think about the layout and how it connects to your indoor space. A well-thought-out design should allow for easy movement between the two areas. Incorporating weather-resistant materials and outdoor lighting will ensure the space is usable all year round. With the right design, your alfresco area can become the heart of your home, offering a blend of comfort and functionality.
Navigating Approvals and Permits in Melbourne
Before starting any extension project, it’s essential to understand the necessary permits and regulations. This ensures your project runs smoothly and complies with local laws.
Understanding Council Permits
In Melbourne, many extensions require council approval. This process can seem daunting, but it’s crucial for ensuring your project meets all legal requirements. Start by consulting with your local council to understand what’s needed for your specific project. Requirements can vary depending on the size and type of extension, as well as the property’s location.
Having a clear plan and working with experienced professionals can significantly ease this process. They can guide you through each step, from preparing documentation to liaising with the council. This ensures all necessary permissions are obtained without unnecessary delays, helping your project stay on track.
Heritage and Period Home Considerations
If your home is a period or heritage property, there may be additional considerations for your extension. Preserving the character of these buildings is important, so it’s essential to work with specialists who understand how to balance modern living with historical integrity.
Extensions to heritage homes often require more detailed planning and approvals. This might include maintaining certain architectural features or using specific materials. Collaborating with experts who have experience in heritage renovations can help you navigate these requirements successfully. They can provide insights on how to enhance your home’s functionality while respecting its unique history.
Building Your Ideal Rear Extension
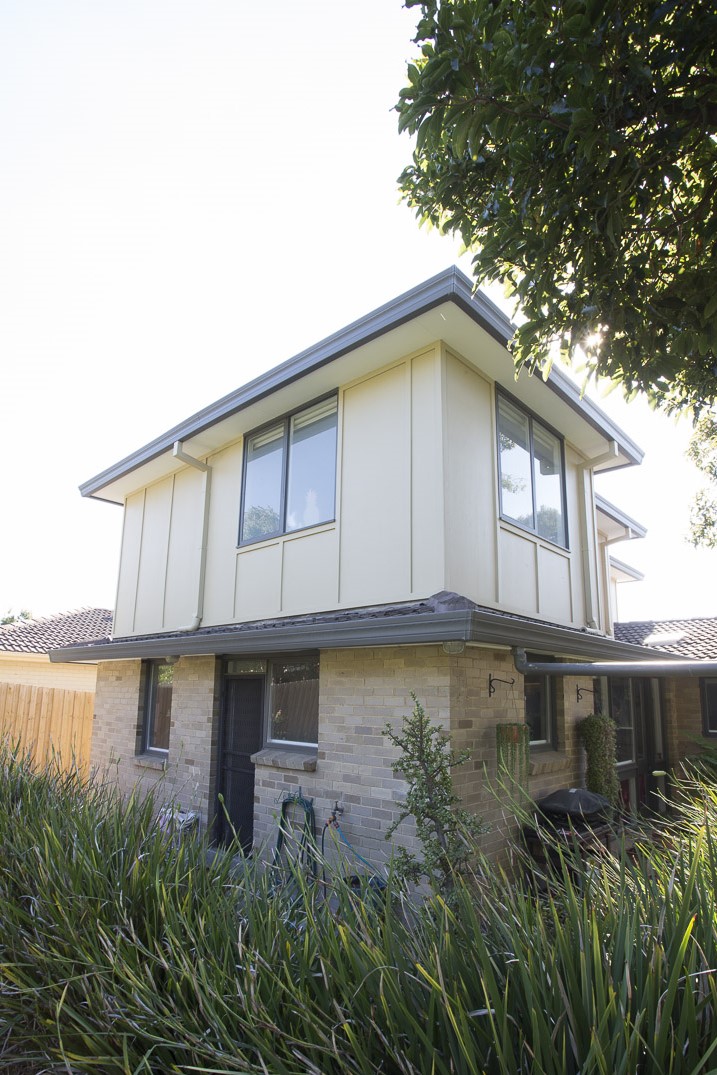
Choosing the right partner for your extension is crucial to its success. A skilled team can transform your ideas into reality, ensuring a smooth and stress-free process.
Choosing the Right Partner
When selecting a builder, look for a team with proven experience and a track record of successful projects. A reputable builder will offer transparent communication and detailed plans, giving you confidence in their ability to deliver.
Ask for references and view their previous work to gauge their style and quality. It’s also important to ensure they understand your vision and can offer practical solutions tailored to your needs. A strong partnership with your builder can make all the difference in achieving a seamless extension.
Tailored Design and Build Process
A customised approach to design and construction ensures your extension perfectly suits your lifestyle and home. This process starts with understanding your needs and desires, allowing the team to craft a design that reflects your vision.
With a comprehensive plan in place, the build phase can proceed smoothly. Skilled project management and clear communication keep you informed at every stage, ensuring any challenges are quickly addressed. By choosing a builder who offers a tailored approach, you can enjoy a stress-free journey to a beautifully extended home.
Frequently Asked Questions
What is the first step in planning a rear extension?
The first step is to consult with a professional to discuss your needs and vision for the extension. They can guide you through preliminary designs and cost estimates.
Do I need a permit for a rear house extension in Melbourne?
Yes, most extensions require a permit from the local council. It’s important to check local regulations and obtain the necessary approvals before starting construction.
How do I ensure my extension matches my home’s existing style?
Working with experienced designers and builders is key. They can help you choose materials and design elements that complement your home’s existing architecture.
What should I consider when planning an alfresco area?
Consider features like weather-resistant materials, outdoor lighting, and how the area will connect to your indoor spaces. This ensures a functional and attractive alfresco area.
Can I extend a heritage-listed home?
Yes, but there may be additional requirements to preserve the home’s character. It’s best to work with specialists experienced in heritage renovations to ensure compliance and a respectful update.