How Much Does a Second Storey Extension Cost in Melbourne?
Adding a second storey is one of the larger home extension projects a Melbourne homeowner can undertake, and the final cost can vary considerably depending on the existing structure, the size and complexity of the addition, access, engineering, materials and level of finish.
This guide explains the main factors that influence second storey extension costs in Melbourne, where additional expenses commonly arise, and what to consider when preparing a realistic project budget.
If you are looking for information about the complete design-and-build service rather than costs alone, see our double storey extensions in Melbourne page.
What Drives Second Storey Extension Costs?
Size Matters, But Complexity Can Matter More
Second storey extension costs are influenced by much more than floor area alone. The existing structure, roof configuration, staircase location, engineering requirements and architectural complexity can all have a significant effect on the final price.
Cameron Construction has worked on second storey additions ranging from relatively straightforward upper-floor extensions through to substantial renovations and additions valued at several hundred thousand dollars. A smaller but structurally complex extension can sometimes cost more per square metre than a larger, simpler design.
Structural Requirements Can Significantly Affect the Budget
Before another level can be added, the existing house needs to be assessed to determine whether the footings, walls and framing can support the additional load.
Depending on the home, work may include structural reinforcement, new beams, additional bracing, footing upgrades or changes to the ground-floor layout to accommodate a staircase.
This is why early structural investigation is important. Identifying these requirements before construction provides a much clearer picture of the likely project cost.
Material and Finish Selections
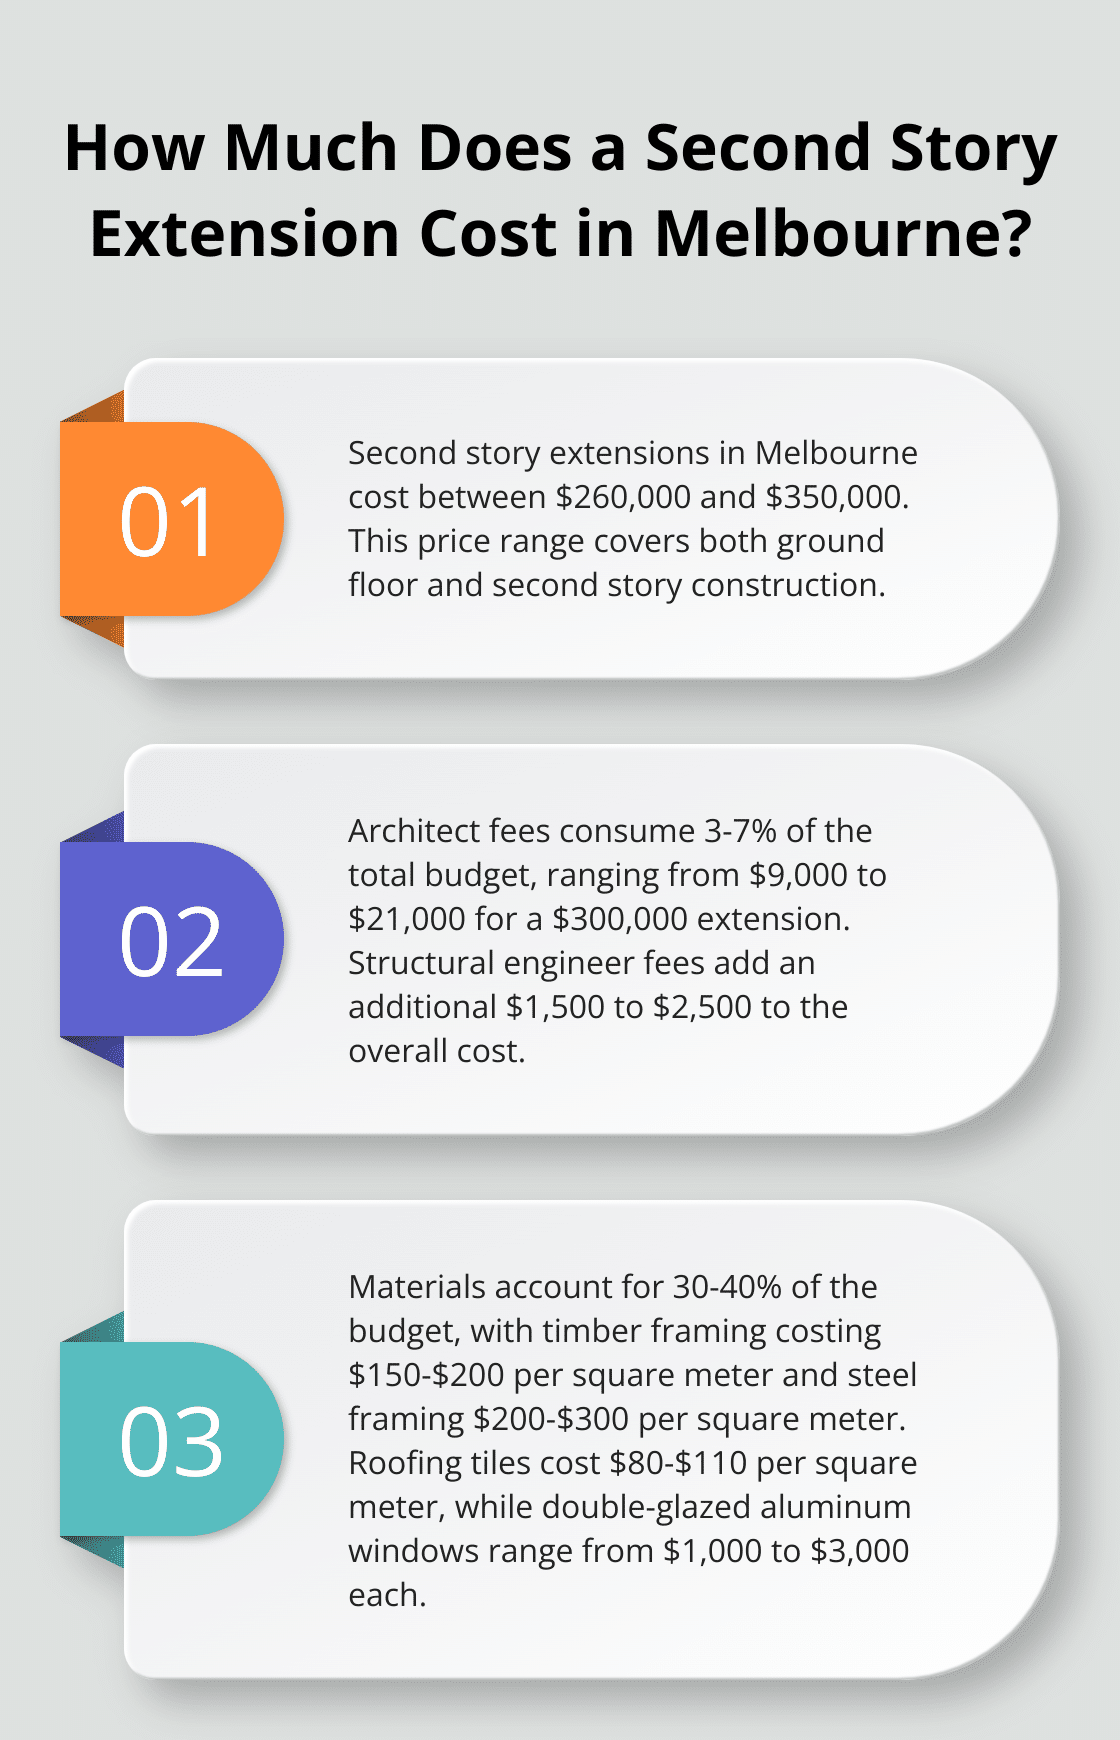
Framing systems, external cladding, roofing, windows, flooring, cabinetry, bathrooms and other finishes all influence the overall cost of a second storey extension.
Lightweight construction is commonly considered for upper-floor additions because it can reduce additional structural loads on the existing building. Higher-specification windows, joinery, stone, fixtures and architectural detailing can increase the overall budget considerably.
Design, Engineering and Permits
A second storey extension generally requires architectural or building design, structural engineering and building approval. Depending on the property and council requirements, planning approval may also be required.
Heritage overlays, neighbourhood character requirements, overlooking, setbacks and building-height controls can affect the design and may introduce additional professional or construction costs.
Site Access and Construction Conditions
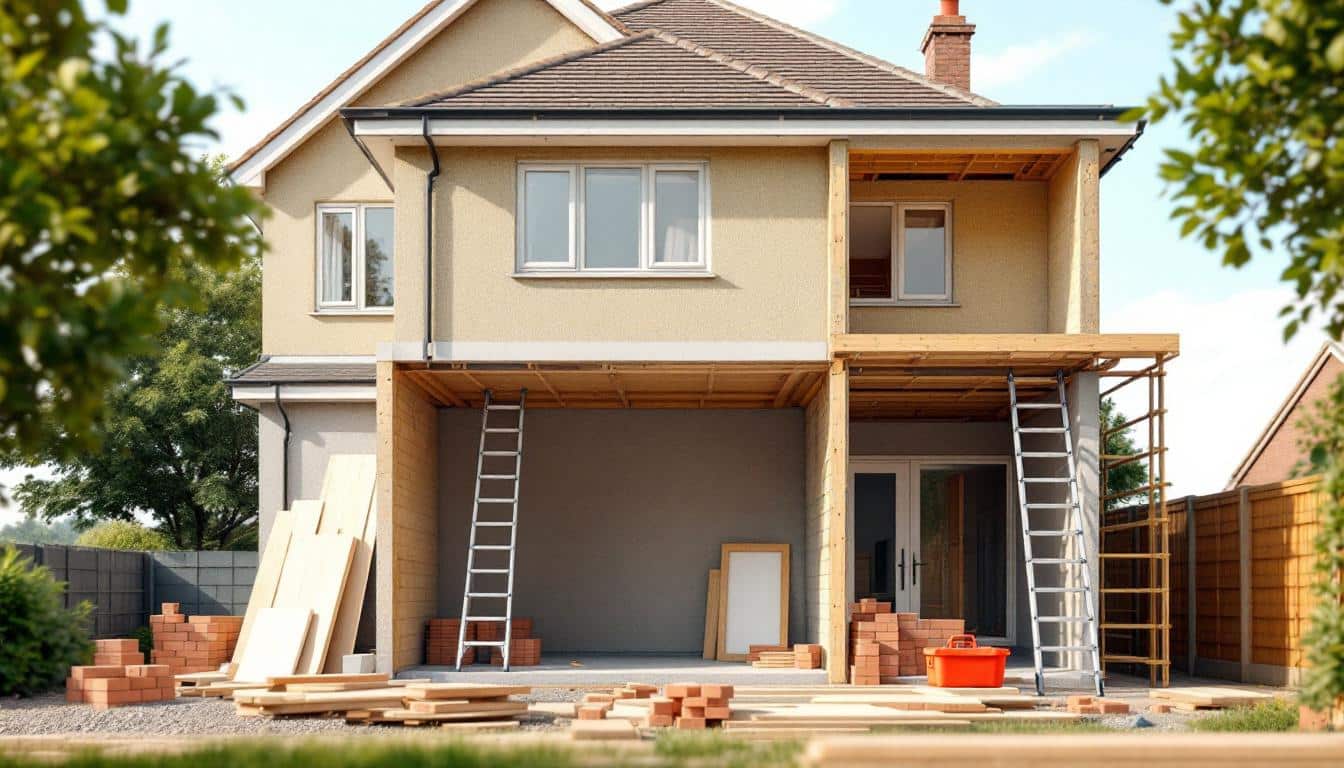
Access can make a significant difference to construction costs. Restricted side access, established landscaping, neighbouring buildings, difficult material handling or the need for cranes and scaffolding can all add to the cost of an upper-floor extension.
Breaking Down the Cost of a Second Storey Extension
Design and Professional Fees
Professional costs can include building design or architectural services, engineering, energy assessments, surveying, planning advice and building permits.
The amount will depend on the complexity of the project and the approvals required for the property.
Structural and Building Work
The largest component of the budget is generally the construction itself. This may include demolition of the existing roof, structural strengthening, upper-floor framing, roofing, windows, external cladding, internal walls, plastering, electrical work, plumbing and finishes.
Where substantial changes are also being made to the existing ground floor, the overall project cost can increase significantly.
Staircase and Ground-Floor Alterations
A staircase requires more than simply finding space upstairs. The ground-floor structure and layout often need to be altered as well.
The location of the staircase can affect framing, walls, services and the usable floor area of both levels, so it is an important design and cost consideration.
Bathrooms, Bedrooms and Joinery
Second storey additions commonly include bedrooms, bathrooms, ensuites, wardrobes and sometimes additional living spaces.
Wet areas and custom joinery generally cost more than simple bedroom floor area because they require additional plumbing, waterproofing, cabinetry, fixtures and finishes.
Scaffolding, Access and Temporary Works
Scaffolding, weather protection, cranage, temporary structural works and material handling should also be considered in the budget.
Some homeowners may also need to allow for temporary accommodation or storage depending on the scale and sequencing of the works.
How to Control Second Storey Extension Costs
Resolve Structural Issues Early
Early investigation of the existing house can reduce the risk of major structural surprises appearing after construction has started.
Engineering, site investigation and careful design development allow the project team to identify likely strengthening requirements before the final construction price is prepared.
Keep the Layout Efficient
A well-planned upper floor can provide more usable space without unnecessary floor area. Efficient room layouts, sensible staircase positioning and aligning new plumbing with existing services can all help control construction costs.
Choose Materials for the Whole Project
Material selections should consider appearance, structural weight, durability, maintenance and cost rather than price alone.
Standardised window sizes, sensible structural spans and practical finish selections can help keep the budget focused on the areas that matter most.
Allow for a Realistic Contingency
Existing homes can contain conditions that are difficult to confirm until construction begins. A realistic contingency provides room for unexpected structural, service or building-condition issues without placing unnecessary pressure on the overall project.
Second Storey Extension Cost vs Ground-Floor Extension Cost
Building upward and extending at ground level involve different cost drivers.
A ground-floor extension may require excavation, new footings and additional site area, while a second storey addition can require substantial structural strengthening and temporary roof removal.
The best option depends on the existing house, available land, planning constraints, desired floor plan and overall project objectives.
For broader extension pricing information, see our Melbourne home extension cost guide.
Planning a Second Storey Extension in Melbourne?
Cost is only one part of deciding whether an upper-floor addition is right for your home. Structural feasibility, planning requirements, design, construction access and the way the new level integrates with the existing house all need to be considered together.
If you are ready to move beyond initial budgeting, learn more about Cameron Construction’s double and second storey extension service in Melbourne.