Second Storey Extension Floor Plans: How to Design the Layout
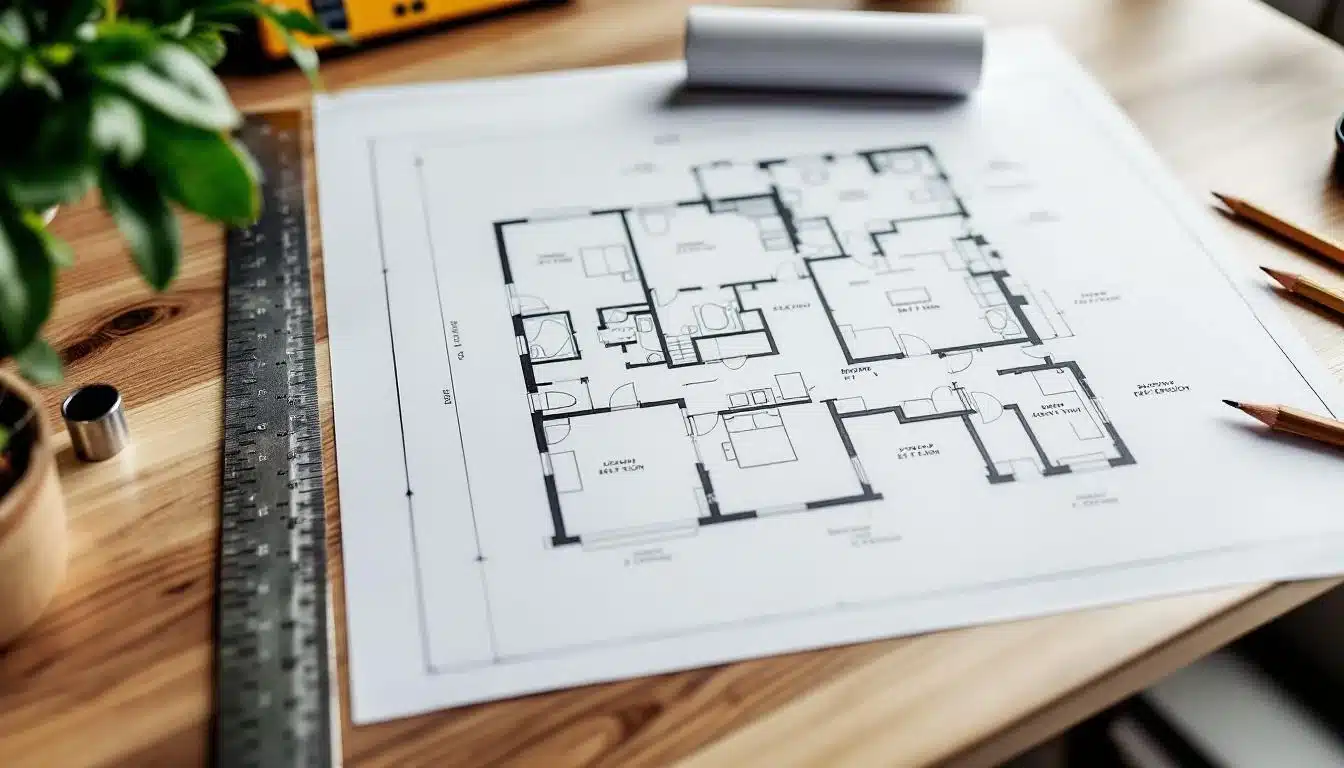
A good second storey extension floor plan starts with the existing house below it. The staircase, structural support, plumbing locations and natural light all influence what can realistically work upstairs.
This guide focuses on how to plan the layout of a second storey extension so the new level feels connected to the original home rather than added on as an afterthought.
For complete design, engineering, approvals and construction, see our double storey extension service in Melbourne.
Start With the Existing Ground Floor
The upper-floor layout cannot be designed independently from the house below. Existing load-bearing walls, room positions, ceiling structure and services can all affect where new rooms and structural supports are most practical.
Before finalising an upstairs plan, identify which parts of the ground floor can remain unchanged and which areas may be altered as part of the project.
Position the Staircase Early
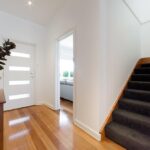
The staircase is one of the most important decisions in a second storey floor plan because it consumes space on both levels and controls how people move through the home.
A good staircase position should provide comfortable circulation upstairs without unnecessarily disrupting useful rooms downstairs. Its location can also influence framing, hallway length and access to bedrooms and bathrooms.
Group Bedrooms and Bathrooms Efficiently
Many upper-floor additions contain bedrooms, an ensuite or family bathroom and additional storage. Grouping related rooms together can reduce wasted circulation space and simplify plumbing and services.
Where practical, new bathrooms can be positioned near existing wet areas below, although the overall functionality of the floor plan should remain the priority.
Allow for Storage From the Beginning
Wardrobes, linen cupboards and general household storage should be included while the plan is being developed. Adding storage later often reduces room sizes or creates awkward leftover spaces.
Useful locations can include built-in wardrobes, cupboards near the bathroom, storage beside the staircase and purpose-designed joinery within studies or retreats.
Use Natural Light to Shape the Plan
Window placement, orientation and neighbouring privacy requirements should be considered at the same time as room positions.
Bedrooms and living areas generally benefit from the strongest natural light, while stairs, bathrooms and circulation zones can sometimes use highlight windows or skylights where appropriate.
Consider Privacy and Overlooking
Upper-floor windows can create new views toward neighbouring properties. The layout may need to respond through window placement, sill heights, obscure glazing or screening.
Thinking about privacy while arranging the rooms usually produces a better result than trying to solve overlooking after the floor plan is complete.
Design Around Structural Logic
Simple structural arrangements can make an upper-floor addition easier to engineer and build. Where possible, new walls and major loads should be considered in relation to the supporting structure below.
This does not mean every upstairs wall must align with a wall downstairs, but the structural strategy should be understood before the design becomes too detailed.
Keep Hallways and Circulation Efficient
Long corridors can consume valuable floor area without adding much function. A compact landing with rooms arranged around it can often make better use of the available space.
The best arrangement depends on the staircase position, number of rooms and shape of the existing home.
Plan for Future Flexibility
A room designed as a study today may become a bedroom later, while a children’s retreat may eventually become a home office or guest area.
Reasonable room proportions, good storage and sensible access can help the extension remain useful as family requirements change.
Planning a Two-Bedroom Upper Floor?
If your project specifically requires two bedrooms upstairs, see our 2 bedroom second storey extension floor plan guide for more focused layout ideas.
From Floor Plan to Buildable Design
Once the preferred layout is established, it needs to be tested against structural requirements, planning controls, engineering and the construction budget.
Cameron Construction designs and builds double and second storey extensions across Melbourne, coordinating the project from feasibility and design through approvals and construction.