Second Storey Extension Costs in Melbourne
Second storey extension costs in Melbourne vary considerably because every existing home, site and design presents a different set of construction requirements.
This guide focuses on typical price ranges and budgeting for a Melbourne second storey extension. For a deeper breakdown of individual cost components, see our complete second storey extension cost guide.
How Much Does a Second Storey Extension Cost in Melbourne?
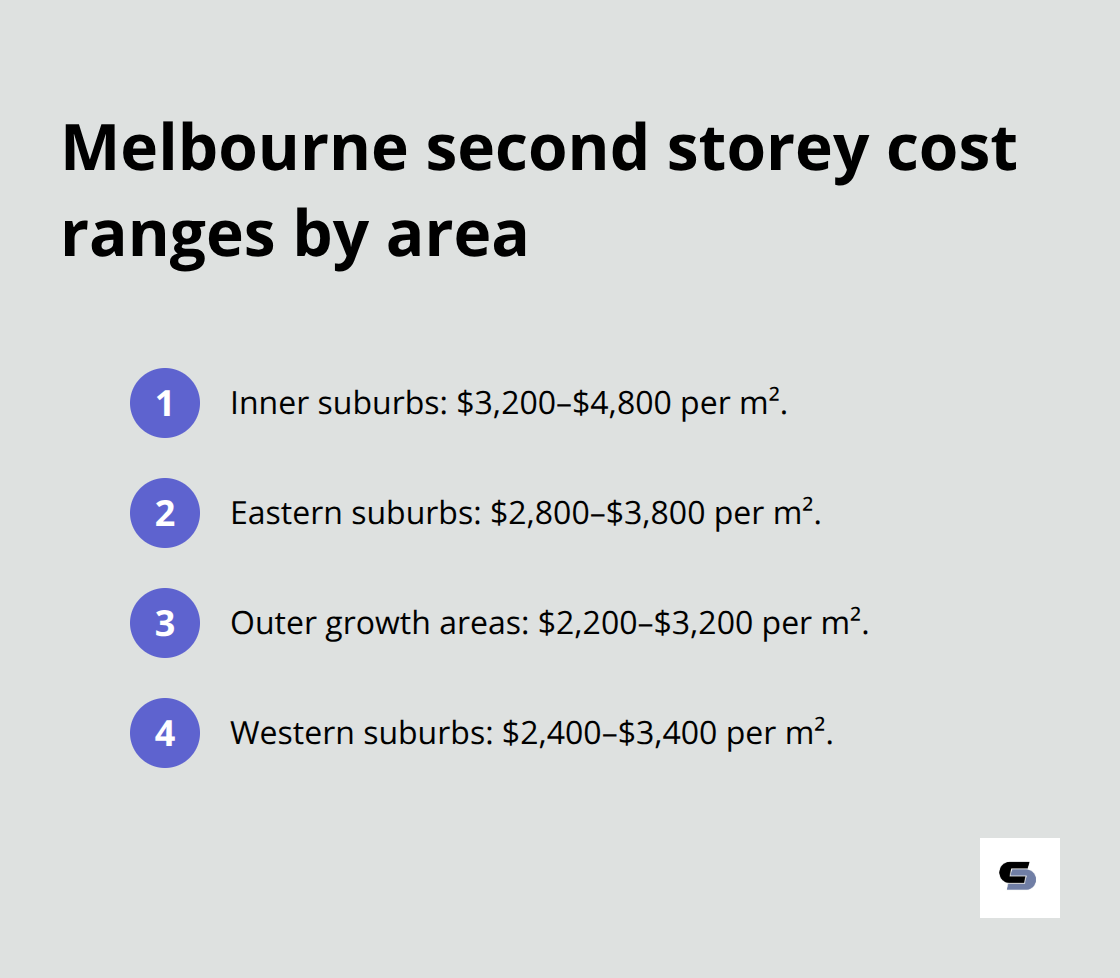
As a broad guide, substantial second storey additions in Melbourne commonly represent a major residential building project rather than a simple per-square-metre extension.
The final construction price depends on the size of the upper floor, the condition and structure of the existing home, the amount of ground-floor alteration required, bathrooms and wet areas, architectural complexity, access and the level of finishes selected.
For larger design-and-build projects, total budgets can extend into several hundred thousand dollars once structural work, professional services, permits and finishes are included.
Smaller Second Storey Additions
A relatively compact addition containing bedrooms and limited wet areas will generally cost less than an upper floor containing multiple bathrooms, extensive glazing, custom joinery and significant alterations downstairs.
However, a smaller floor area does not always mean a proportionally lower price. Fixed costs such as engineering, permits, scaffolding, roof removal, staircase construction and structural strengthening still apply.
Larger Second Storey Extensions
Larger upper-floor additions can provide bedrooms, bathrooms, retreats and additional living areas, but the total budget increases as the amount of framing, roofing, windows, electrical work, plumbing and internal finishing grows.
The advantage is that some fixed project costs are spread across a larger floor area, so a larger extension can sometimes achieve a lower cost per square metre than a small but highly complex project.
Why Melbourne Second Storey Extension Prices Vary
The Existing House
The existing building is one of the biggest variables. Before another level is added, the structure needs to be assessed to determine how the new loads will be supported.
Some homes can accommodate an upper-floor addition with relatively straightforward strengthening. Others may require additional beams, bracing, footing work or substantial alterations to the ground floor.
For a detailed explanation of these issues, see our guide to structural and site costs for second storey additions.
Number of Bathrooms and Wet Areas
Bathrooms, ensuites and laundries increase the project budget because they require plumbing, drainage, waterproofing, tiling, fixtures and additional labour.
Locating new wet areas close to existing plumbing can sometimes simplify the work, although the best location should ultimately be determined by the overall floor plan and structure.
Staircase and Ground-Floor Changes
The staircase connecting the two levels can require significant changes to the existing home.
Walls, floor framing, services and circulation areas may need to be altered, and some projects also include broader ground-floor renovation work while the second storey is being constructed.
Windows, Joinery and Finishes
Standard finishes and window configurations will generally cost less than large architectural glazing, custom cabinetry, premium flooring, stone surfaces and detailed architectural features.
These selections can create substantial differences between two projects with otherwise similar floor areas.
Does Cost Per Square Metre Give an Accurate Estimate?
Square-metre rates can be useful for very early budgeting, but they should not be treated as a fixed quotation for a second storey extension.
Two 80m² additions can have very different costs if one requires extensive structural reinforcement, two bathrooms and major ground-floor alterations while the other has a simpler structure and layout.
A realistic estimate needs to consider both the proposed upper-floor area and the work required to integrate it with the existing home.
Other Costs to Include in Your Budget
The building contract is not necessarily the only expense associated with a second storey project.
Depending on the property and project, the overall budget may also need to allow for:
- building design or architectural services
- structural engineering
- surveying and site investigations
- planning applications where required
- building permits
- energy assessments
- scaffolding and temporary works
- cranage or difficult site access
- temporary accommodation
- landscaping or external reinstatement
- contingency for existing building conditions
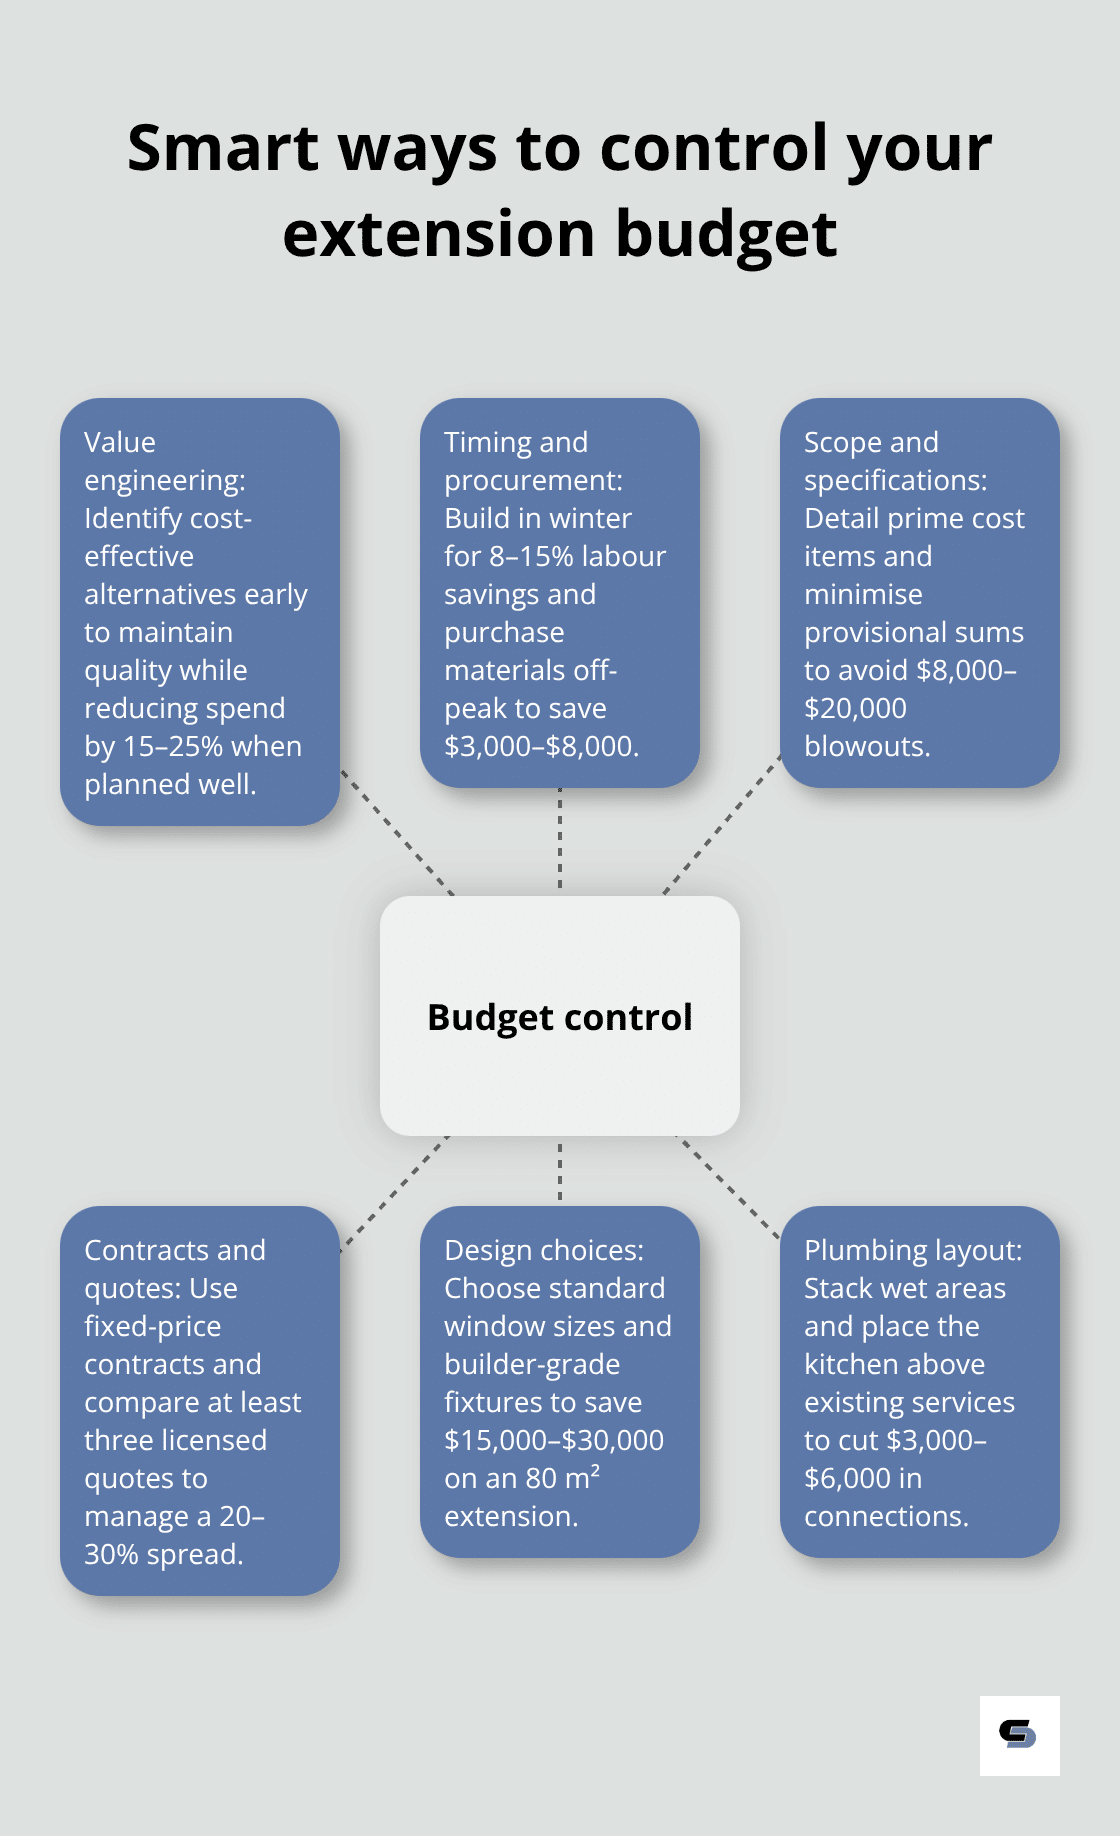
How to Set a Realistic Second Storey Extension Budget
Start With Feasibility
Before settling on a final floor plan, establish whether the proposed addition is structurally and planning-wise feasible.
Early investigation can identify constraints that would otherwise appear much later and potentially alter the project budget.
Develop the Design Before Relying on a Price
The more information available about the proposed design, structure and finishes, the more meaningful the budget becomes.
A concept plan alone can provide an initial indication, but engineering, documentation and specification development progressively reduce uncertainty.
Understand Prime Cost Items and Provisional Sums
When comparing building proposals, look beyond the headline total and understand what has actually been included.
Prime cost allowances and provisional sums can change as selections are made and site conditions are confirmed. Clear documentation makes it easier to understand which parts of the price are fixed and which remain variable.
Allow for Existing Conditions
Renovation and extension work involves an existing building, so some conditions cannot be confirmed until parts of the home are opened up.
A sensible contingency gives the project room to deal with unforeseen structural or building-condition issues without destabilising the entire budget.

Second Storey Extension Cost vs Moving House
For homeowners who need significantly more space, adding another level can provide an alternative to selling and purchasing a larger property.
The financial comparison should consider more than the construction price alone. Stamp duty, selling costs, moving expenses, location, school zones and the value of retaining an existing property can all form part of the decision.
The right option depends on the home, site, family requirements and long-term plans.
Ready to Move Beyond Initial Cost Research?
If you are still establishing a budget, start with our detailed second storey extension cost guide.
If you are ready to investigate the design, engineering, permits and construction of an upper-floor addition, learn more about Cameron Construction’s double and second storey extension service in Melbourne.