Second Storey Addition Cost Drivers in Melbourne
The cost of adding a second storey can vary significantly from one Melbourne home to another. Two additions with a similar floor area can have very different budgets depending on the existing structure, foundations, roof configuration, access, staircase location and planning requirements.
This guide focuses specifically on the structural and site conditions that affect second storey addition costs. For broader pricing and budgeting information, see our second storey extension cost guide.
Structural Factors That Affect Second Storey Addition Costs
Can the Existing House Support Another Storey?
One of the first questions is whether the existing structure can safely support the additional load of an upper floor.
The foundations, external walls, internal load-bearing walls and roof structure all need to be considered. Depending on the existing home, additional beams, bracing, strengthening or footing work may be required.
This is why structural assessment is an important early step. The extent of strengthening required can have a substantial influence on the construction budget.
Existing Footings and Foundations
Older Melbourne homes were not necessarily designed with a future upper-floor addition in mind. The type and condition of the existing footings therefore need to be understood before the design is developed too far.
Where the existing structure cannot accommodate the proposed loads, engineering solutions may include strengthening existing footings, introducing new structural supports or modifying how loads are transferred through the building.
Removing and Rebuilding the Existing Roof
A second storey addition will commonly involve removing part or all of the existing roof before the new upper-floor structure can be constructed.
The complexity of the existing roof, temporary weather protection, demolition requirements and the design of the replacement roof can all affect cost and construction time.
Site Conditions That Can Increase the Cost
Restricted Access
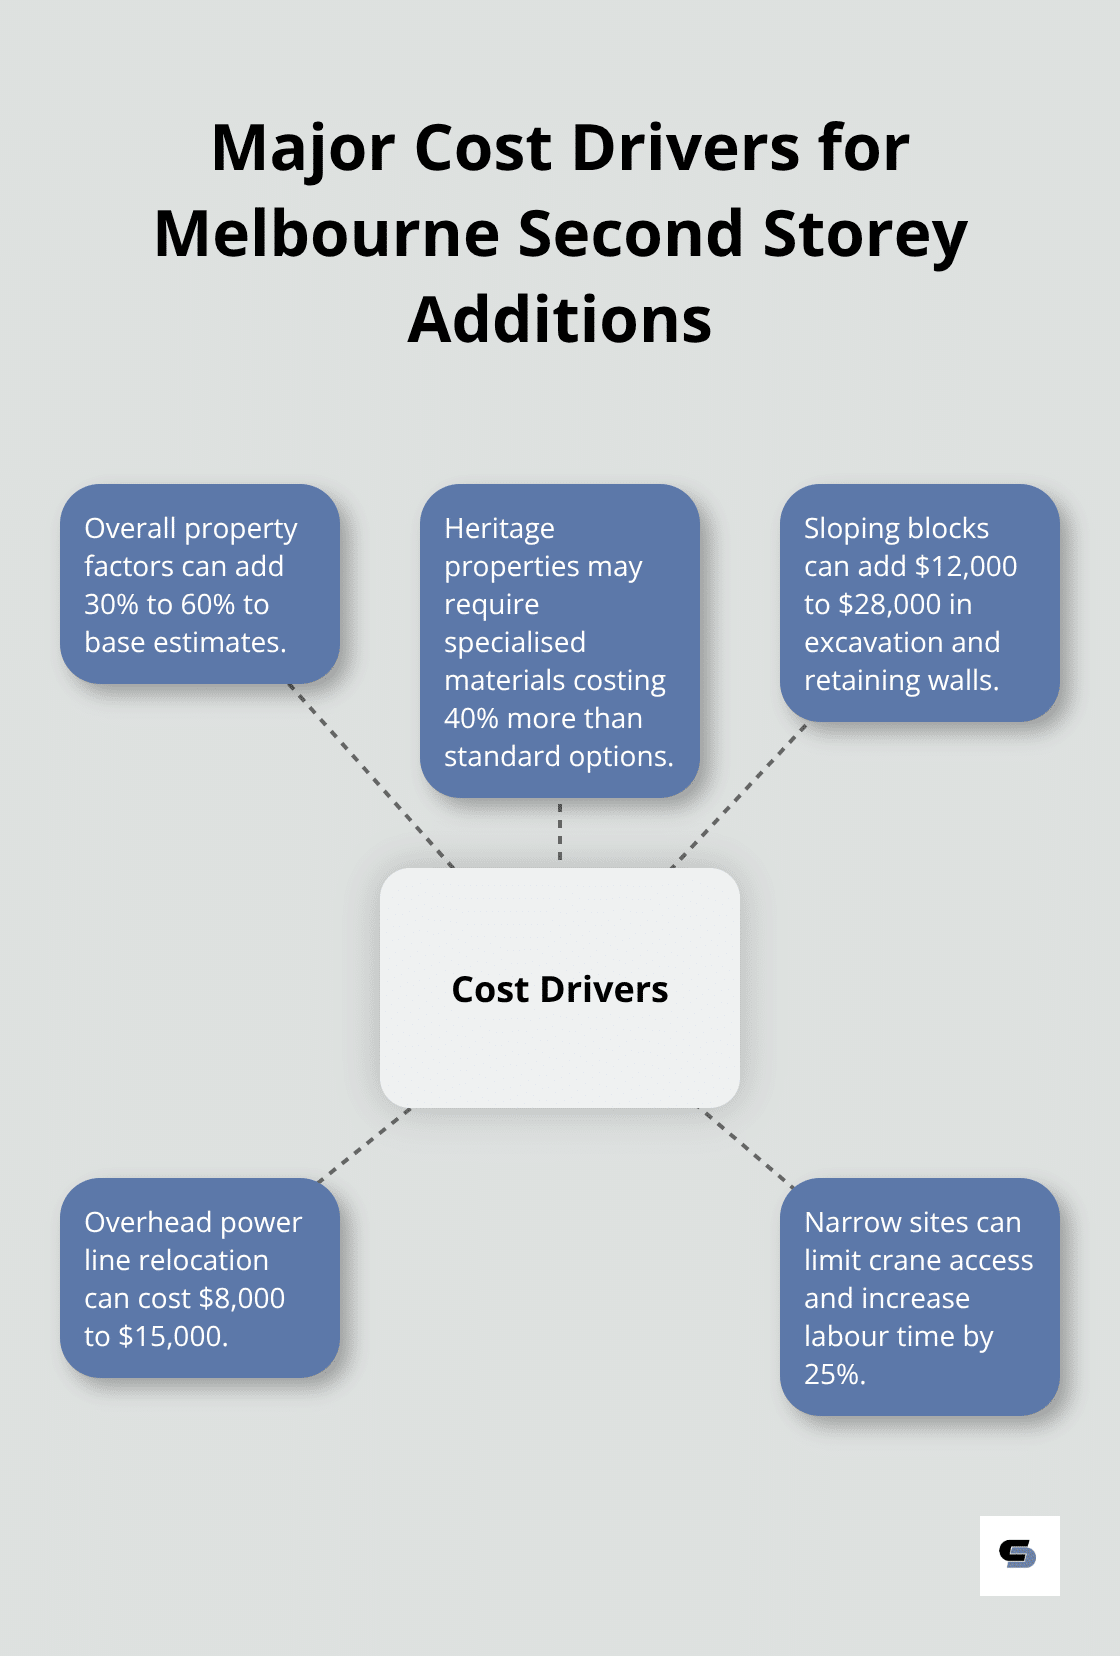
Access is particularly important when building above an existing home. Narrow driveways, limited side access, neighbouring buildings, established landscaping and overhead services can affect how materials are delivered and moved around the site.
Some projects may require additional scaffolding, cranage or manual handling because normal construction access is not available.
Sloping Blocks
Homes on sloping sites can introduce additional structural and access considerations. Existing retaining walls, changes in floor level and the way the original home has been founded may all influence the engineering solution.
A sloping site does not necessarily prevent a second storey addition, but it can make the structural assessment more involved.
Existing Building Condition
Before adding another level, existing structural problems should be identified and addressed. These can include movement, deteriorated framing, previous alterations or construction that does not match the available drawings.
Finding these issues during the design and investigation stage is preferable to discovering them after construction has commenced.
Design Decisions That Affect Structural Cost
Staircase Location
The staircase affects both levels of the home. Its position can require changes to existing walls, floor framing and circulation areas on the ground floor.
An efficient staircase location can reduce unnecessary structural alterations while also producing a better overall floor plan.
Position of New Walls and Rooms
Where possible, the upper-floor layout can be designed so that structural loads align efficiently with the building below.
Large open spaces, long structural spans, cantilevers and complex architectural forms can require more substantial engineering solutions than a relatively simple upper-floor layout.
Bathrooms and Wet Areas
Adding bathrooms or ensuites upstairs introduces additional plumbing, drainage, waterproofing and structural requirements.
Locating new wet areas close to existing services can sometimes simplify construction compared with positioning them at the opposite end of the house.
Planning and Heritage Requirements
Planning controls can also affect the cost of an upper-floor addition. Building height, setbacks, overlooking, neighbourhood character and heritage overlays can influence the size and form of the proposed second storey.
In heritage areas, the design may require additional architectural consideration so the new addition responds appropriately to the existing home and streetscape.
For information about the complete design, approvals and construction process, see our double storey extension service in Melbourne.
How to Understand the Likely Cost Before Building
The most reliable way to understand the likely cost of a second storey addition is to investigate the existing house before committing to a final design.
Useful early information may include:
- existing building drawings where available
- site measurements and levels
- structural assessment
- information about the existing footings
- planning and heritage controls
- access and construction constraints
- a preliminary upper-floor layout
These investigations allow the design and budget to respond to the actual conditions of the home rather than relying solely on a generic square-metre rate.
Structural Costs vs General Second Storey Extension Costs

Structural work is only one component of the complete project budget. The total cost may also include design, permits, framing, roofing, windows, electrical work, plumbing, bathrooms, joinery, flooring, painting and other finishes.
For a broader breakdown of these expenses, read our complete guide to second storey extension costs.
Considering a Second Storey Addition?
If you are moving beyond initial cost research and want to understand whether an upper-floor addition is feasible for your particular home, Cameron Construction provides design-and-build services for double and second storey extensions across Melbourne.