Second Storey Extension Before and After Transformations
Second storey extension before-and-after projects show more than a larger house. The strongest transformations improve how the existing home works while adding the rooms the family needs upstairs.
This guide looks at the kinds of changes that can happen across the whole property and links to completed Cameron Construction projects where you can see real examples.
Before: Not Enough Bedrooms or Separation
Many projects begin with a home that works well in its location but no longer provides enough accommodation for the household.
The existing footprint may be too tight for additional bedrooms, or adding them downstairs may remove too much backyard.
After: A Dedicated Upper-Floor Zone
The completed extension can move bedrooms, bathrooms or a retreat upstairs, creating a more clearly defined private level.
This can also free existing rooms downstairs for improved living, kitchen, study or guest spaces.
Before: An Awkward Ground-Floor Layout
Older homes often contain small rooms, disconnected living spaces or circulation that no longer suits modern family use.
After: The Existing Home Works Better Too
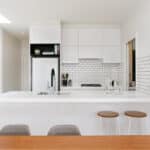
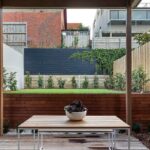
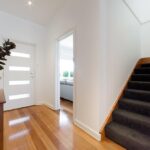
A second storey project can include strategic changes downstairs, particularly around the staircase, living spaces and connection to the backyard.
The objective is not simply to add an upper level but to make both floors work together.
Before: Limited Storage and Shared Bathrooms
Growing households often outgrow the storage and bathroom capacity of the original house.
After: Bedrooms, Robes and Bathrooms Planned Together
The new level can incorporate built-in wardrobes, linen storage, an ensuite or family bathroom as part of one coordinated layout.
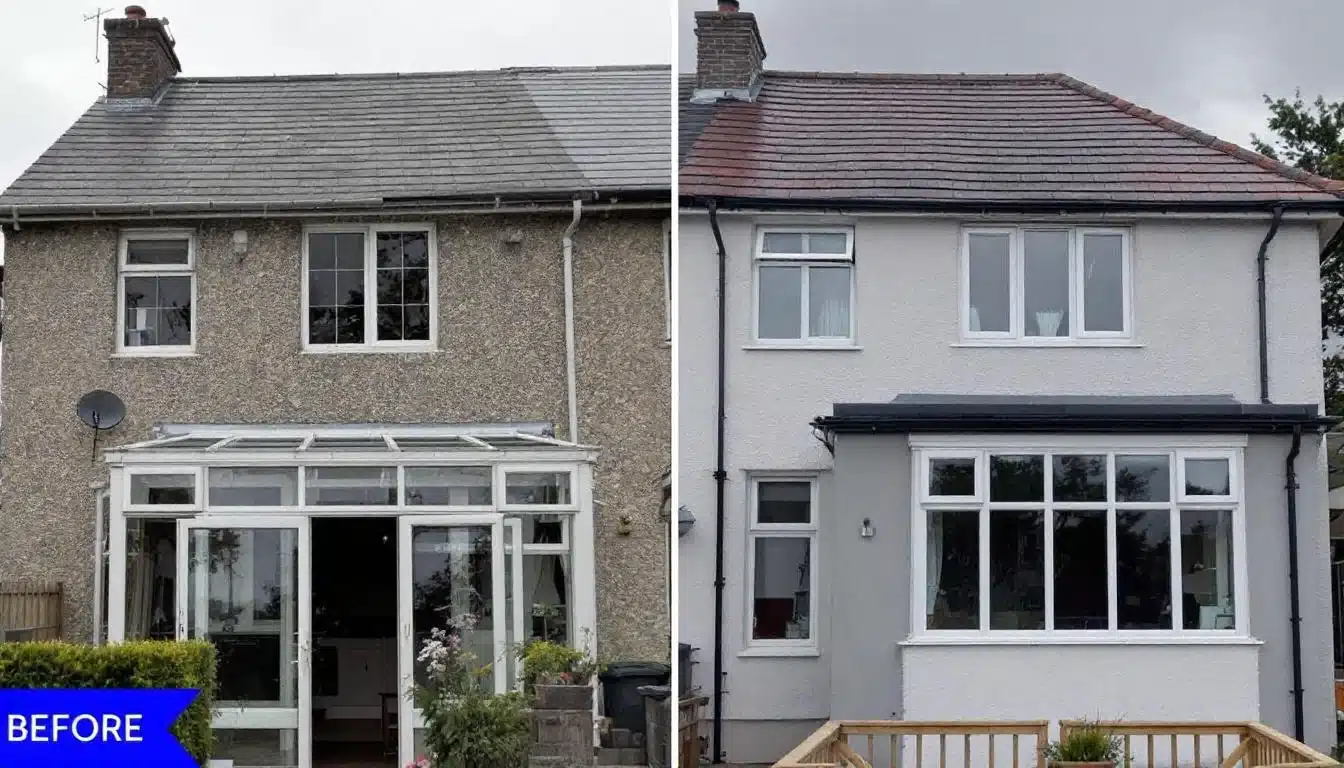
Before: A Roofline Designed for a Single-Level Home
Adding another storey changes the external proportions of the property and may require part or all of the existing roof to be removed.
After: A New Facade and Roof Form
The completed design can either integrate with the original architecture or create a deliberately contemporary addition while maintaining a balanced overall appearance.
Completed Melbourne Examples
Our portfolio includes a range of upper-floor additions with different design responses.
- Double Storey Addition – Templestowe
- First Floor Addition – Camberwell
- Second Storey Addition – Moonee Ponds
These projects show how the design changes depending on the original house, family brief and site.
What Makes a Strong Before-and-After Result?
The most successful transformation is not necessarily the largest. It is the one where the new floor solves the accommodation problem, the staircase feels natural, the ground floor remains functional and the exterior looks resolved.
Planning Your Own Transformation
If you are considering adding another level, Cameron Construction can assess the existing home and manage the project from design and engineering through approvals and construction.
Learn more about our double and second storey extensions in Melbourne.