2 Bedroom Second Storey Extension Floor Plans
A two-bedroom second storey addition can provide the extra accommodation a family needs without making the upper floor unnecessarily large or complex.
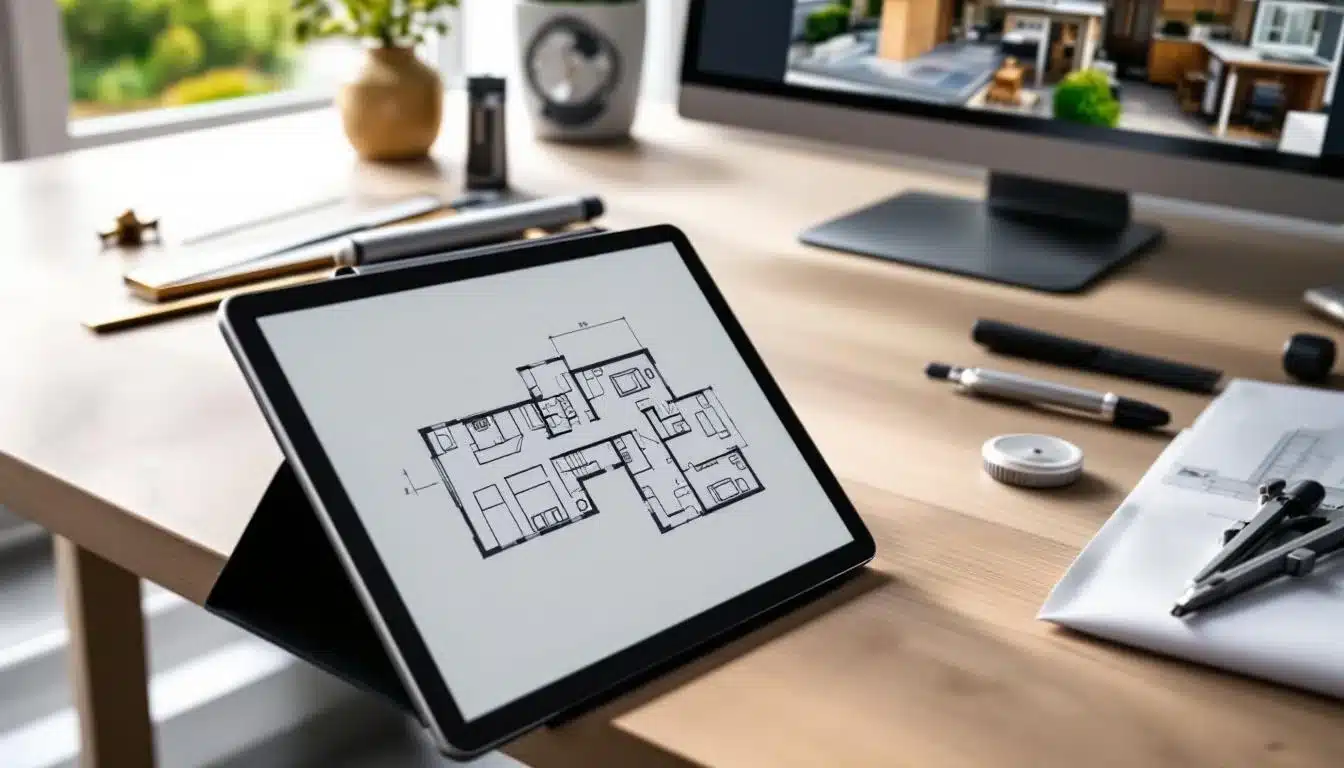
This guide focuses specifically on 2 bedroom second storey extension floor plans and the layout decisions that help two new bedrooms work efficiently with bathrooms, stairs, storage and the existing home below.
For broader layout principles, see our second storey extension floor plan guide.
Common Two-Bedroom Second Storey Layouts
There is no single correct arrangement, but several layouts work well depending on the household and the existing home.
Two Bedrooms With a Shared Bathroom
This is a practical solution where the main objective is additional sleeping accommodation. The two bedrooms can be arranged around a central bathroom and compact landing to minimise hallway space.
Main Bedroom Plus Second Bedroom or Study
One larger bedroom can operate as the main suite while the second room is used as a child’s bedroom, guest room or home office. An ensuite and wardrobe can be incorporated where space allows.
Two Bedrooms With a Small Retreat
Where the available floor area is larger, a small central retreat can provide a useful shared space without requiring a full second living room.
Get the Staircase Position Right
The staircase determines where the upper-floor landing begins and can have a major effect on both bedroom sizes and the ground-floor layout.
Positioning it early helps avoid creating long corridors or sacrificing a useful room downstairs simply to reach the new level.
Plan the Bathroom Around the Whole Layout
A bathroom should be easy to reach from both bedrooms without dominating the floor plan. Where practical, its plumbing can be coordinated with wet areas or services below.
Natural ventilation, linen storage and privacy should be considered at the same time.
Give Both Bedrooms Useful Proportions
Two-bedroom plans work best when each room can comfortably accommodate the furniture and storage expected for its intended use.
Rather than chasing maximum floor area, focus on usable wall space, window position, wardrobe placement and clear circulation around the bed.
Build Storage Into the Plan
Built-in wardrobes are usually more space-efficient than relying on freestanding furniture. A shared linen cupboard near the bathroom can also prevent storage from spilling into the bedrooms.
Consider Light, Views and Privacy
The two bedrooms do not need to be identical, but both should have appropriate natural light and ventilation.
Upper-level windows also need to consider neighbouring privacy and overlooking. Window position should therefore be resolved alongside the room layout.
Make the Second Bedroom Flexible
If the household may not always need two permanent bedrooms, the second room can be designed to work as a study, guest room or hobby space as needs change.
Good proportions, storage and power locations make that flexibility easier.
Check the Structure Before Finalising the Plan
A two-bedroom layout still needs to work with the structure of the existing home. The position of walls, roof removal, new floor framing and load paths should be assessed before detailed documentation is completed.
Planning Your Two-Bedroom Addition
The best two-bedroom upper-floor plan is the one that adds the required rooms while keeping circulation, structure and ground-floor changes efficient.
Cameron Construction designs and builds double and second storey extensions in Melbourne, including feasibility, design, engineering, approvals and construction.