How to plan a home extension around the way your family actually lives
Planning a home extension without considering how your family really uses the space often leads to frustration and wasted budgets. If your goal is a family friendly floor plan that fits your lifestyle, zoning living areas and storage solutions must be part of the design from the start. In this guide, you’ll learn how to shape your Melbourne home extension with practical steps that respect your daily routines and future needs.
Understanding Your Family’s Needs
Understanding how your family uses your home is key to a successful extension. Let’s explore the essentials.
Evaluate Daily Routines
Begin by observing how your family interacts with each space. This insight helps tailor your home extension effectively. Watch how mornings unfold in your home. Does your kitchen buzz with activity? Perhaps your living room doubles as a study area in the afternoon. Recognising these patterns allows you to allocate spaces where they’re needed most.
Consider weekends too. Are there areas that get crowded or underutilised? Noting these can inform your design choices, ensuring the extension enhances daily life. By matching your extension to your family’s natural flow, you’ll create a harmonious living environment.
Plan for Future Needs
It’s not just about today. Think ahead to what your family might need. As children grow, their space requirements change. Will you need additional bedrooms or a playroom? Planning these in advance can save you from future headaches.
Also, consider any lifestyle changes. Perhaps a home office becomes necessary, or an aging relative might move in. Preparing for these scenarios ensures your home remains functional as life evolves.
Importance of Zoning Living Areas
Zoning is crucial for creating distinct areas within open-plan designs. It provides structure without sacrificing openness. Consider using furniture to define zones. A well-placed sofa can separate the living room from the dining area.
Think about noise management too. A quiet reading nook benefits from being away from the bustling kitchen. By cleverly zoning your spaces, your home feels spacious yet cohesive, enhancing both privacy and family interaction.
Designing a Family Friendly Floor Plan
With your family’s needs assessed, it’s time to design a floor plan that supports them. Here’s how to proceed.
Kitchen and Living Extension Tips
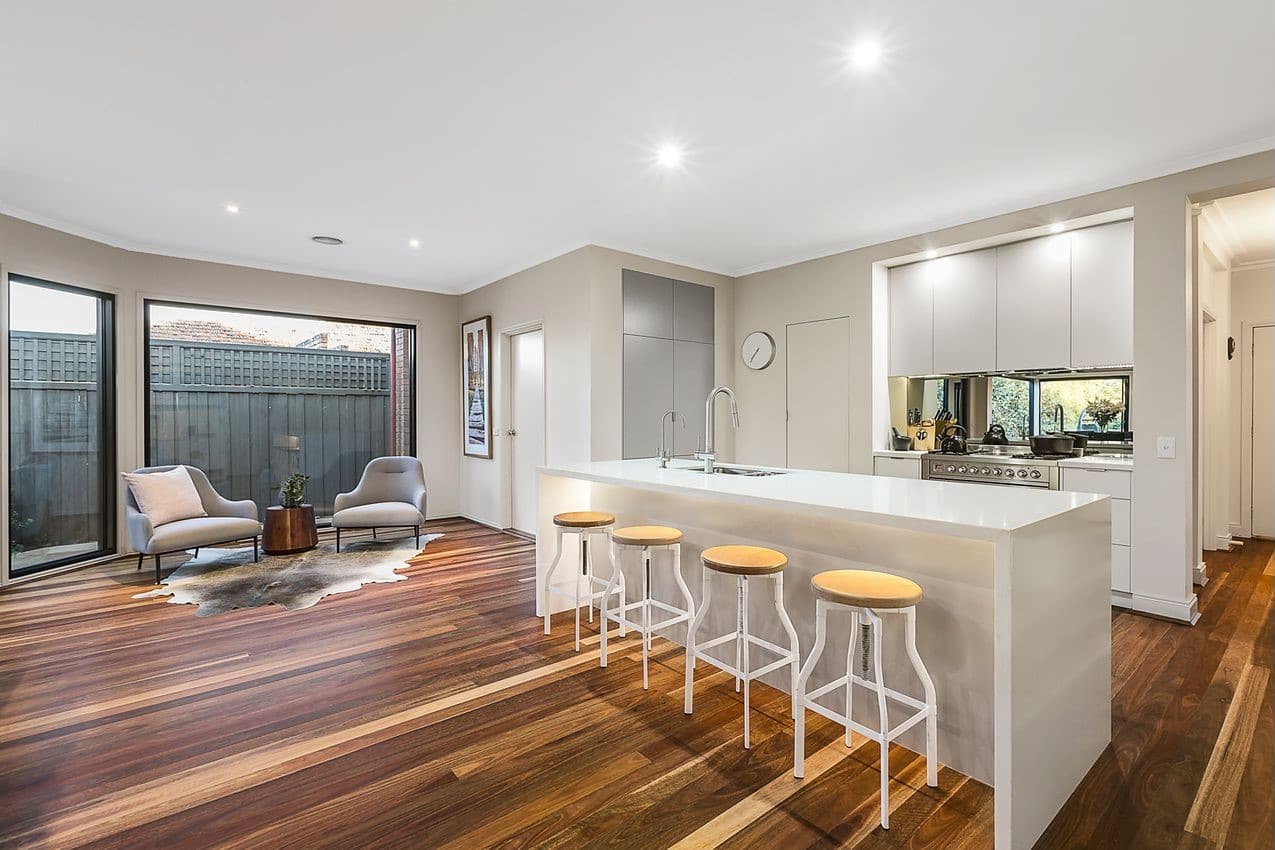
The kitchen is the heart of the home. Extending this space can transform daily life. Consider an open layout that connects to the living area, allowing easy movement and interaction. A breakfast bar can double as a homework station or a casual dining spot.
Lighting is vital. Large windows or skylights make the space welcoming. They also reduce energy costs. Keep storage in mind too. Incorporating deep drawers and walk-in pantries maximises utility without compromising design.
Add Bedrooms and Bathrooms
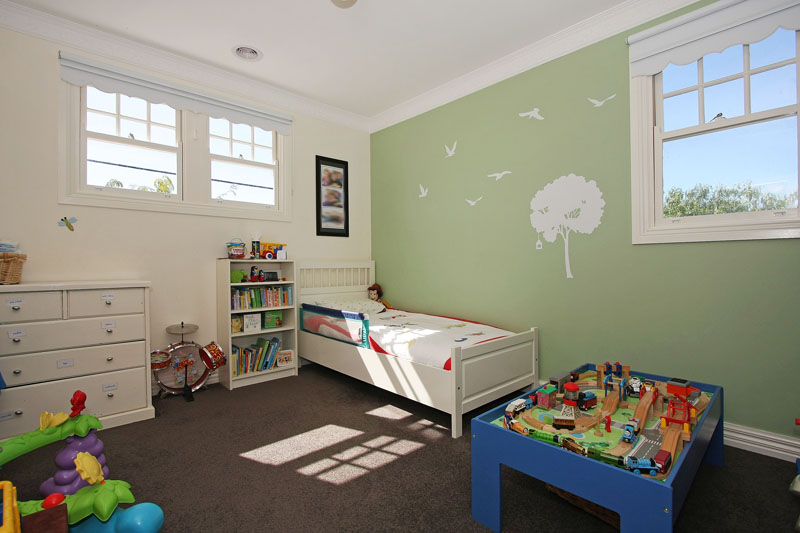
Extra bedrooms cater to growing families or guests. Think about positioning: bedrooms should offer privacy and quiet. Consider future flexibility. A guest room today might become a teenager’s sanctuary tomorrow.
Bathrooms are equally important. An additional bathroom can ease morning rushes and add value to your home. Plan for accessibility, with wide doorways and walk-in showers, making the space future-proof.
Storage Solutions in Extensions
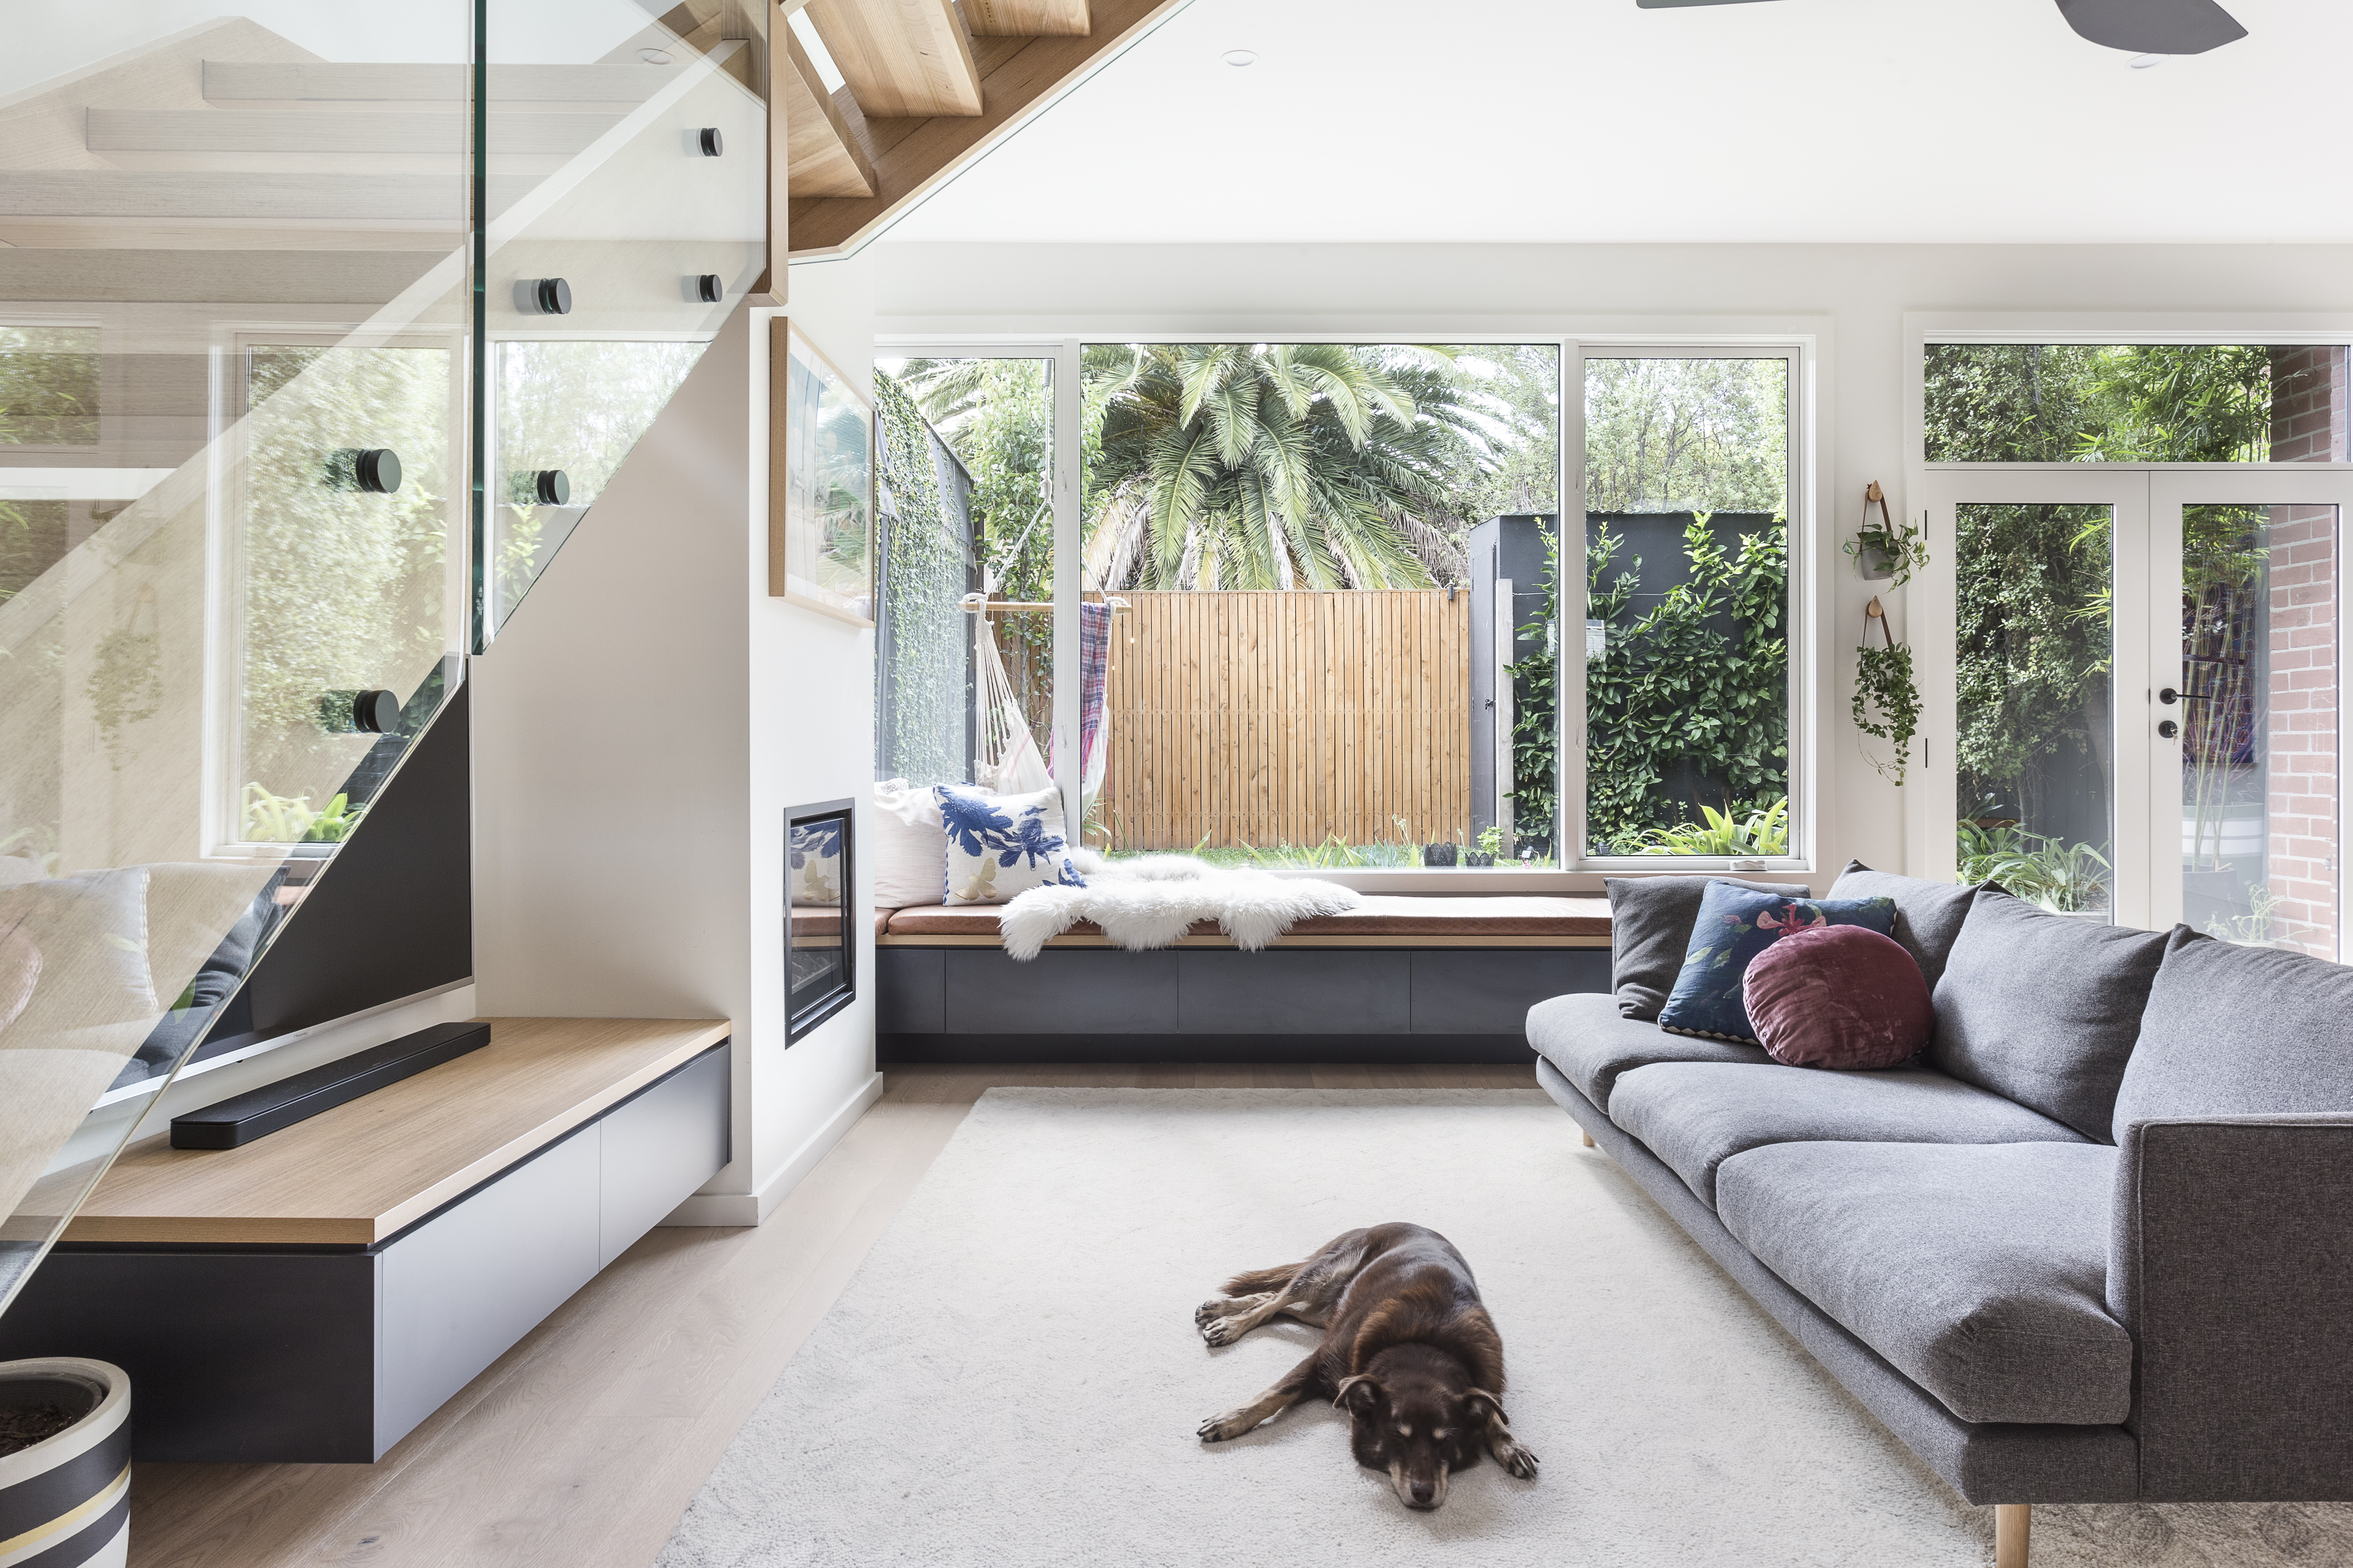
Smart storage is a game-changer. It keeps your home tidy and functional. Consider built-in solutions like under-stair units or wall niches. These utilise space without overwhelming rooms.
Think vertically. Tall shelving or cupboards draw the eye up, creating a sense of space. Customised storage can adapt to your family’s changing needs, keeping your home organised and efficient.
Navigating Melbourne’s Specifics
Extending your home in Melbourne involves unique challenges. Here’s how to navigate them.
Permit and Approvals Melbourne
Understanding local regulations is essential for a smooth extension process. Permits are required for most extensions, and it’s crucial to ensure compliance with Melbourne’s building codes. Consulting with professionals familiar with local requirements can streamline this process, avoiding delays and legal issues.
Site Constraints Melbourne
Melbourne’s diverse landscapes mean site constraints vary widely. Whether it’s a sloping block or heritage overlay, each site presents unique challenges. A thoughtful design considers these constraints, turning potential hurdles into opportunities for creativity.
Energy Efficient Extension Strategies
Energy efficiency is a priority in modern extensions. Incorporating sustainable practices not only benefits the environment but also reduces long-term costs. Consider north-facing windows to maximise natural light and warmth. Insulation and energy-efficient appliances can further enhance your home’s performance, making it both eco-friendly and economical.
Frequently Asked Questions
What should I consider when planning a home extension in Melbourne?
Start by evaluating your family’s current and future needs. Consider daily routines, future lifestyle changes, and zoning for optimal space use. Understanding site-specific constraints and obtaining necessary permits is also crucial.
How can I make my extension energy efficient?
Use north-facing windows for natural light and warmth. Incorporate high-quality insulation and energy-efficient appliances. This approach reduces energy costs and makes your home more sustainable.
Why is zoning important in a home extension?
Zoning creates distinct areas within open plans, enhancing functionality without sacrificing openness. It helps manage noise, privacy, and makes spaces more versatile, tailoring the home environment to your family’s lifestyle.