Converting a Single Storey Home to a Double Storey
Converting a single storey home into a double storey home can create substantial additional space without taking over the backyard, but the feasibility of the project depends on the existing structure and site.
This guide focuses on the structural and practical issues involved in converting a single storey house to a double storey.
For the complete design-and-build service, see our double storey extensions in Melbourne.
Can the Existing House Support Another Storey?
The first question is whether the existing footings, walls and framing can support the additional loads created by a new upper floor.
A structural engineer may need to assess the existing building and determine whether strengthening, additional beams, bracing or footing work is required.
What Happens to the Existing Roof?
In many conversions, part or all of the existing roof is removed so the new floor structure and upper-level walls can be constructed.
The project therefore needs a clear strategy for demolition, temporary weather protection and the new roof form.
Where Will the New Staircase Go?
The staircase links the old and new parts of the house and can require significant changes to the existing ground floor.
Its position affects circulation, room sizes, structural framing and the amount of existing floor area that must be altered.
How Much of the Ground Floor Changes?
A single-to-double conversion rarely affects only the upper level. New structural supports, services, ceilings and the staircase can all require work downstairs.
For some projects, this is also a good opportunity to improve the kitchen, living areas or existing bedroom layout while major building work is already underway.
Plan Plumbing and Services Early
New bathrooms, ensuites and electrical services need to connect back into the existing home. Positioning wet areas sensibly can simplify plumbing routes and reduce unnecessary disruption.
Check Planning Controls Before Detailed Design
Adding another storey changes the height and visual impact of the home. Depending on the property, the design may need to address setbacks, overlooking, overshadowing, heritage controls and neighbourhood character.
See our double storey extension planning considerations for a more detailed overview.
Understand the Construction Sequence
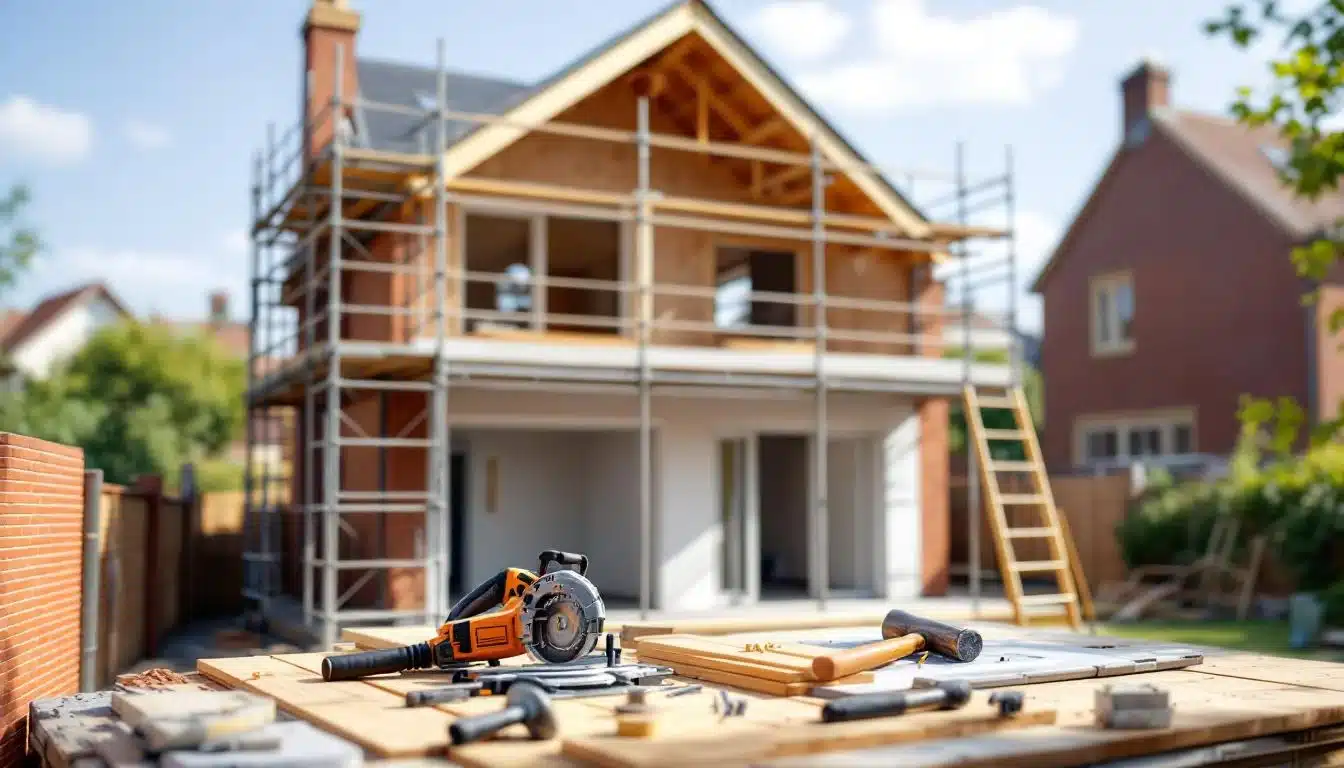
A typical conversion can involve site preparation, roof removal, structural strengthening, new floor framing, upper-level framing, roofing and external enclosure before internal services and finishes are completed.
The exact sequence depends on the existing building and how much of the ground floor is being renovated at the same time.
Can You Live in the House During the Conversion?
Sometimes, but not on every project or during every stage. Roof removal, temporary weather protection, service interruptions and restricted access can make temporary relocation more practical.
This should be considered during pre-construction planning rather than after work starts.
Budget for the Existing Building, Not Just the New Floor
The cost of a conversion is influenced by structural strengthening, roof reconstruction, staircase changes, bathrooms, finishes and the amount of work required downstairs.
For budgeting guidance, see our second storey extension cost guide.
Assess Feasibility Before Committing to a Design
The safest approach is to investigate the existing house first, then develop the upper-floor concept around what is structurally, financially and practically achievable.
Cameron Construction manages feasibility, design, engineering, approvals and construction for single-to-double storey extension projects across Melbourne.