House Extension Cost Calculator: Plan Your Melbourne Project with Confidence
Planning a home extension in Melbourne starts with understanding the costs involved. Our house extension cost calculator gives you a clear budget range tailored to your project’s size, quality, and complexity. With this tool, you can take the guesswork out of extension cost Melbourne and step confidently into our design and build process. Start with a realistic figure, then explore how to bring your vision to life with expert guidance every step of the way.
Understanding Extension Costs
Starting your home extension involves understanding key cost factors. Let’s break these down to give you a clear picture of what influences your budget.
Key Cost Drivers
Every extension project has unique elements, but some drivers commonly affect costs. First, the size of the extension will largely determine the overall cost. Generally, larger spaces require more materials and labour, raising expenses. Second, quality of materials is crucial. Opting for premium materials will elevate costs but also improve durability and aesthetics. Finally, complexity of design can impact pricing. Custom designs might require specialised skills and time.
Investing in high-quality materials and skilled labour ensures longevity and satisfaction. These factors are crucial in shaping your final budget, making it essential to plan each aspect carefully.
Budget Range Estimation
Estimating your budget involves understanding typical costs. For a single-storey extension, costs can range from $1,400 to $2,500 per square metre. If you’re considering a double-storey extension, this could increase to $2,000 to $3,000 per square metre. These figures provide a guideline to anticipate expenses. They help in setting realistic expectations and planning financial resources accordingly.
Keep in mind that additional features such as kitchens or bathrooms can further influence the total cost. Proper planning and consulting with experts can help align your budget with your vision.
Heritage Property Considerations
Extending a heritage property involves unique challenges. These homes often have regulations to preserve their historical value. Engaging in a heritage renovation in Melbourne may require special permits and adherence to specific guidelines. This can lead to increased costs and extended timelines. However, preserving historical charm while modernising the space adds significant value to your home.
Working with experienced professionals who understand these requirements can help navigate the complexities. They ensure compliance while delivering a design that respects the original architecture.
Planning Your Project
With cost factors in mind, planning your project involves strategic steps that ease the construction journey. Here’s how to move forward effectively.
Design and Build Melbourne
Choosing a design and build Melbourne service streamlines your project. This approach integrates design and construction under one roof, reducing stress and improving communication. From initial sketches to final touches, having a cohesive team ensures your vision is realised efficiently. This method also promotes transparency in costs and timelines, offering peace of mind throughout the process.
Opting for an integrated service means fewer surprises, consistent updates, and a smoother path to your dream home.
Concept to Completion Process
The concept to completion process guides you from initial ideas to the finished product. It begins with a detailed consultation, where your needs and preferences are discussed. Next comes the design phase, creating plans that reflect your vision and budget. Once approved, construction begins, closely monitored to stay on track.
This structured approach ensures clarity at each step. It provides a roadmap to follow, reducing uncertainty and keeping everything aligned with your goals.
Feasibility and Planning Permits
Securing planning permits is a critical step in your extension journey. A feasibility study renovation evaluates the practicality of your project, considering local regulations and site conditions. This study helps in identifying potential challenges early on. It informs the design process, ensuring compliance with all necessary permits.
Engaging professionals who understand Melbourne’s building codes can streamline the approval process. They ensure your project meets all legal requirements, avoiding delays and additional costs.
Tools and Next Steps
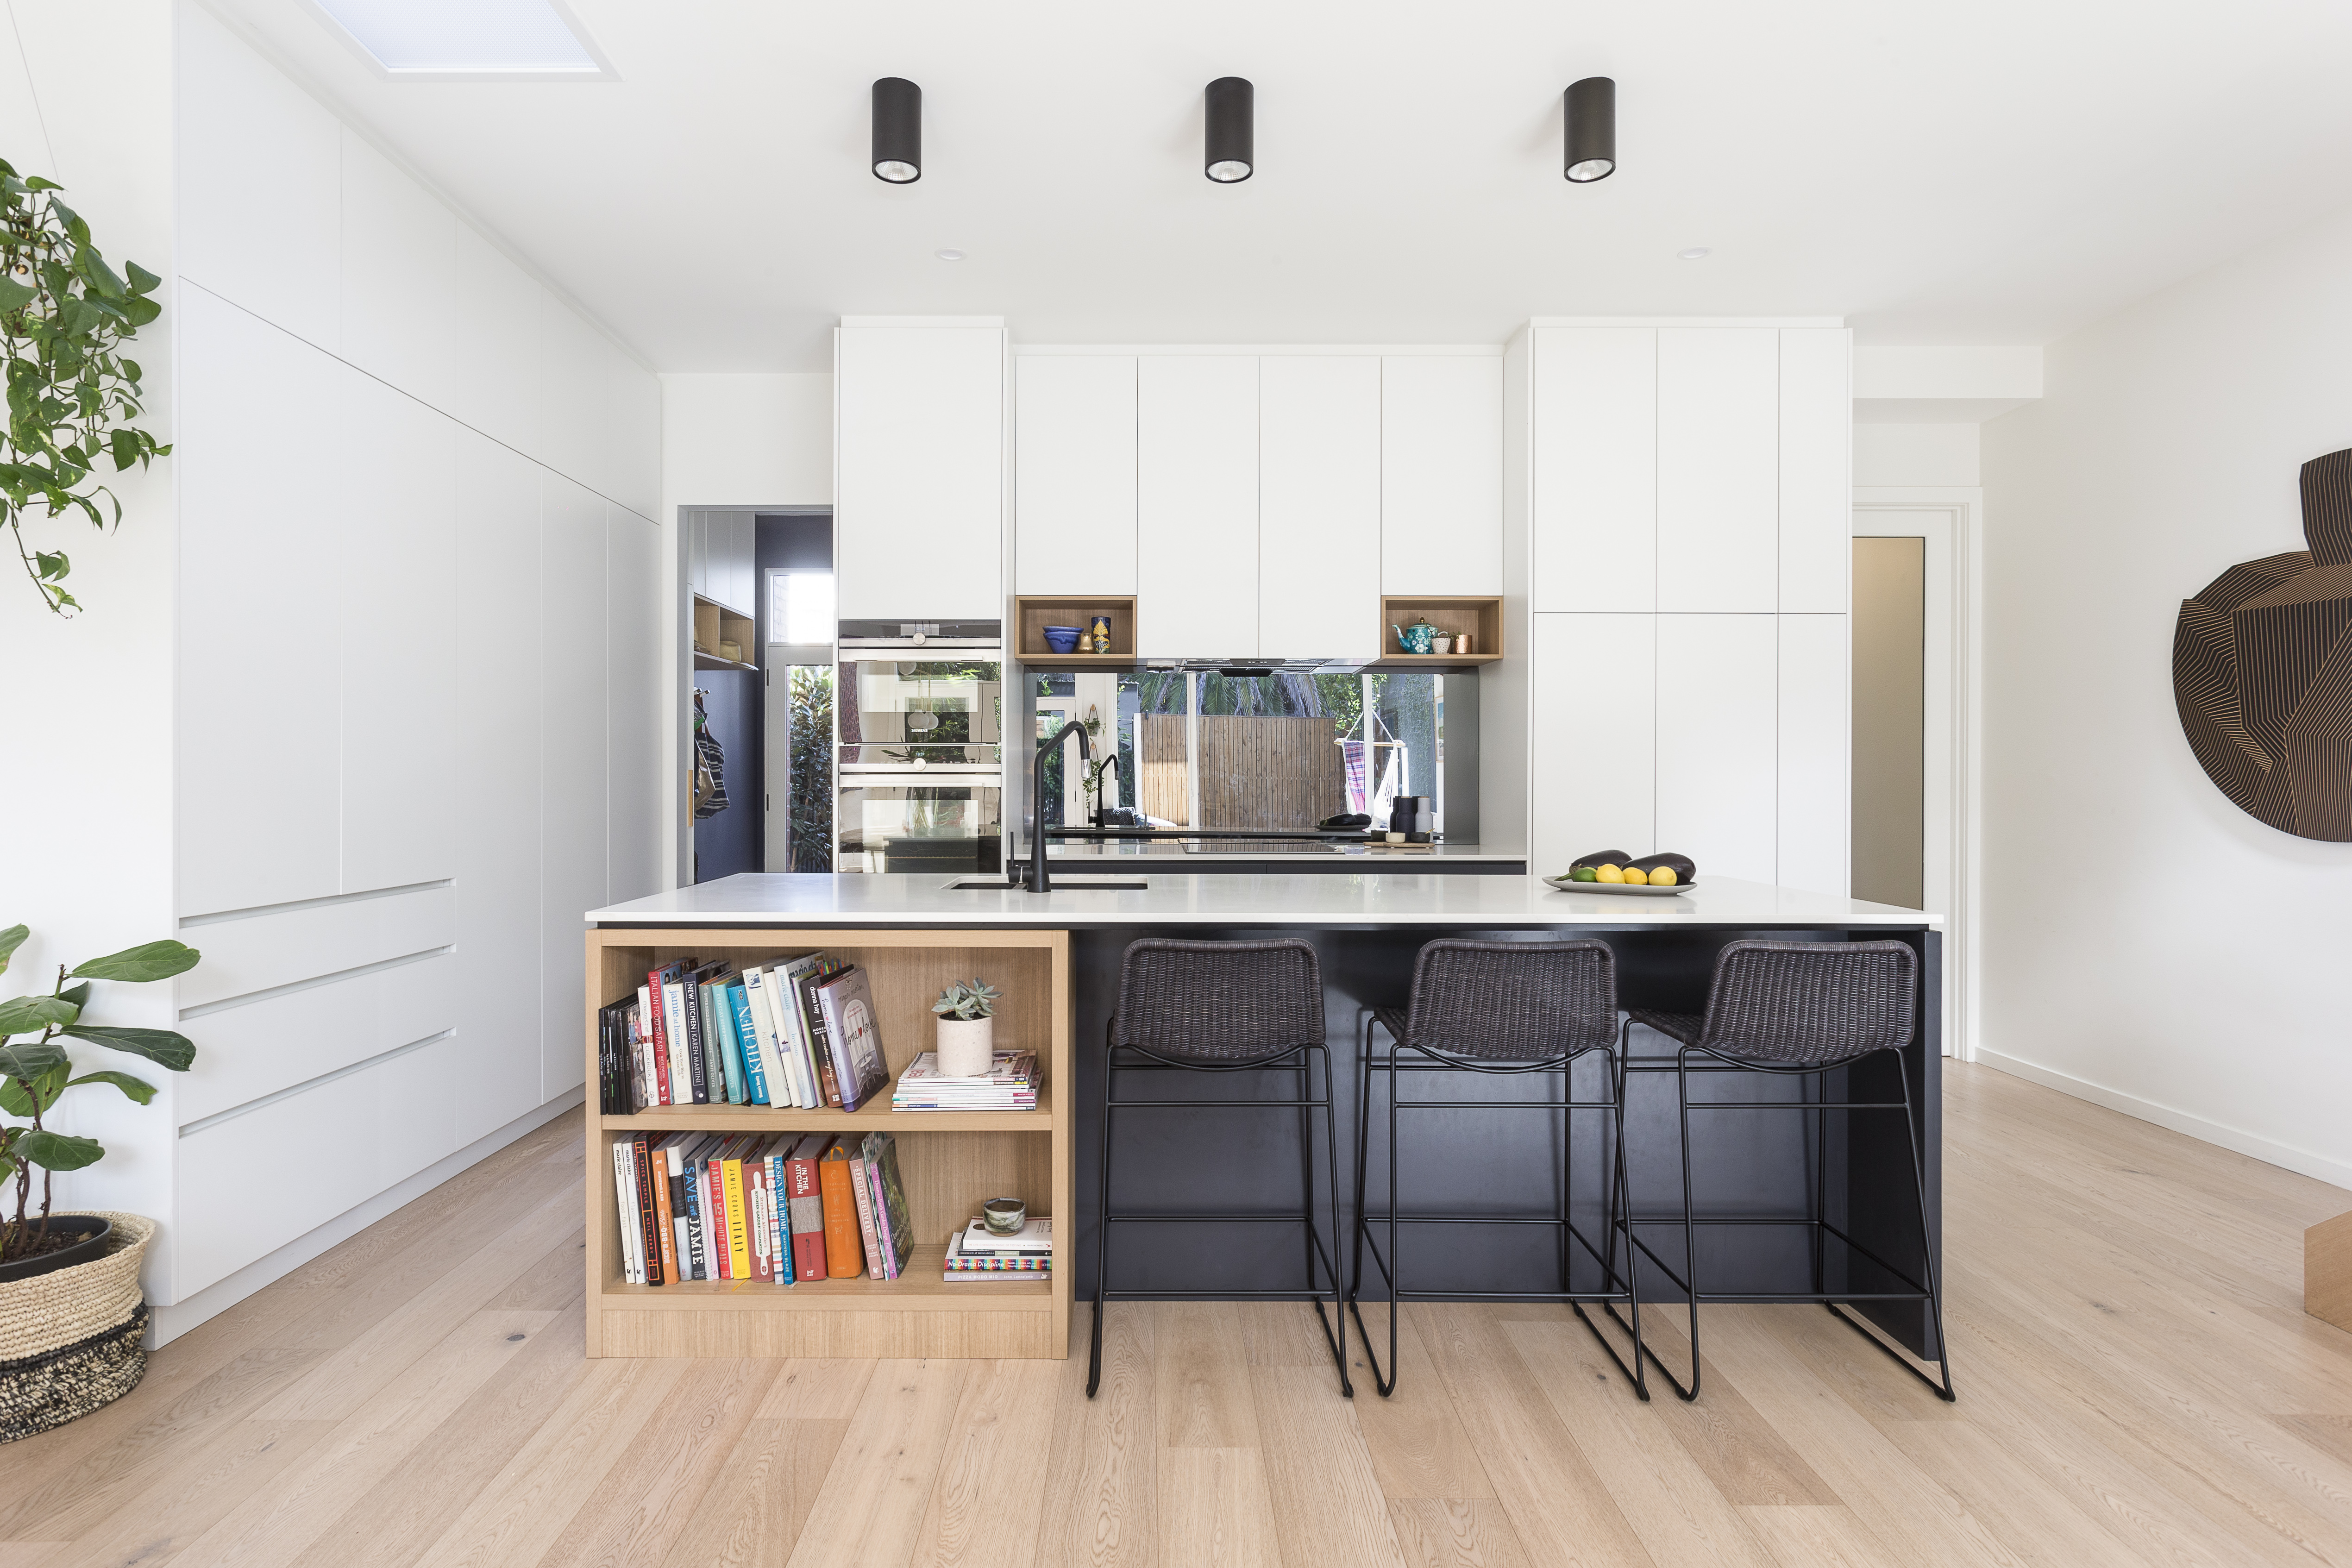
Now that you understand the planning process, let’s explore tools and next steps to bring your project to life.
House Extension Cost Calculator
Using a house extension cost calculator provides a detailed budget estimate. This tool considers factors like size, quality, and complexity, offering a tailored financial outlook for your project. Access our recommended calculators here and here.
A clear budget allows for informed decisions and realistic expectations, setting a solid foundation for your extension.
Design Consultation Benefits
A design consultation offers numerous benefits. It allows you to discuss your ideas with professionals, gaining insights into feasibility and cost. This step helps refine your vision, ensuring it aligns with your budget and practical considerations.
Consultations also provide an opportunity to explore design options and materials, setting the stage for a successful project.
Mapping Your Renovation Journey
Mapping your renovation journey involves setting clear expectations and milestones. It includes understanding the timeline, budget, and responsibilities at each stage. This map acts as a guide, keeping the project on track and ensuring all parties are aligned.
By mapping out the journey, you maintain control over the process, reducing stress and improving satisfaction with the final result.
Frequently Asked Questions
How much does a house extension cost in Melbourne?
The cost of a house extension in Melbourne varies based on size, quality, and design complexity. Typically, a single-storey extension costs between $1,400 and $2,500 per square metre, while a double-storey extension ranges from $2,000 to $3,000 per square metre.
What factors should I consider when planning an extension?
Key factors include the size of the extension, quality of materials, and complexity of design. Additionally, local regulations and the need for planning permits should be considered, especially for heritage properties.
Why choose an integrated design and build service?
An integrated service streamlines communication and reduces stress by managing design and construction together. This approach offers transparency in costs and timelines, ensuring a smoother project journey and a cohesive final product.
What are the benefits of a heritage renovation?
Heritage renovations preserve historical charm while modernising the space for improved functionality. They often require special permits but add significant value to the property by maintaining its architectural integrity.
How can I estimate my renovation budget?
Using a cost calculator tailored to your project’s specifics can provide a detailed budget estimate. Consultations with professionals can also help refine these estimates, ensuring they align with your vision and financial resources.