House Extension Cost Calculator Australia: A Melbourne Homeowner’s Guide
Planning a house extension in Melbourne starts with understanding the real costs involved. Using a house extension cost calculator Australia helps you set a practical budget before diving into design or construction. This guide breaks down key cost drivers in Melbourne and shows how Cameron Construction’s design-led process offers clarity and confidence for your next project.
For more inspiration, consider exploring smart home extension ideas that can maximise your space and enhance your lifestyle.
Understanding Extension Costs in Melbourne
Grasping the expenses involved in a house extension in Melbourne is crucial for setting realistic expectations. Here’s a breakdown of what drives these costs and how different choices impact your budget.
Key Cost Drivers for Extensions
Several factors can affect the overall cost of your extension. The size of the extension is a major factor, as larger spaces generally require more materials and labour. The choice of materials also plays a significant role; premium fixtures and finishes will increase costs. Additionally, the complexity of design, including unique architectural elements or custom features, can add to the expense. It’s essential to consider site conditions such as accessibility and the need for any preliminary demolition or site preparation, which can influence costs as well.
Second Storey vs Ground Floor
Choosing between a second storey and a ground floor extension involves weighing up costs and benefits. A second storey extension often provides more living space without reducing yard size, but it may require structural reinforcement, adding to costs. Ground floor extensions typically offer easier access to outdoor spaces, which can be appealing for families, but they may consume valuable land space. Each option has its pros and cons, and the decision should align with your lifestyle and future needs.
Heritage Renovation Considerations
Heritage renovations require additional care and sensitivity to maintain the property’s character. These projects might involve working within strict guidelines, which can increase both time and cost. It’s crucial to work with builders experienced in heritage projects to navigate these challenges effectively. Consulting with professionals who understand local regulations and heritage preservation can help ensure a smooth process.
Using a House Extension Cost Calculator
Starting your cost planning with a house extension cost calculator is a practical way to set initial expectations. This tool can provide a ballpark figure that helps guide your budget decisions.
Getting Started with Cost Planning
To begin, gather basic information about your project, such as the desired extension size and preferred materials. Inputting these details into a cost calculator will give you an initial estimate. This figure can help you determine the scope of your project and identify areas where you might need to adjust your plans to fit your budget.
Calculating Cost Per Square Metre
Understanding the cost per square metre is key to accurate budgeting. This metric provides a clear comparison point for different materials and extension types. Costs can vary widely based on the complexity of the design and the quality of materials chosen. By focusing on cost per square metre, you can make informed decisions and prioritise spending on areas that matter most to you.
Tips for Accurate Budgeting
Accurate budgeting involves more than just using a calculator. It’s important to include a contingency fund for unexpected expenses that often arise during construction. Regularly reviewing and updating your budget as the project progresses helps keep your finances on track. Additionally, consulting with professionals can provide insights into potential cost-saving measures without compromising on quality.
Planning Your Extension with Cameron Construction
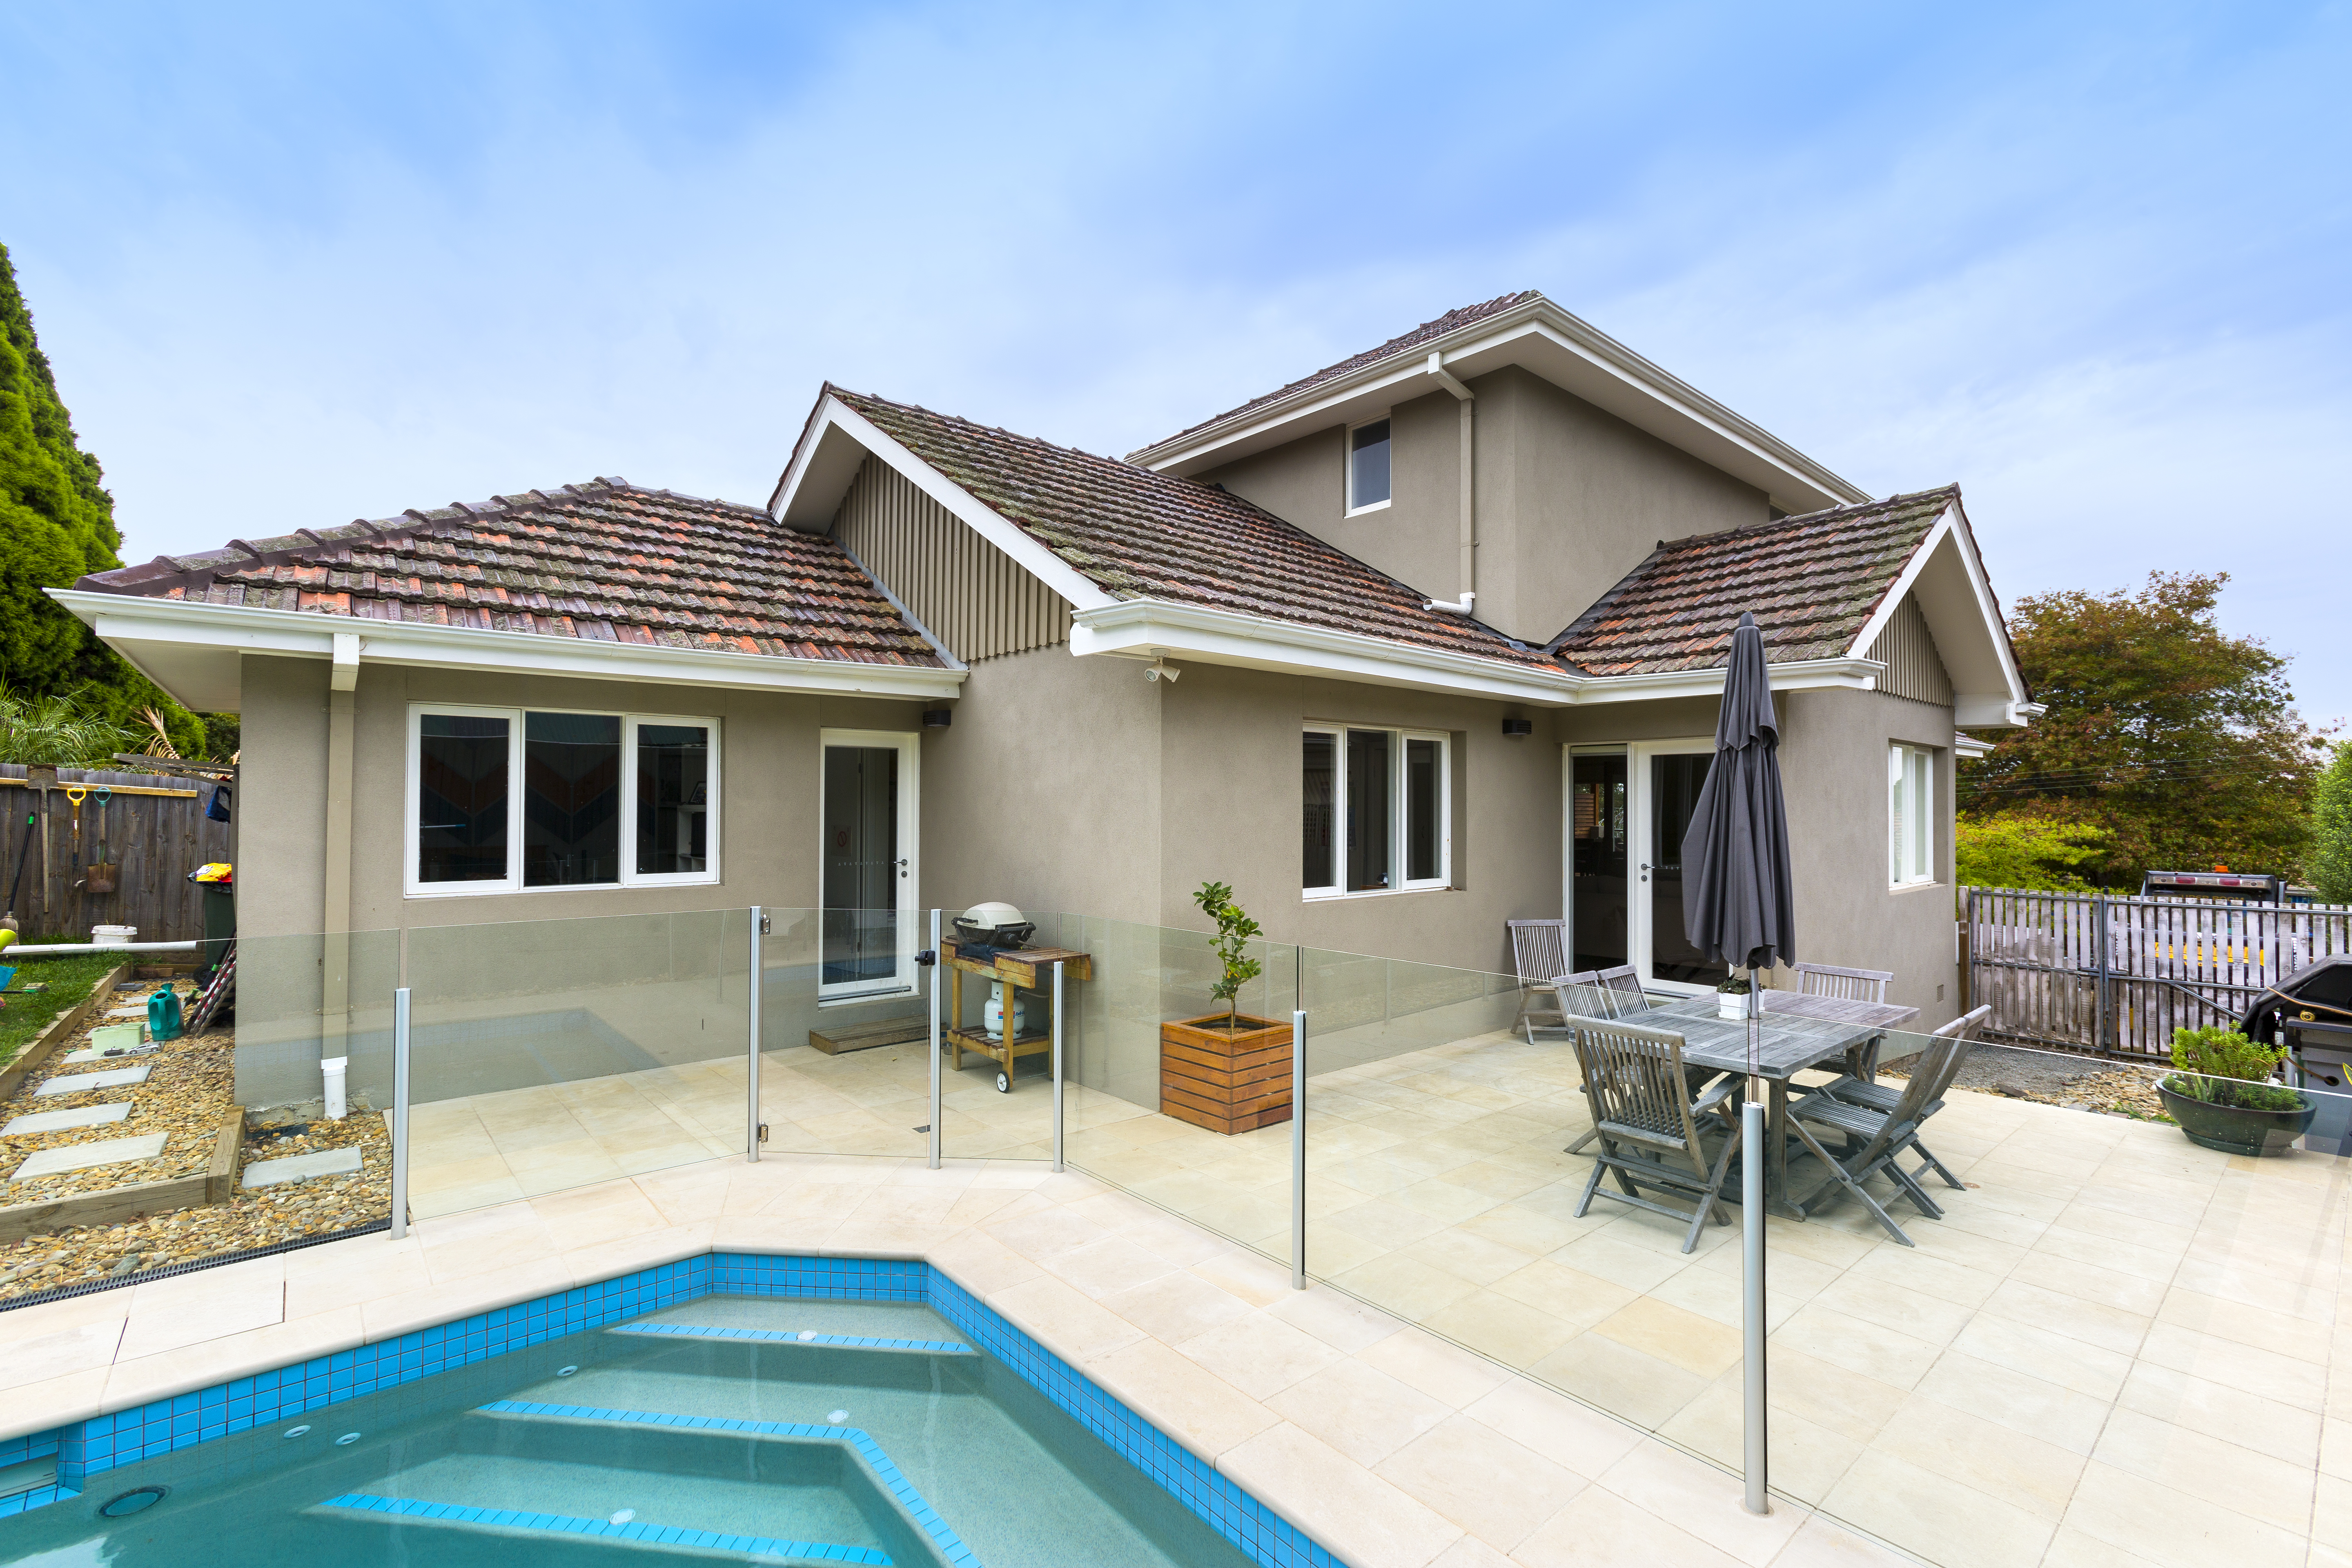
Choosing Cameron Construction means opting for a design-led approach that brings clarity and confidence to your project. Here’s how they can transform your extension plans into reality.
Design-Led Approach to Renovations
Cameron Construction excels in providing a cohesive design-and-build service. Their integrated process ensures that from the initial design phase through to construction, your vision is realised with precision. With an emphasis on maintaining architectural integrity and enhancing functionality, they deliver results that not only meet but exceed expectations.
From Consultation to Construction
The journey with Cameron Construction begins with a thorough consultation to understand your needs and aspirations. Following this, a detailed design and planning phase sets the stage for a seamless transition into construction. Throughout the project, clear communication ensures you’re informed and involved at every step, minimising stress and ensuring satisfaction.
Book Your Free Cost Planning Chat
For those ready to explore the possibilities, Cameron Construction offers a free cost planning chat. This session allows you to discuss your ideas, get expert advice, and receive a tailored estimate for your project. By taking this step, you can gain a clearer picture of what your extension will involve and how best to proceed.
Frequently Asked Questions
What factors most affect the cost of a house extension?
The size of the extension, choice of materials, complexity of design, and site conditions are the primary factors influencing cost. Each aspect can significantly impact the final budget.
How do second storey extensions compare to ground floor additions in terms of cost?
Second storey extensions can be more expensive due to structural requirements, but they preserve yard space. Ground floor additions may be less costly but can take up more land area.
Why is a cost calculator useful in extension planning?
A cost calculator provides an initial estimate that helps set realistic budget expectations. It allows you to explore different scenarios and make informed decisions about your project.