Smart, cost‑effective ways to add a second storey in Melbourne
Adding a second storey to your Melbourne home can quickly become costly without clear guidance. Many homeowners look for cost-effective home extension options but worry about sacrificing design or quality. Understanding key cost drivers like lightweight upper floor construction and stair placement can help you build up, not out, while keeping your renovation budget on track. Here’s how a design and build approach can make your second storey extension Melbourne project manageable and rewarding.
To understand more about the cost of a second storey extension in Melbourne and how to plan for it effectively, Cameron Construction provides detailed insights and guidance. Additionally, for those looking to budget with confidence, our house extension cost calculator can be an invaluable tool. If you are also considering other extension ideas, such as rear extensions, this guide to smart options for Melbourne homes will offer great inspiration.
Key Cost Drivers for Second Storey Extensions
When planning a second storey extension, understanding key cost drivers is essential. This helps you make informed decisions and keeps your project within budget.
Impact of Design Choices
Design decisions play a pivotal role in managing costs. Choosing a simpler design often leads to reduced expenses. For instance, opting for a straightforward roof design or avoiding complex architectural features can trim costs significantly. Remember, each design element, from window styles to roof pitches, impacts the budget. While aesthetics matter, finding a balance between style and simplicity can save money. A well-considered design ensures your extension meets your needs without unnecessary complexity.
Importance of Material Selection
Materials greatly influence the overall cost of your extension. High-end materials may seem appealing, but they can quickly inflate expenses. Selecting durable yet affordable materials helps maintain quality without breaking the bank. For example, using engineered timber instead of solid wood offers a cost-effective alternative with similar visual appeal. Always consult with your builder to understand which materials provide the best value for your project, ensuring a sturdy, long-lasting extension.
Navigating Planning Permits in Melbourne
Securing planning permits is a crucial step in your project. Failing to obtain the necessary approvals can lead to costly delays and fines. In Melbourne, the planning process can be intricate, with various regulations to consider. Engaging a knowledgeable builder who understands local requirements ensures a smoother approval process. They can guide you through each step, helping you avoid common pitfalls and ensuring your extension complies with all regulations.
Practical Tips to Reduce Costs
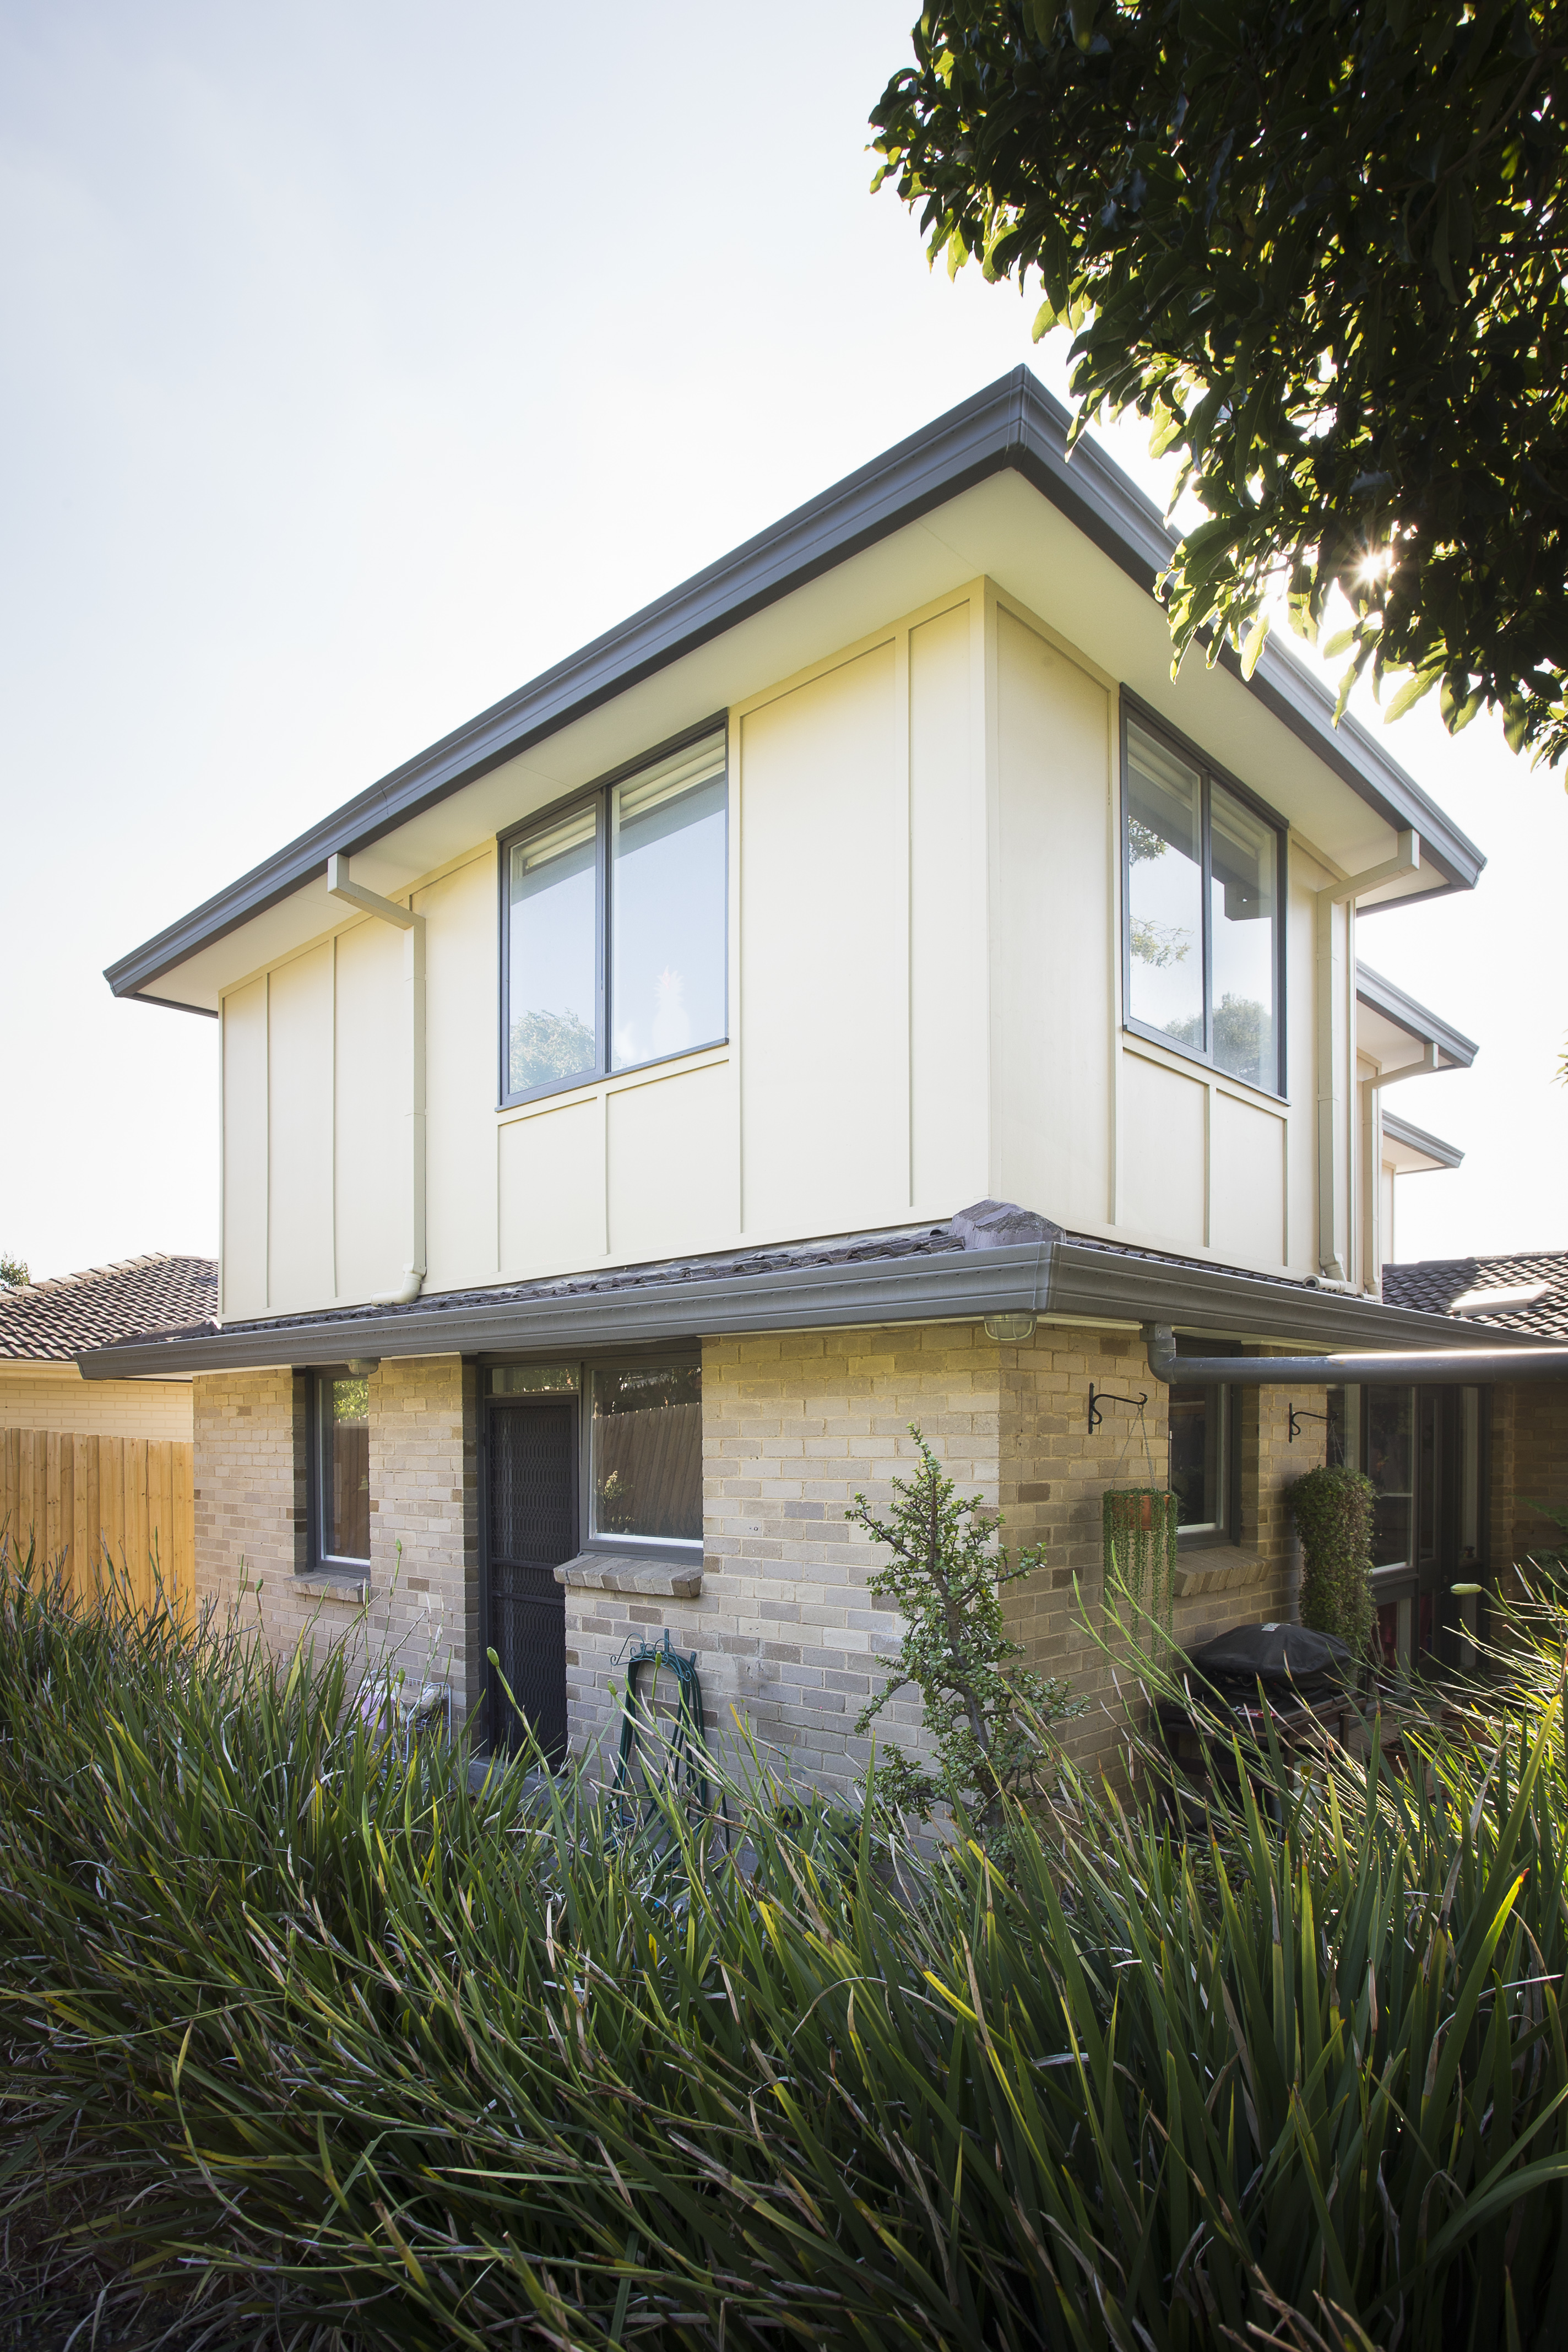
Reducing costs without compromising quality is possible with smart planning and strategic decisions.
Lightweight Upper Floor Construction
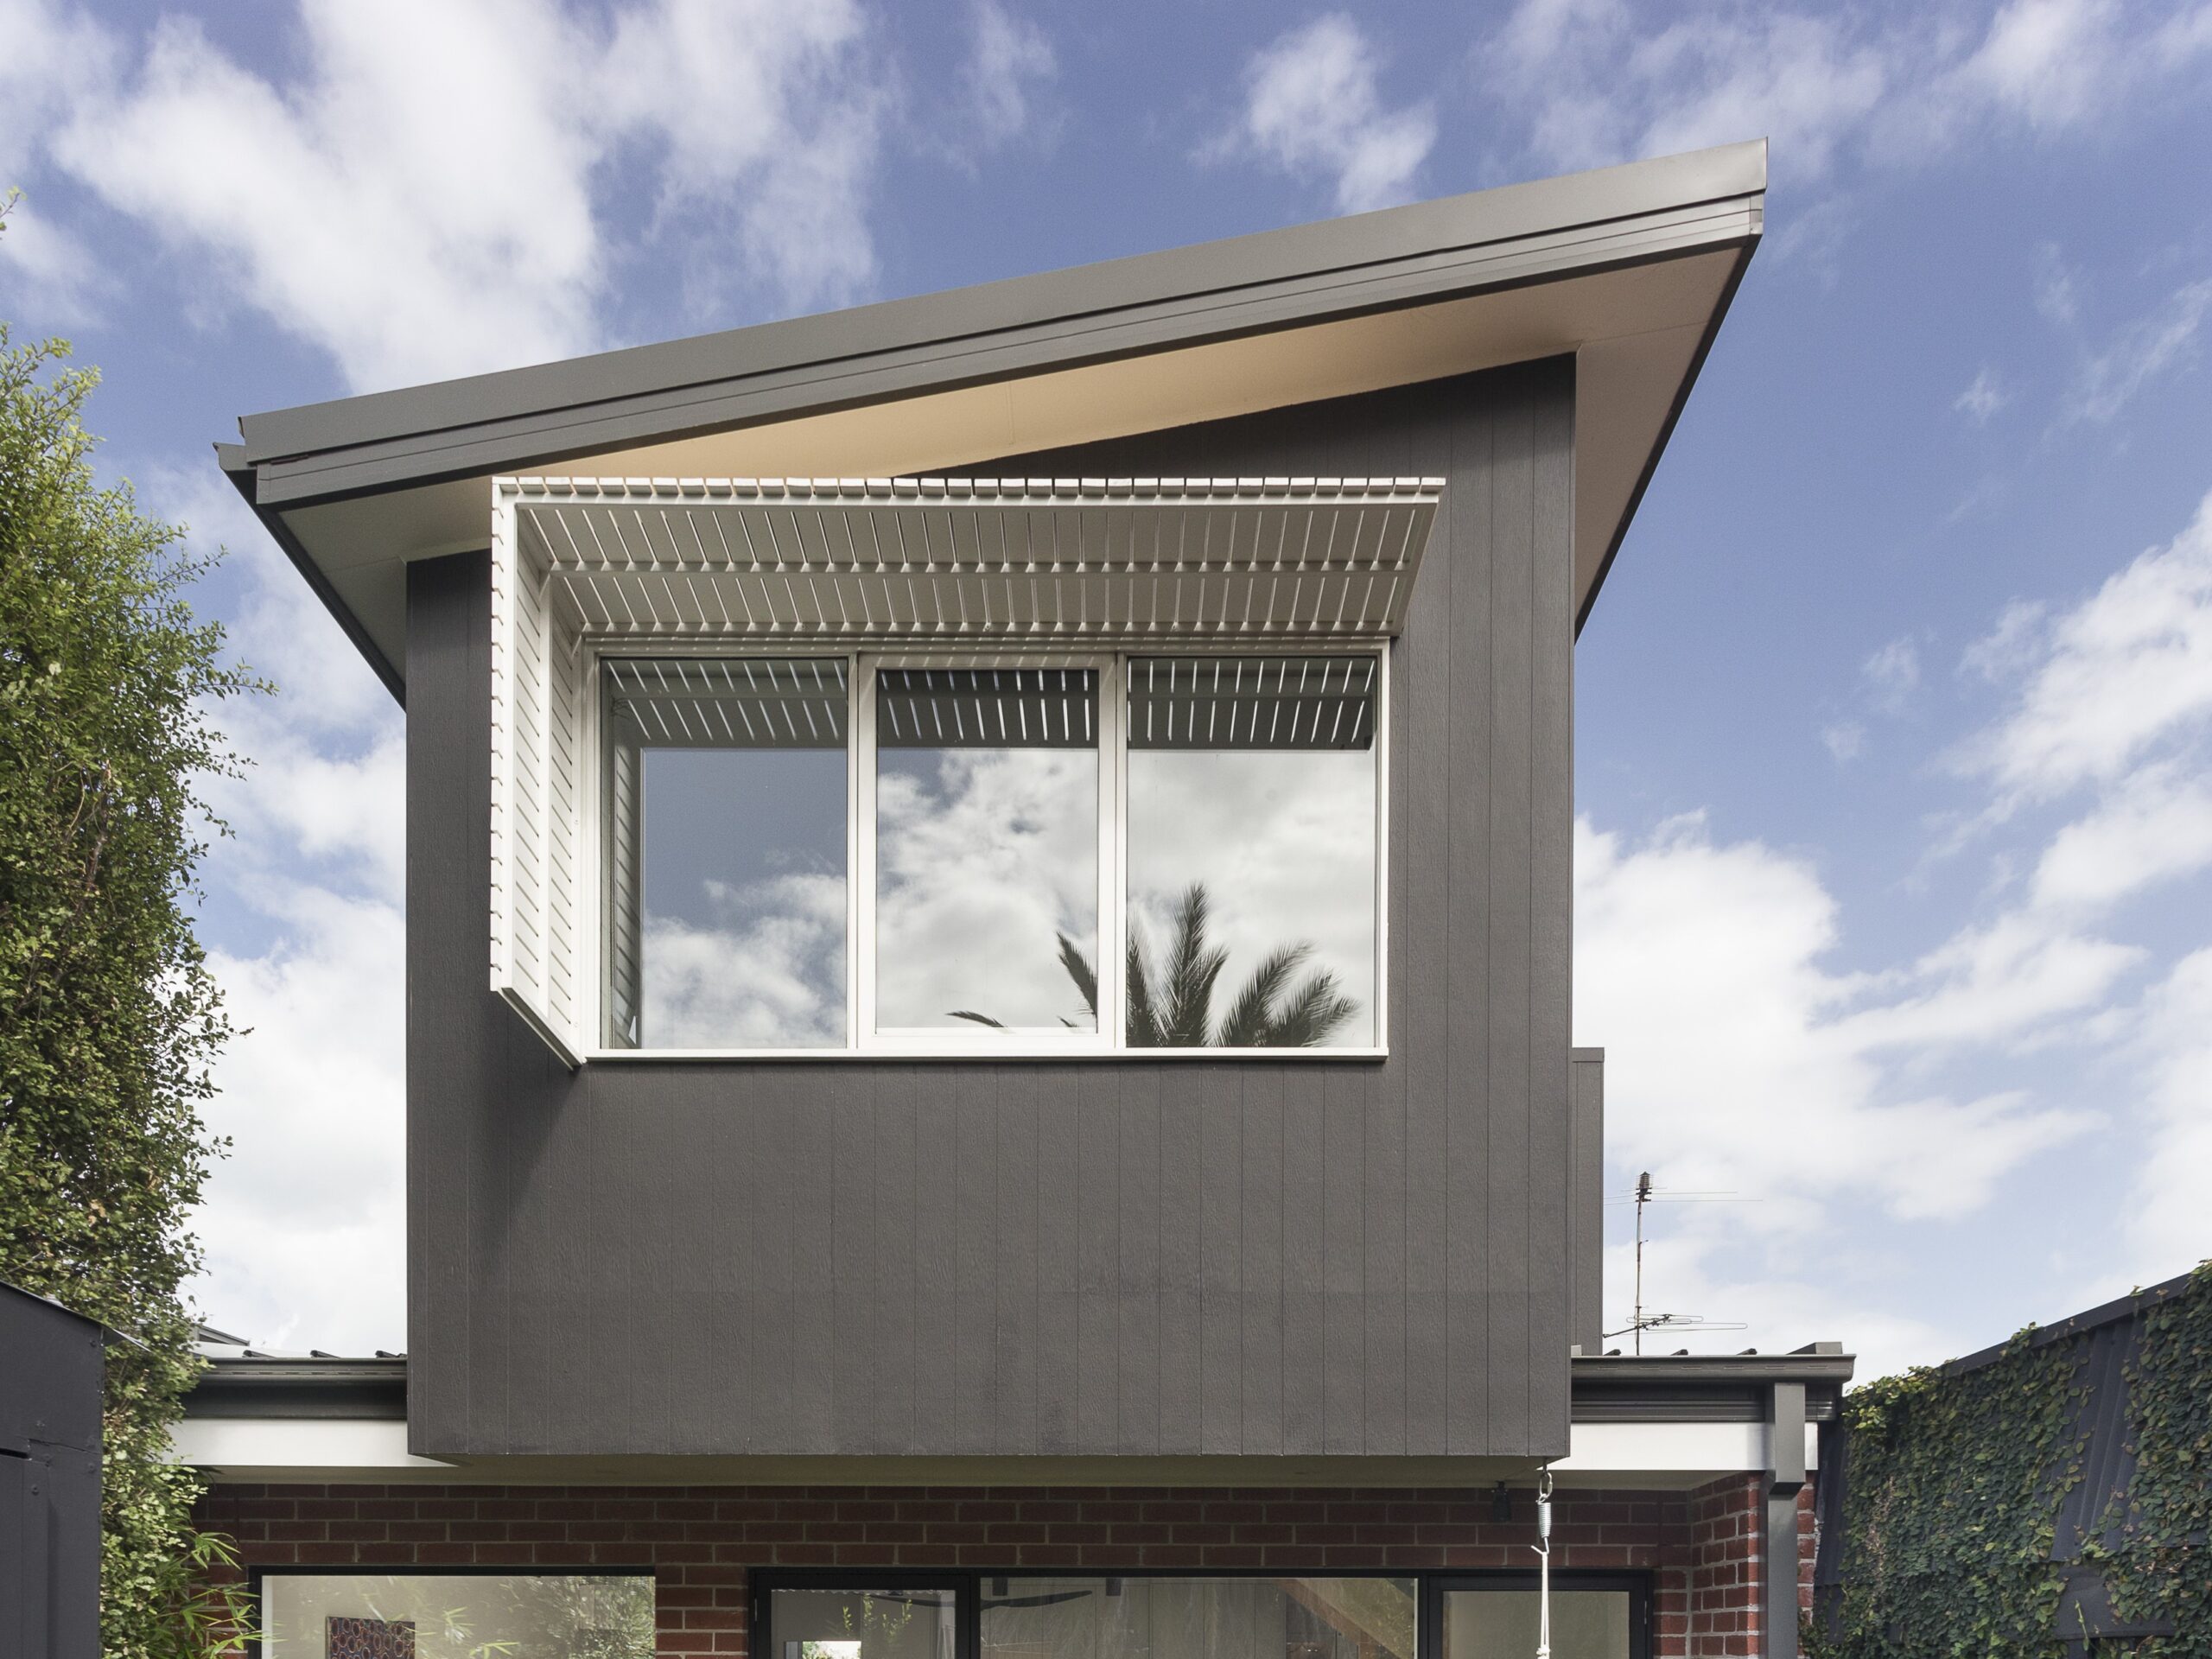
Using lightweight construction materials for your upper floor can significantly cut costs. These materials reduce the need for extensive structural modifications to the existing ground floor. They also speed up construction, saving on labour costs. Lightweight options, such as steel frames or modular panels, provide strength and durability. By choosing these materials, you can achieve a robust addition while keeping expenses in check.
Benefits of Stacked Bathrooms
Positioning bathrooms directly above each other simplifies plumbing work, leading to cost savings. This layout reduces the need for extensive pipework, which can be both time-consuming and expensive. Stacked bathrooms are not only economical but also space-efficient. By aligning wet areas vertically, you make the most of the available space, ensuring practicality and ease of access.
Strategic Stair Placement
The placement of stairs impacts both design and budget. Ideally, position stairs where they cause minimal disruption to existing spaces. This approach preserves valuable floor area and reduces structural alterations. A well-placed staircase enhances flow between floors, creating a seamless connection. Planning stair placement early in the design process ensures it integrates well with your home’s layout, enhancing both functionality and aesthetics.
Confidence in Our Integrated Process
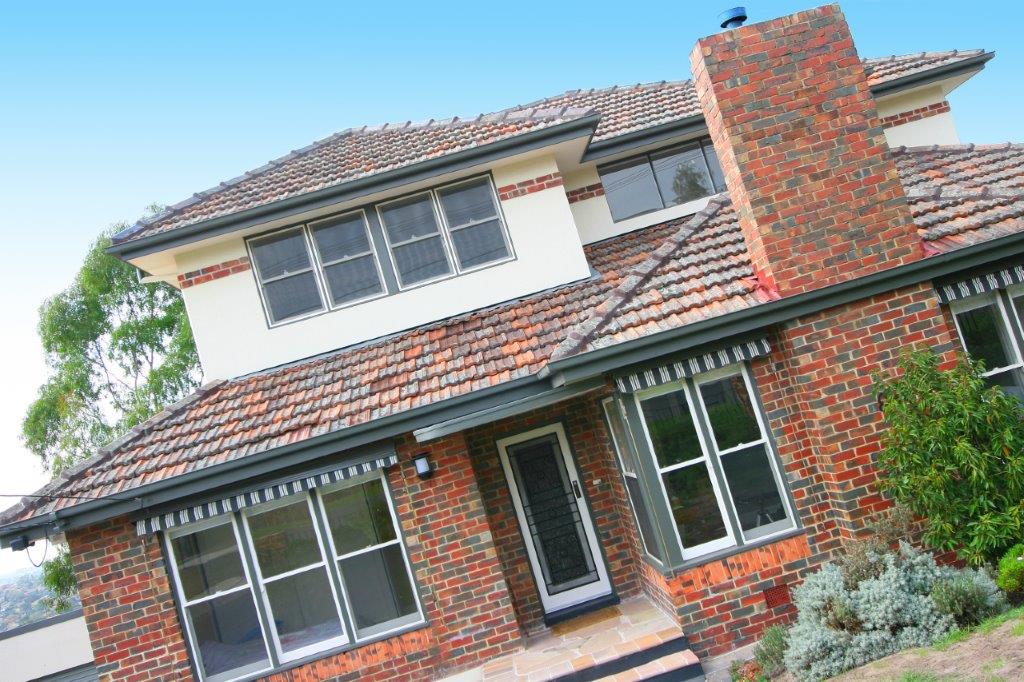
Choosing the right builder is critical for a successful extension. Our integrated process offers a seamless experience from concept to completion.
Comprehensive Design and Build Melbourne
Our design and build approach means one team handles your entire project, reducing the risk of miscommunications or delays. From initial design through to construction, we provide clear, consistent updates. This cohesive process ensures your vision is realised efficiently, with no unexpected surprises. With our expertise, you can trust your project is in capable hands, delivering quality results within your budget.
Heritage Renovation Considerations
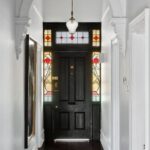
For homes with heritage value, maintaining character is essential. We specialise in blending modern extensions with existing architectural features, preserving your home’s unique charm. Our experienced team understands the nuances of heritage renovations, ensuring compliance with all relevant regulations. By respecting original elements while introducing new functionality, we enhance both your home’s value and livability.
Tailored Feasibility Consultations
Every home and project is unique, which is why we offer customised feasibility consultations. These sessions help you understand what’s possible within your budget and timeframe. By discussing your goals and constraints early on, we provide tailored advice and solutions. This proactive approach ensures your extension not only meets your needs but also adds lasting value to your property.
Frequently Asked Questions
What is the average cost of a second storey extension in Melbourne?
The cost varies based on design complexity, material choices, and specific requirements. Engaging with a builder early helps determine a more accurate estimate tailored to your project.
How long does planning approval take in Melbourne?
Approval times can vary depending on the complexity of your project and your local council’s regulations. Generally, it can take several weeks to a few months.
Are lightweight materials durable enough for a second storey?
Yes, lightweight materials like steel frames and modular panels are designed for durability. They provide a strong, reliable structure suitable for second storey extensions.
Can I live in my home during the extension process?
Many homeowners choose to stay during construction, especially if disruptions are minimal. Discuss your options with your builder to ensure safety and convenience.
Do heritage homes have special renovation requirements?
Yes, heritage homes often have specific regulations to preserve their character. Our team is experienced in navigating these requirements to ensure compliance while enhancing your home’s functionality.