Second Storey Extension Layout Ideas for Family Homes
A second storey extension is an opportunity to rethink how your home is organised, not simply add more rooms.
This guide focuses on second storey extension layout ideas for bedrooms, bathrooms, retreats, home offices and flexible family spaces, and how those rooms can work together as one practical upper-floor plan.
For broader design inspiration, see our double storey extension ideas for Melbourne homes.
Create a Parents’ Zone Upstairs
A dedicated parents’ area can provide separation from children’s bedrooms and busy ground-floor living spaces.
A typical layout might include:
- master bedroom
- walk-in robe
- ensuite
- small sitting or reading area
- private balcony where appropriate
This arrangement can work particularly well where children’s bedrooms already exist downstairs and the extension is intended to create more privacy for parents.
Group Children’s Bedrooms Around a Family Bathroom
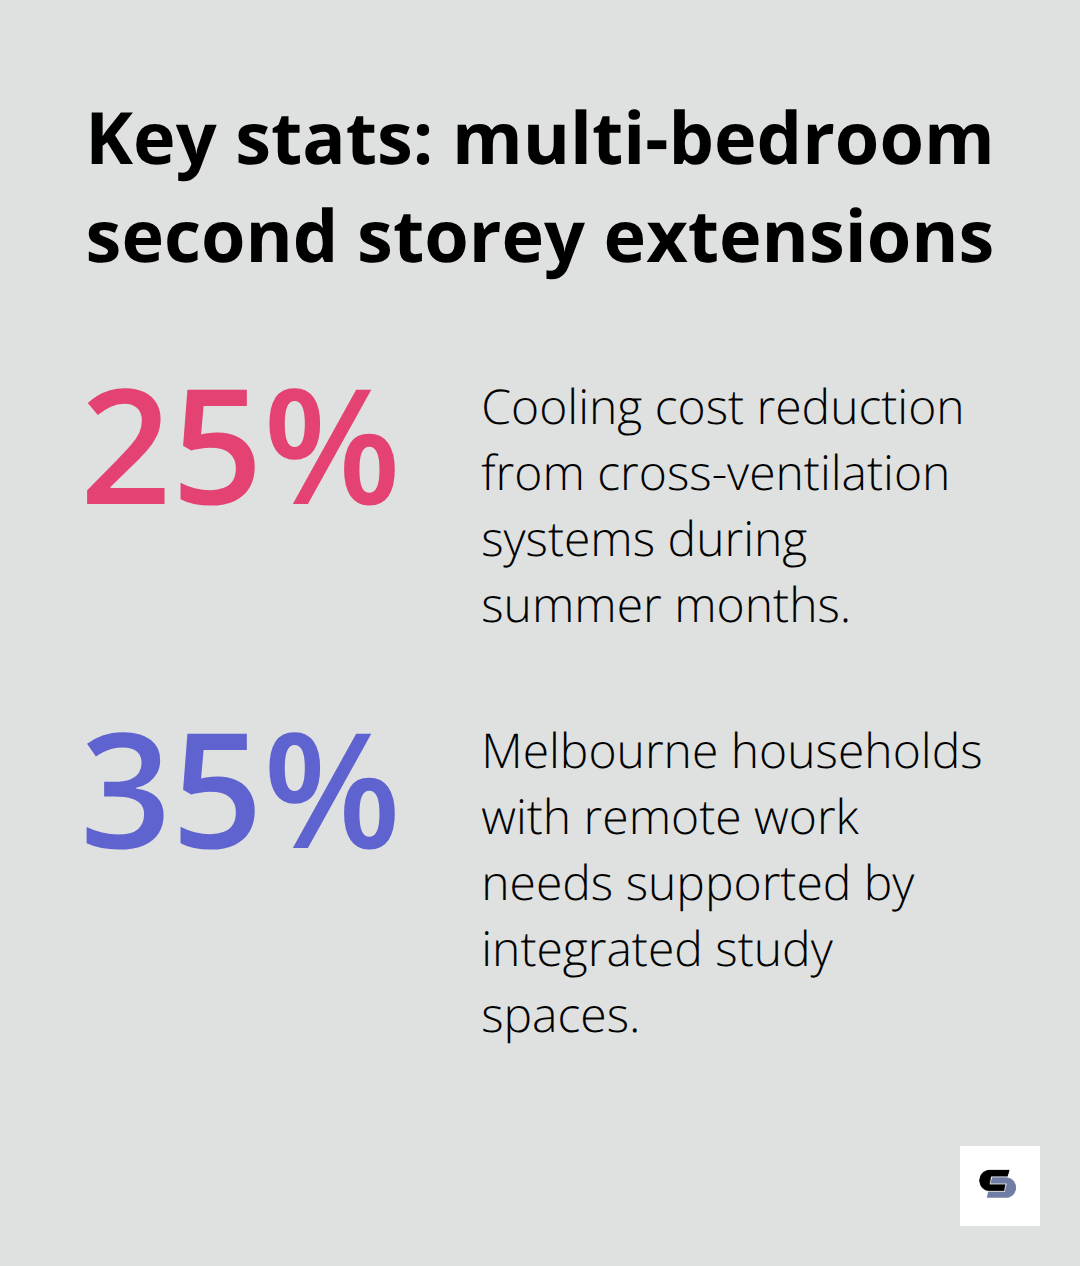
For growing families, placing two or three bedrooms around a central bathroom can create an efficient upper-floor layout.
The design should consider:
- bedroom privacy
- wardrobe space
- access to the bathroom
- natural light
- noise separation
- future flexibility as children grow
A compact circulation area can reduce wasted hallway space and leave more of the upper floor available for bedrooms and storage.
Add an Upstairs Retreat
An additional living area upstairs can give children, teenagers or parents a separate space away from the main ground-floor living room.
The retreat can function as:
- a television room
- children’s play area
- teenage retreat
- reading area
- casual family room
- future study or home office
Positioning it near the staircase can help reduce unnecessary corridors and create a central space that connects the bedrooms.
Include a Flexible Home Office or Guest Room
A flexible room can make the second storey more adaptable as family needs change.
Rather than designing every room for one permanent purpose, consider whether a study could also accommodate guests or whether a retreat could later become another bedroom.
Built-in storage, appropriately positioned windows and sufficient electrical outlets can make these rooms easier to adapt later.
Consider Upstairs Living and Entertaining Spaces
Some homes benefit from placing a larger living area upstairs, particularly where the property has views or the ground floor is already heavily occupied by kitchen, dining and family areas.
An upstairs living zone can include:
- lounge space
- small kitchenette
- built-in cabinetry
- study area
- balcony or terrace where suitable
This layout can create useful separation between formal and informal living areas or between different generations within the household.
Make the Staircase Part of the Layout
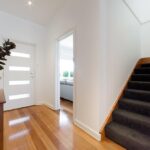
The staircase is one of the most important elements in a second storey floor plan because it affects both the new level and the existing ground floor.
Its position influences:
- circulation upstairs
- room sizes
- structural framing
- natural light
- ground-floor alterations
- how the two levels feel connected
A centrally located staircase can sometimes reduce corridor space, while a staircase positioned toward one side of the home may preserve more of the existing ground-floor layout.
For more detailed layout planning, see our second storey extension floor plan guide.
Position Bathrooms Carefully
Bathrooms and ensuites affect both the usability and construction complexity of an upper-floor addition.
Where practical, placing new wet areas near existing plumbing can simplify service runs, although the final location should still support the best overall floor plan.
Consider:
- privacy from bedrooms
- access from shared areas
- natural ventilation
- linen storage
- plumbing locations below
Use Natural Light to Improve the Upper Floor
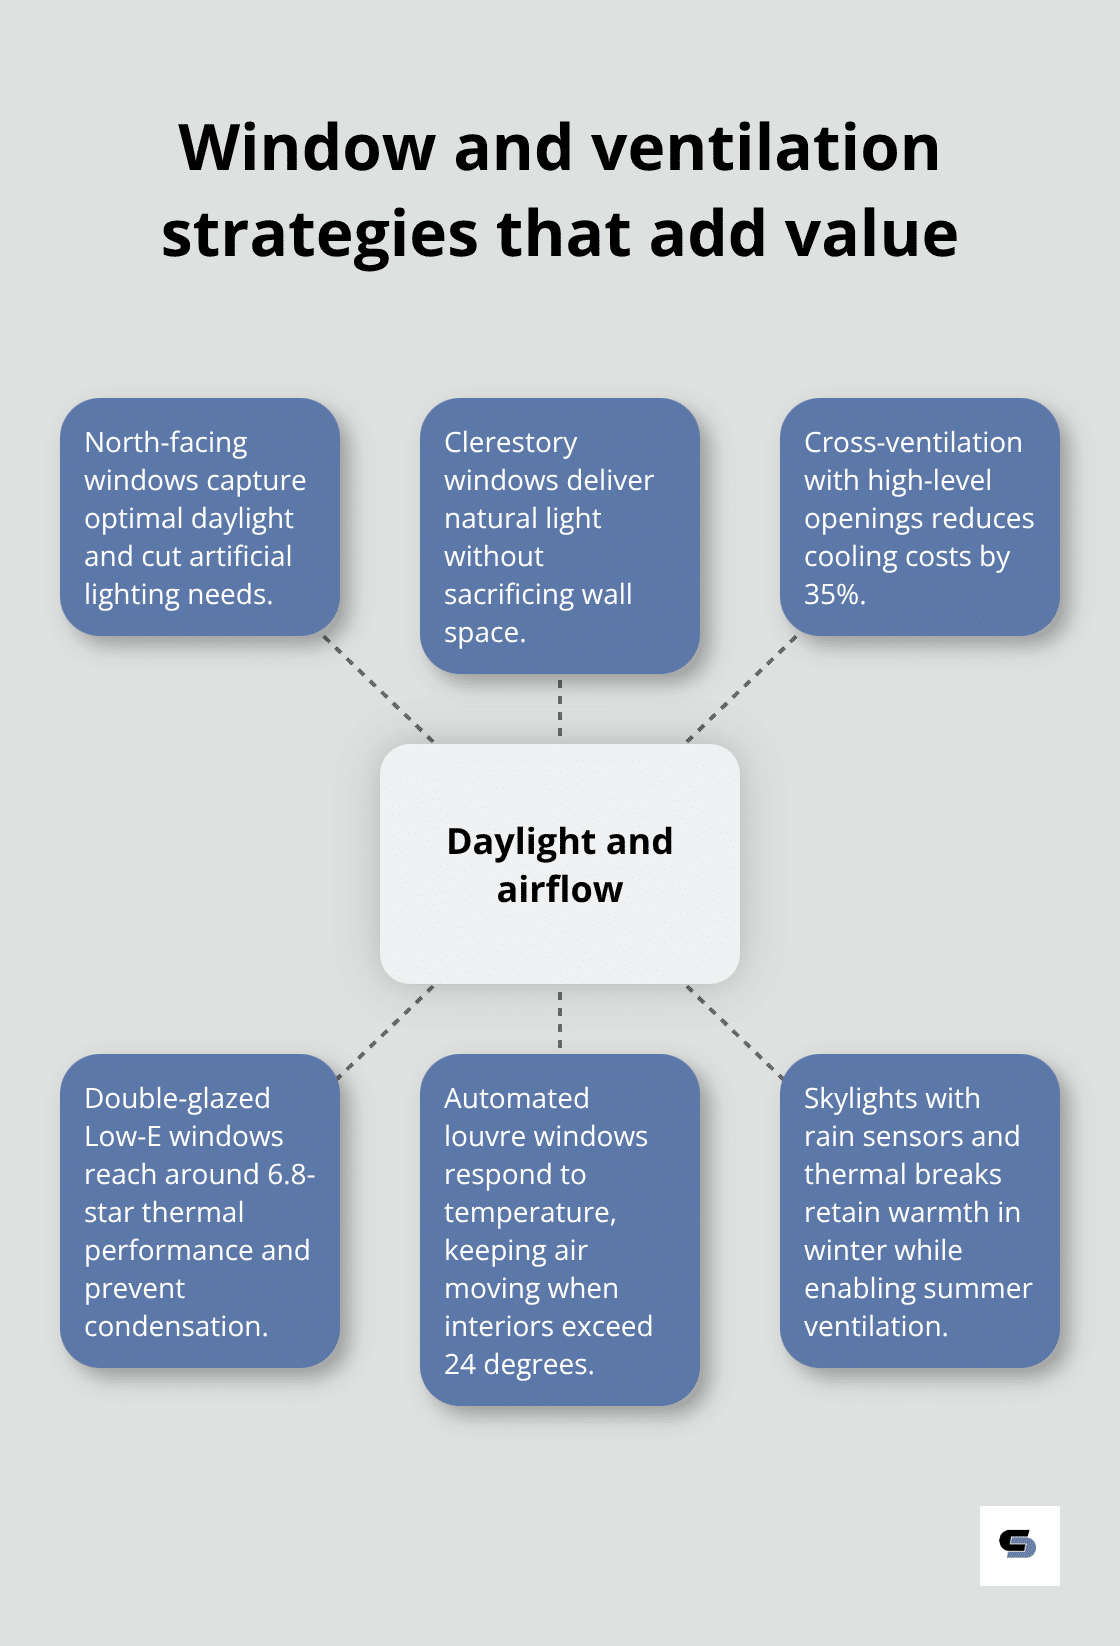
Window placement should be considered as part of the layout rather than added after rooms have been positioned.
Bedrooms, retreats and staircases can all benefit from carefully positioned windows, while skylights or high-level glazing may help illuminate internal circulation areas.
The design also needs to consider neighbouring privacy and overlooking requirements.
Build Storage Into the Floor Plan
Upper-floor storage is easy to underestimate.
Useful opportunities can include:
- built-in wardrobes
- linen cupboards
- storage beside the staircase
- built-in desks
- window-seat storage
- roof-space storage where appropriate
Planning storage into the layout usually produces a better result than trying to add freestanding cupboards after the extension is complete.
Consider a Balcony Only Where It Adds Real Value
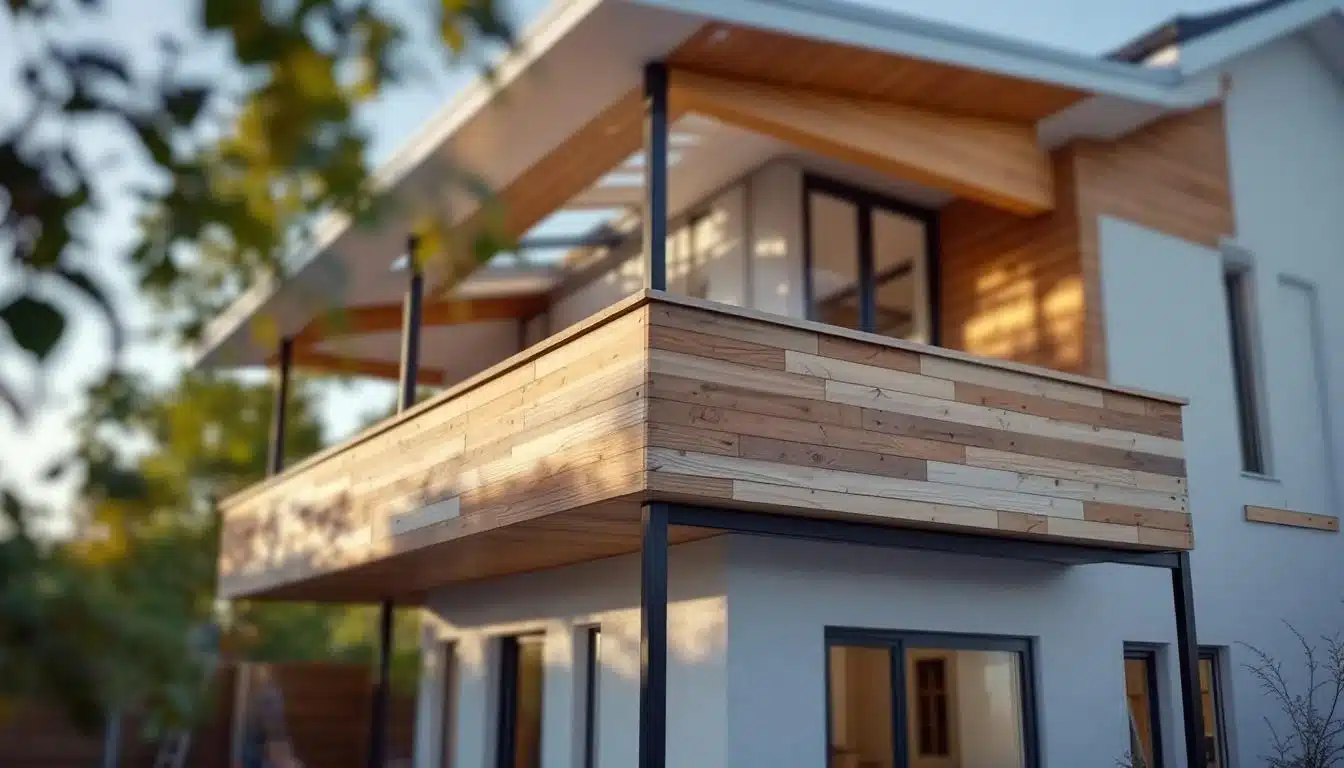
A balcony can work well with a master bedroom or upstairs living area, particularly where the property has attractive views or useful orientation.
However, the design needs to account for privacy, overlooking, waterproofing, maintenance and the effect on the external appearance of the home.
For specific façade and balcony inspiration, see our double storey façade and balcony ideas.
Design the Upper Floor for Future Flexibility
Family requirements change over time, so it is worth considering how rooms may be used in five, ten or fifteen years.
A children’s retreat may later become a study, a home office may become a bedroom, and a guest room may eventually accommodate an older family member.
Flexible dimensions, good storage and sensible access can help the extension remain useful as those needs change.
Choosing the Right Second Storey Layout
The best layout depends on the existing home, staircase position, structural system, family requirements and the amount of usable upper-floor area available.
The objective should be to create a new level that feels like part of the original home while improving how the entire property functions.
Cameron Construction designs and builds double and second storey extensions across Melbourne, managing design, engineering, approvals and construction from concept through to completion.