Double Storey Facade and Balcony Design Ideas
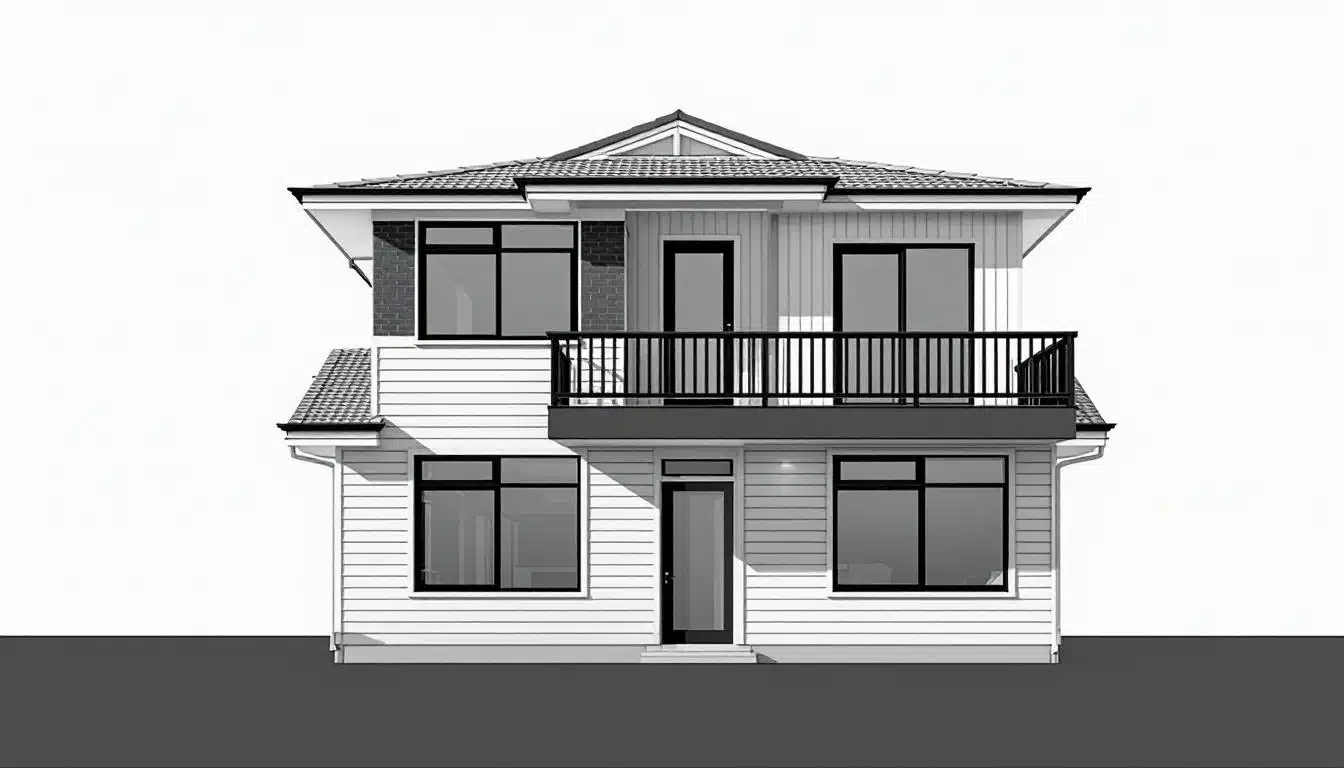
The facade of a double storey extension determines how the new work relates to the original home, while a balcony can add outdoor space, light and architectural interest when it is genuinely useful.
This guide focuses on double storey facade and balcony design ideas rather than the broader extension process.
For wider inspiration, see our double storey extension ideas for Melbourne homes.
Make the New Upper Floor Look Intentional
A successful facade should make the extension feel resolved as one home. That does not always mean copying the existing building exactly.
The designer can either continue the original architectural language or create a clearly contemporary addition that still respects the scale and proportions of the house below.
Use Materials to Connect Old and New
Common facade materials include brick, render, weatherboard, lightweight cladding and metal cladding. The right combination depends on the original home, planning context and maintenance expectations.
Repeating selected colours, proportions or textures from the existing house can help connect the two levels without making the addition look forced.
Control the Visual Bulk of the Upper Floor
Setbacks, roof form, window placement and changes in material can all help reduce the apparent mass of a second storey.
This is particularly important on narrow blocks, period streetscapes and sites where neighbouring homes are close to the boundaries.
Place Balconies Where They Have a Purpose
A balcony works best when it connects to a room that will actually use it, such as an upstairs retreat or main bedroom with a useful outlook.
Adding a balcony purely for appearance can introduce cost, waterproofing and maintenance without providing much practical value.
Consider Privacy Before the Balcony Is Drawn
Upper-level balconies can create overlooking concerns. Their location, orientation and screening should therefore be considered from the start.
Privacy screens, solid balustrade sections, planting and careful placement can help balance outdoor use with neighbouring amenity.
Design Waterproofing and Drainage Properly
A balcony is an exposed building element and needs an appropriate waterproofing, drainage and threshold strategy.
The design should also consider how water is directed away from doors, walls and the building below.
Use Windows to Balance Appearance and Interior Function
Facade composition should not override the needs of the rooms behind it. Window sizes and positions need to work for natural light, ventilation, furniture placement and privacy.
A strong elevation usually comes from resolving these functional requirements together.
Facade Ideas for Period Homes
For Victorian, Edwardian and other character homes, an upper-floor addition may need to sit further back from the original facade or use a form that reduces its visibility from the street.
Where heritage controls apply, the design should respond to the specific significance of the property and streetscape.
Keep Maintenance in Mind
High-level cladding, exposed balcony finishes, glazing and decorative elements all require future maintenance. Material selection should consider access as well as appearance.
Design the Facade as Part of the Whole Extension
The best facade is the result of a well-resolved floor plan, structure and roof form rather than an independent decorative exercise.
Cameron Construction provides integrated design and construction for double storey extensions throughout Melbourne.