Rear House Extension Ideas for Melbourne Homes
Rear house extension ideas for Melbourne homes have evolved beyond adding simple extra rooms. If your family needs more space or you want to blend new living areas with heritage charm, careful planning makes all the difference. This guide walks you through design-led options, key planning steps, and how choosing an integrated design and build service can ease the process. Keep reading to see how you can create a functional, stylish home extension that suits your lifestyle and the Melbourne climate.
For more insights on budgeting for your project, you might want to explore our practical guide on house extension costs in Melbourne. Additionally, understanding the design and permit requirements is crucial, and our guide on house extensions in Melbourne can be a valuable resource. To help you plan your budget effectively, consider using our house extension cost calculator.
Smart Design Ideas for Melbourne Homes
Looking to give your Melbourne home a makeover? Let’s dive into some smart design ideas that can transform your space into a stylish and functional haven.
Open Plan Living Extension Options
Open plan living is all about creating a seamless flow between spaces. By removing walls and integrating your kitchen, dining, and living areas, you can make your home feel larger and more connected. Using large sliding doors can extend this flow to your outdoor areas, perfect for Melbourne’s diverse climate. Consider different layouts that suit your lifestyle, like a central kitchen island that doubles as a dining table. This setup not only saves space but also encourages social interaction, making it ideal for family gatherings and entertaining guests.
Alfresco Extension Ideas for Outdoor Flow
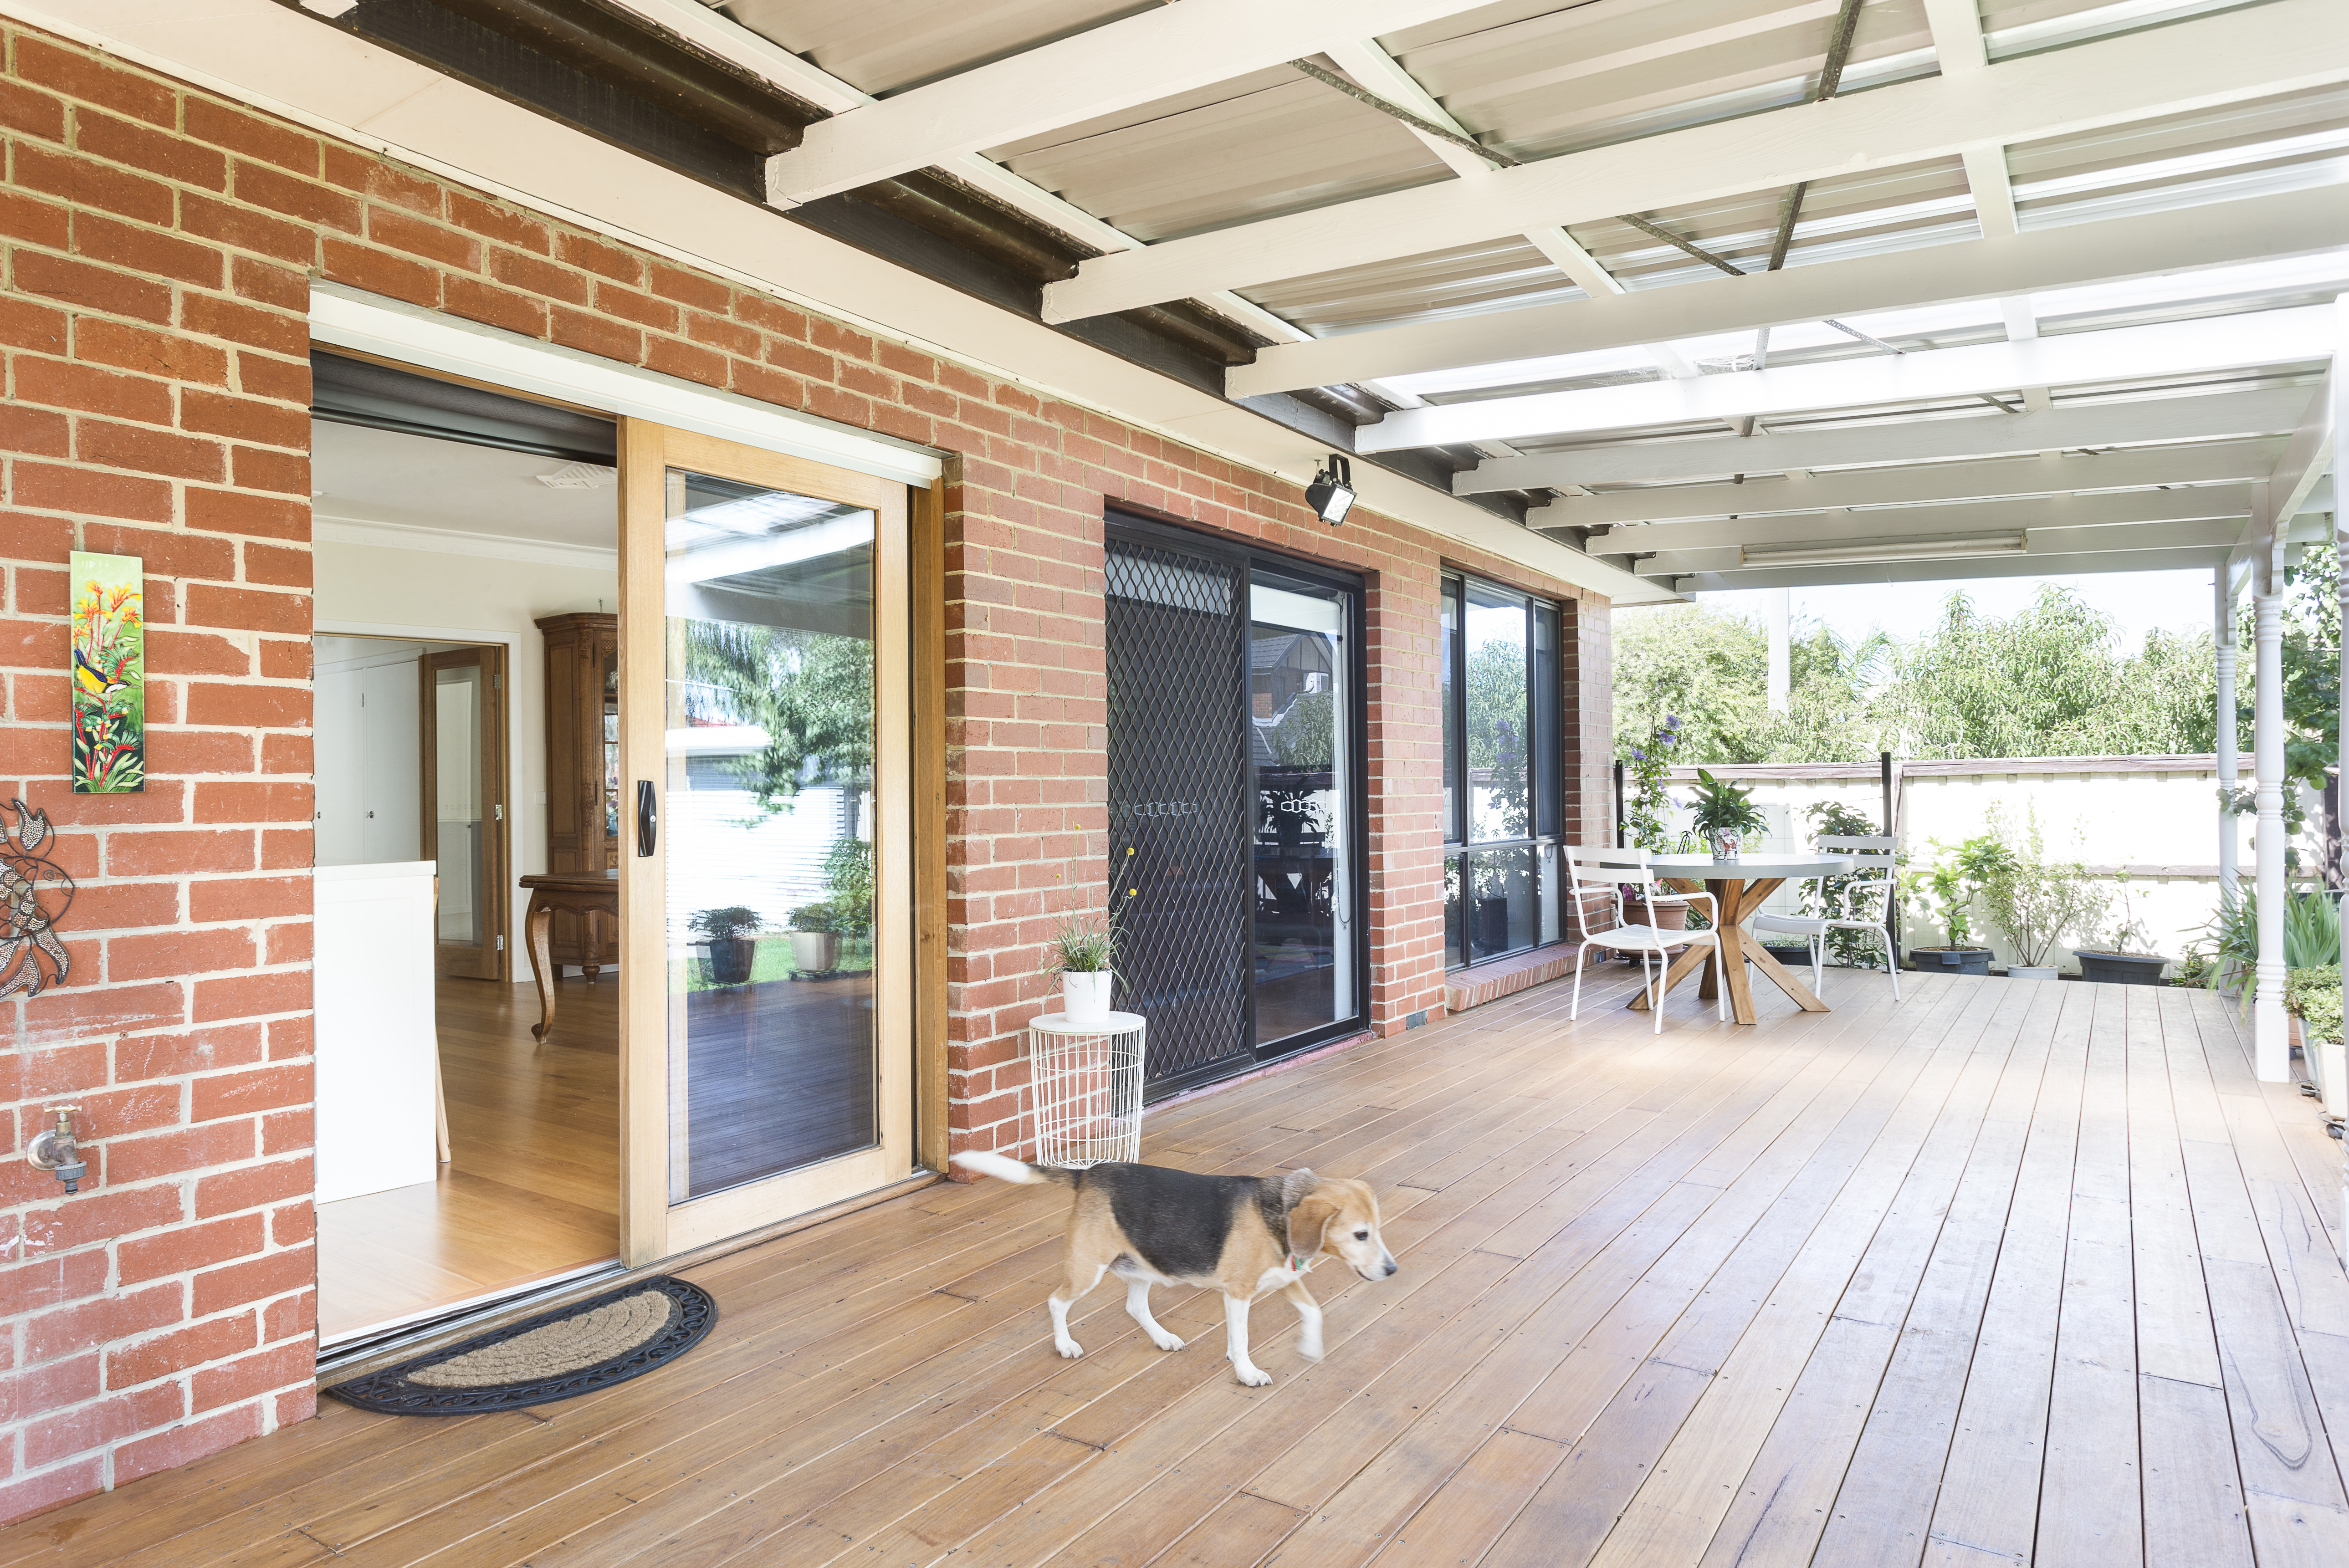
An alfresco area bridges the gap between indoor and outdoor living, providing a flexible space for dining and relaxation. Bifold doors and stacking sliders are great for creating that indoor-outdoor feel. They allow you to open up your living area completely to the outdoors, bringing in fresh air and natural light. Choosing weather-resistant materials, like composite decking and aluminium fixtures, ensures your alfresco area remains durable and stylish year-round. Add some outdoor heating and comfortable seating to make it a cosy retreat even in cooler months.
Integrating Skylights and Highlight Windows
Bringing more natural light into your home can transform how it feels. Skylights and highlight windows are excellent for brightening up spaces without sacrificing privacy. They work especially well in open plan areas, flooding the room with light and creating a sense of openness. In Melbourne, where the weather can be unpredictable, having these features can enhance your home’s energy efficiency by reducing the need for artificial lighting. Consider installing double-glazed skylights to keep the warmth in during winter and the heat out in summer.
Key Planning Steps for Extensions
Transitioning from design ideas to tangible plans requires careful navigation through local regulations and climate considerations. Let’s explore the key steps you need to take.
Navigating Planning Permits in Melbourne
Securing planning permits is a crucial step in any Melbourne home extension. You’ll need to understand the local council’s requirements, which can vary significantly. It’s wise to engage with professionals who are familiar with these processes to ensure a smooth approval. They can advise on zoning laws, building regulations, and any heritage considerations that might affect your project. This not only speeds up the process but also helps avoid costly mistakes.
Heritage Overlay Advice for Extensions
If your home is in a heritage overlay zone, special considerations must be taken into account to preserve its historical value. This doesn’t mean you can’t extend; it just requires a thoughtful approach. Working with experts who specialise in heritage renovations can help you seamlessly blend the old with the new. They can guide you in maintaining the architectural integrity of your home while modernising its functionality. Using sympathetic design elements and materials ensures your extension complements the existing structure.
Passive Design for Melbourne Climate
Melbourne’s climate is varied, making passive design strategies essential for energy efficiency. Incorporating features like north-facing living areas can maximise natural heating in winter, while eaves and shading devices can reduce heat gain in summer. Passive design not only lowers energy bills but also creates a comfortable living environment year-round. Insulation, cross-ventilation, and thermal mass are key components that contribute to a sustainable home extension.
Reducing Stress with Integrated Services
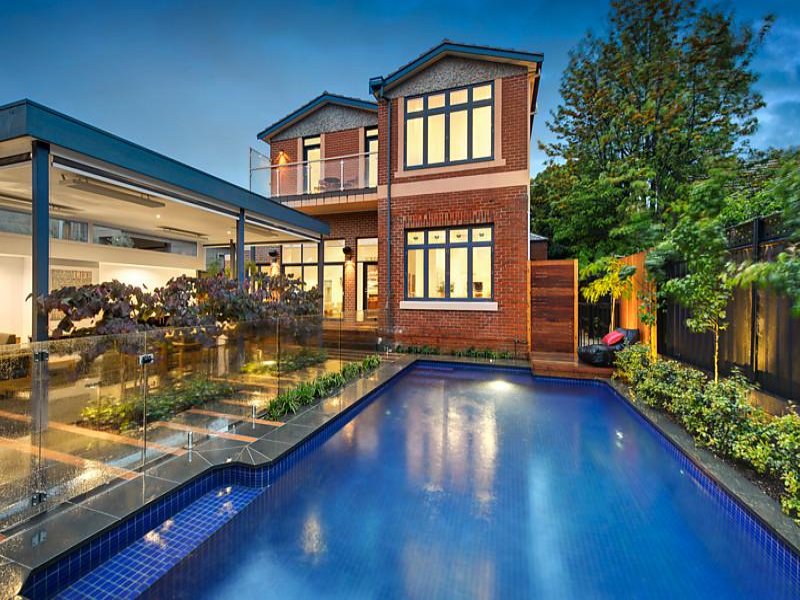
Simplify your extension journey by choosing integrated services that offer a one-stop solution from design to build.
Benefits of Design and Build Melbourne
Opting for a design and build service streamlines your project, reducing the risk of miscommunication and delays. With one team handling everything from initial design to final construction, you benefit from a cohesive approach. This not only ensures consistency in quality and style but also keeps your project on time and within budget. A single point of contact means any issues are resolved quickly, making your experience smoother and less stressful.
Ensuring Energy Efficient Renovations
Incorporating energy-efficient elements into your renovation is both environmentally friendly and cost-effective. Double-glazed windows, solar panels, and energy-efficient appliances can drastically reduce your home’s energy consumption. Investing in these features not only benefits the planet but also adds value to your property. Energy-efficient homes are attractive to buyers, making them a worthwhile investment for the future.
Craftsmanship and Long-term Value
Quality craftsmanship is crucial for a home extension that stands the test of time. Working with reputable builders who use premium materials ensures your extension will last for years to come. This attention to detail adds long-term value to your property and enhances your living experience. Choose a builder with a solid reputation and a portfolio of successful projects to ensure your investment is protected.
Frequently Asked Questions
How do I start planning a rear house extension in Melbourne?
Begin by assessing your needs and setting a budget. Consult with a professional to understand local regulations and design options that suit your home and lifestyle.
What permits are needed for a home extension in Melbourne?
You’ll need to apply for planning and building permits from your local council. These ensure your extension complies with zoning laws and building codes.
How can I ensure my home extension is energy-efficient?
Incorporate features like insulation, double glazing, and solar panels. Position living areas to maximise natural light and use energy-efficient appliances.
What should I consider when extending a heritage home?
Work with specialists who understand how to maintain the architectural integrity of heritage homes while integrating modern amenities seamlessly.
Why choose a design and build service for home extensions?
A design and build service offers a streamlined process, with a single team managing everything from concept to completion, reducing stress and potential delays.