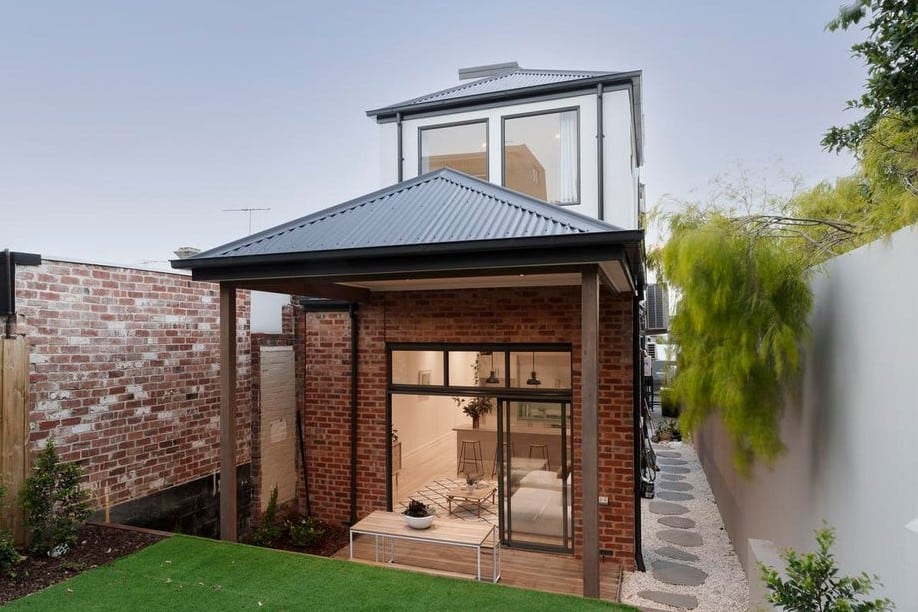
10 things Melbourne homeowners overlook when planning a home extension
Many Melbourne homeowners start planning a home extension with big ideas but miss crucial details that add unexpected costs and delays. Overlooking factors like site access, heritage overlays, or ResCode compliance can turn your project into a headache. This guide highlights 10 common oversights to help you plan your home extension Melbourne with confidence and clarity. Read on to avoid surprises and create a well-designed space that suits your lifestyle and budget.
Common Planning Oversights
Understanding the key planning oversights can make a huge difference when extending your home. Let’s delve into these often-overlooked aspects to help you plan more effectively.
Ignoring Site Access Constraints
A common mistake is not considering how construction teams will access your property. If your home is on a narrow street or has limited driveway space, this can complicate the delivery of materials and equipment. Think about how trucks, cranes, and builders will get in and out. Discuss with your builder about different strategies to manage site access. This simple step can save you from costly delays and ensure a smoother construction phase.
Overlooking Soil Test Melbourne
The type of soil on your property affects the foundation and stability of your extension. Ignoring the need for a proper soil test can lead to structural issues later. A soil test helps determine what kind of foundation you need, ensuring your extension is safe and sound. It’s important to engage professionals to conduct a soil test before starting any construction work.
Misjudging Town Planning Permit Melbourne
Getting the necessary permits is crucial before you begin any extension. Some homeowners assume they don’t need a town planning permit, which can halt your project unexpectedly. Familiarise yourself with local regulations and consult with your builder to ensure all the paperwork is in order. This proactive approach prevents legal issues and keeps your project on track.
Design and Compliance Considerations
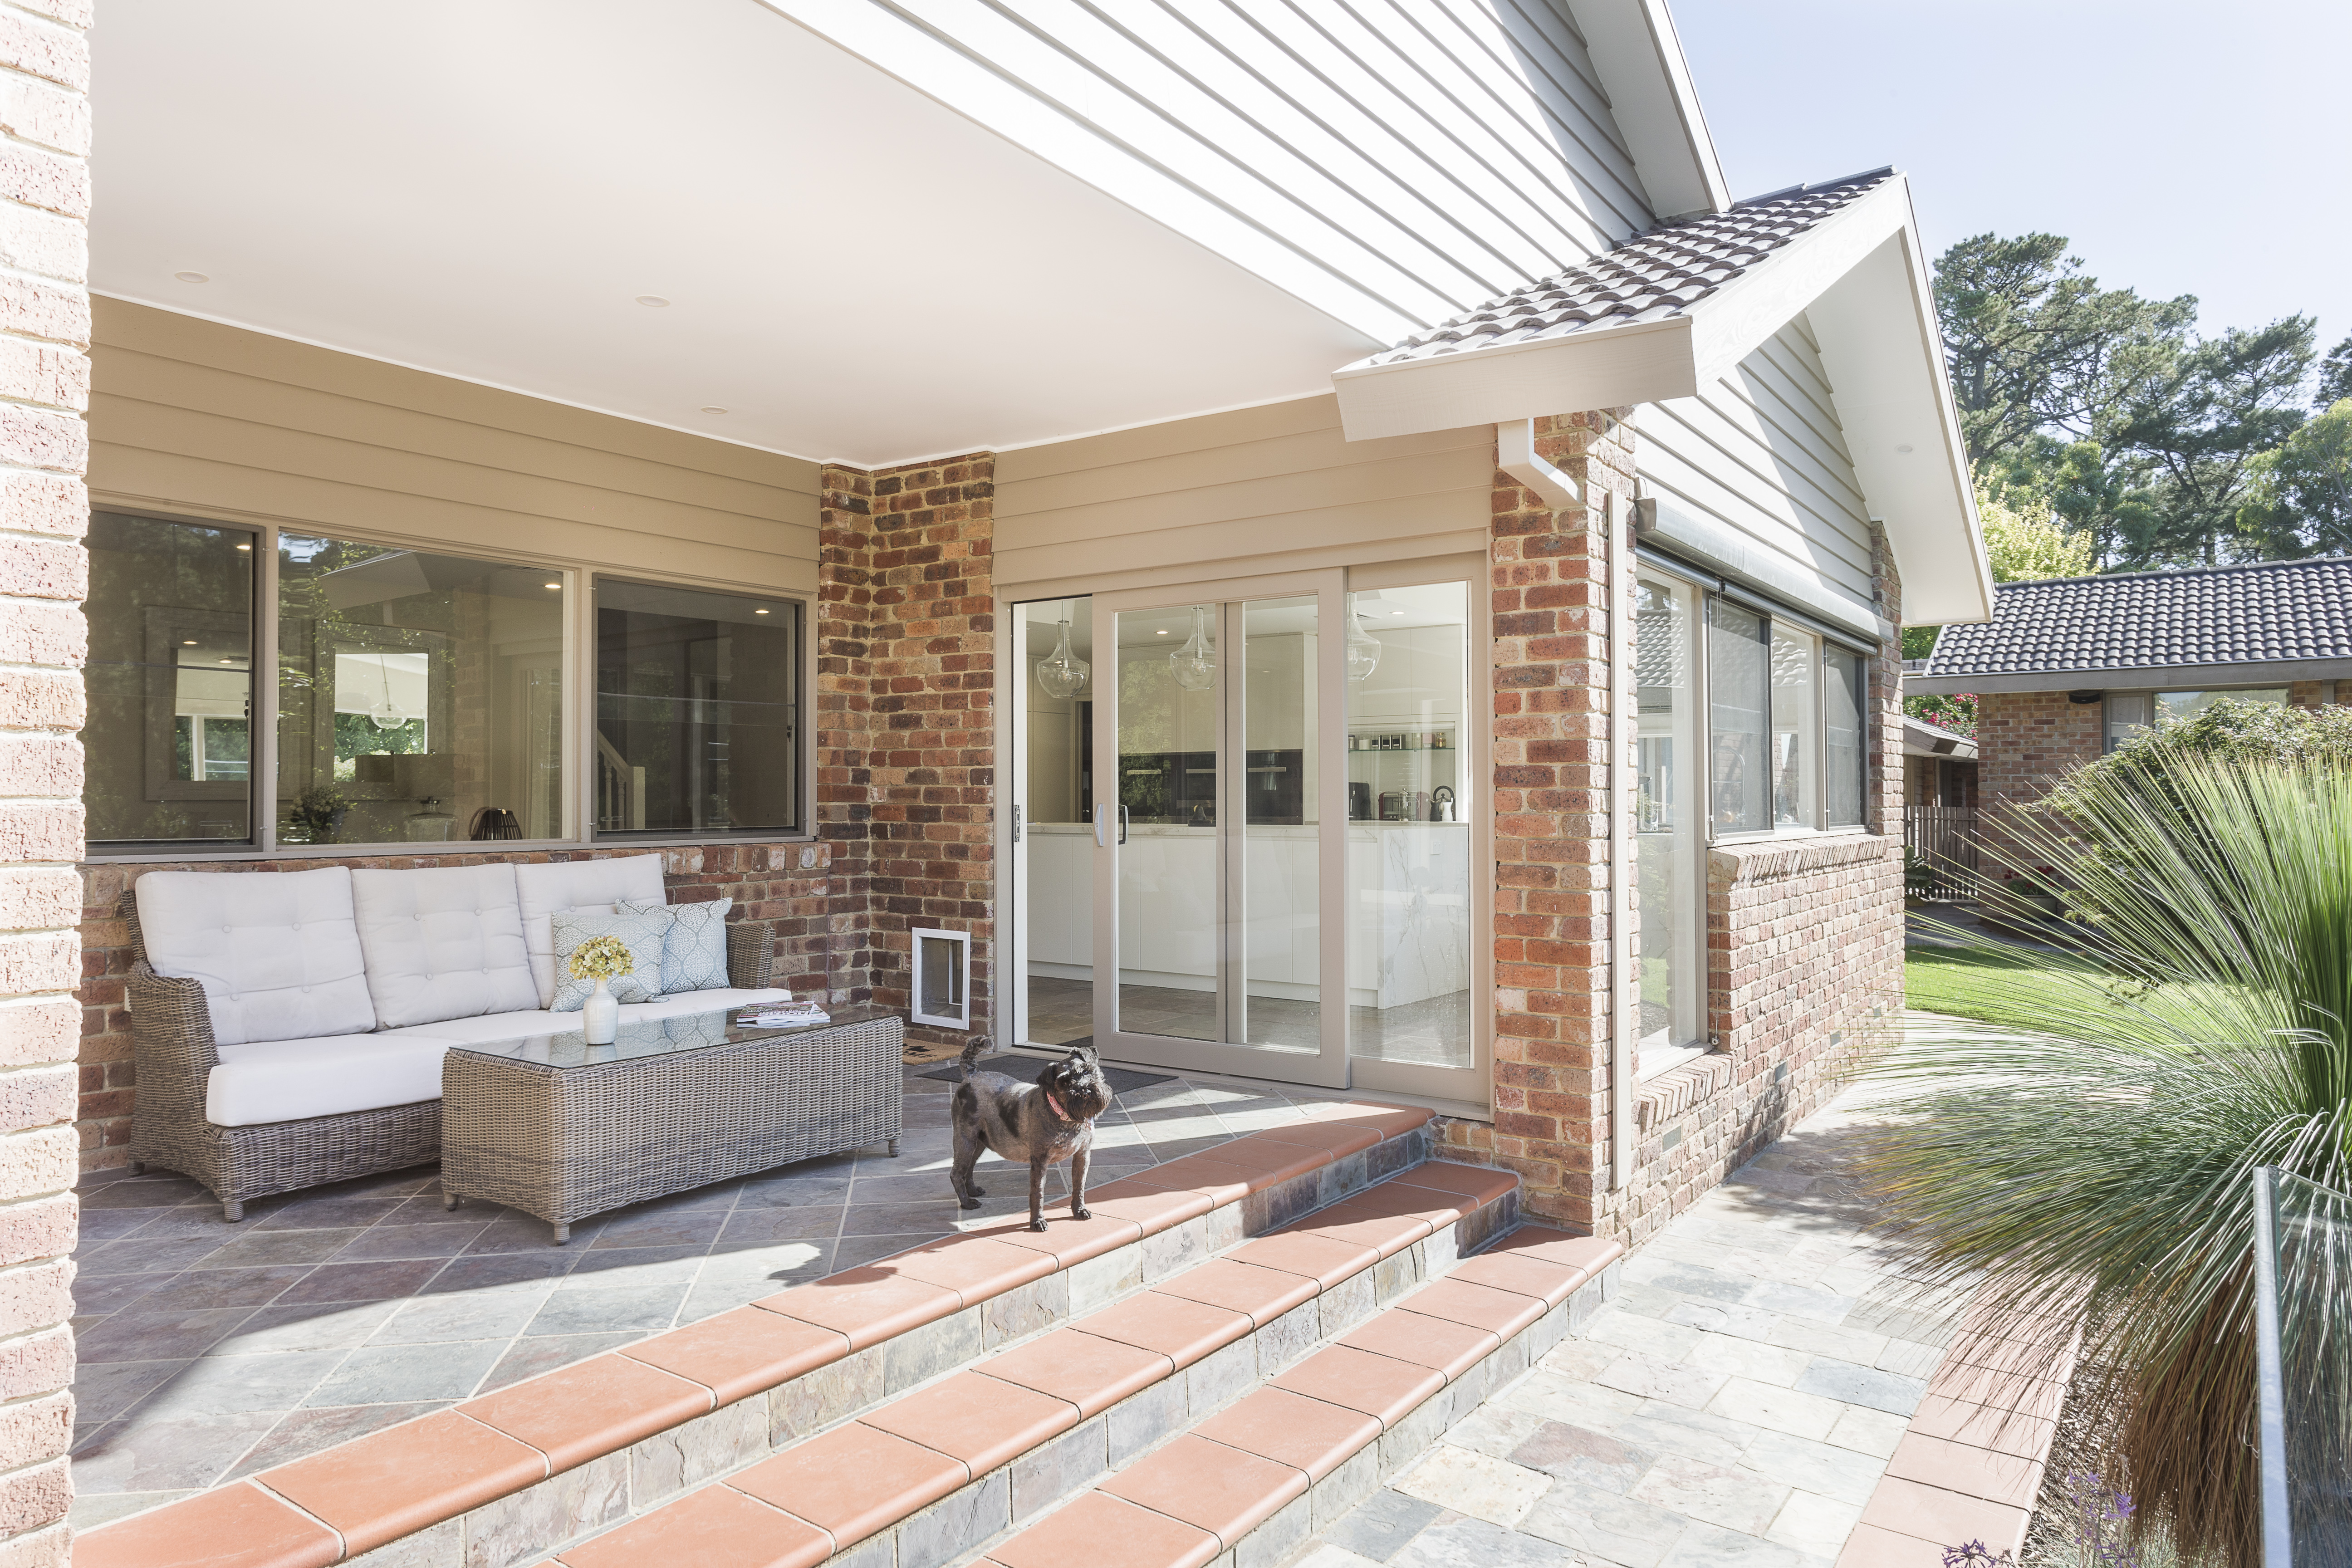
Design and compliance go hand in hand with planning. Let’s explore some critical areas you should be aware of to avoid setbacks.
Underestimating Heritage Overlay Impacts
If your home is subject to a heritage overlay, there are specific rules you need to follow to preserve its character. These regulations can limit design options, so it’s vital to know them early in your planning. Work with a builder experienced in heritage renovation Melbourne to navigate these guidelines smoothly. This ensures your extension complements your home’s historical value while adding modern conveniences.
Failing ResCode Compliance
ResCode is a set of regulations ensuring residential developments are safe and liveable. Ignoring these can result in costly redesigns. Be aware of standards regarding building height, boundary setbacks, and privacy. Partnering with a knowledgeable designer who understands ResCode compliance can keep your project from unexpected hurdles.
Neglecting Setbacks and Overshadowing
Setbacks dictate how far your construction must be from the property boundary, affecting the footprint of your extension. Overshadowing, or how your extension impacts sunlight to your neighbours, also plays a role. These factors can significantly alter your design plans, so it’s crucial to consider them from the outset. Discuss your plans with a building surveyor Melbourne to ensure compliance and avoid alterations post-approval.
Construction and Budgeting Errors
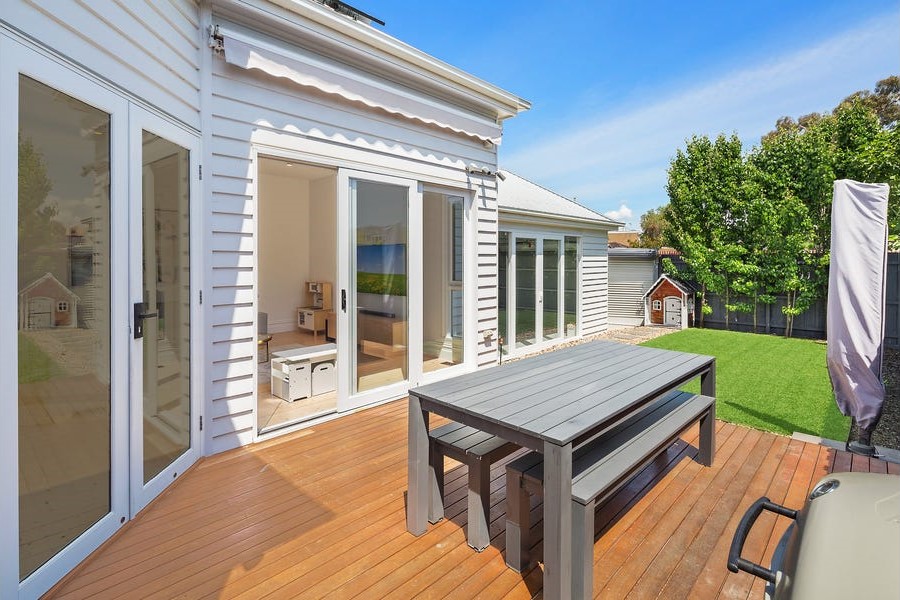
Proper budgeting and construction planning are key to a successful extension. Let’s cover some common pitfalls to avoid.
Skipping Detailed Cost Planning
Underestimating costs can derail your project quickly. It’s essential to have a detailed budget that covers all aspects of the build, from materials to labour. Engage with an experienced extension builder Melbourne who can provide a comprehensive cost estimate. This helps you manage your finances and avoid unpleasant surprises.
Disregarding Stormwater and Drainage
Ignoring stormwater management can lead to significant issues like flooding or water damage. Plan for adequate drainage systems to handle stormwater efficiently. Collaborate with your builder to ensure your extension’s design incorporates effective drainage solutions. This foresight protects your home both during and after construction.
Forgetting Energy Efficiency Renovation
While focusing on design, don’t neglect energy efficiency improvements. These upgrades can lower utility bills and increase your home’s resale value. Consider features like improved insulation and energy-efficient windows. A focus on energy efficiency renovation can make your home more comfortable and sustainable long-term.
Frequently Asked Questions
What is a soil test and why is it important in Melbourne?
A soil test assesses the soil composition on your property. It’s crucial because different soils require different foundation types. In Melbourne, conducting a soil test ensures your home extension is built on a solid foundation, preventing future structural issues.
Why do I need a town planning permit in Melbourne?
A town planning permit is necessary to ensure your extension complies with local council regulations. Without it, you risk legal issues and project delays. The permit process ensures your plans align with community standards and safety requirements.
How can energy efficiency renovations benefit my home?
Energy efficiency renovations, like better insulation and high-performance windows, can reduce your energy bills and increase your home’s comfort. These improvements not only make your home more sustainable but can also enhance its market appeal.
By addressing these common oversights, you can approach your home extension project with clarity and confidence, ensuring a result that enhances both your lifestyle and property value.