Heritage‑listed Homes in Melbourne: A Practical Renovation and Extension Guide
Renovating a heritage listed house in Melbourne means more than just updating a home — it requires careful planning to respect its character while meeting today’s needs. If you’re considering a heritage overlay renovation or a period home extension, knowing the key steps and council requirements is crucial. This guide will help you navigate Heritage Victoria guidelines, planning permits, and design options to create a sympathetic renovation that adds space and value without compromise.
For more insights on preserving the character and enhancing the liveability of your heritage home, visit our comprehensive guide on Heritage Home Renovations. To understand the intricacies of dealing with Heritage Victoria and overlays, our article on Navigating Heritage Victoria and Heritage Overlays offers detailed information.
Understanding Heritage Renovations
Renovating heritage homes in Melbourne is both a challenge and a rewarding experience. Here’s what you need to know to begin.
Key Considerations for Heritage Homes
When working on a heritage listed house in Melbourne, preserving its unique character is crucial. Understand that every house has its history and architectural style that must be respected. You need to ensure that the renovation does not compromise these elements but rather highlights them. Work closely with a heritage renovation builder in Melbourne who understands the importance of maintaining original features. Look for ways to incorporate modern comforts without overshadowing the home’s historic charm. Discuss your plans with experts to find the balance between old-world charm and contemporary living.
Navigating Heritage Victoria Guidelines
Understanding the Heritage Victoria guidelines is a key step in your renovation journey. These guidelines exist to help protect the architectural integrity of historic homes. They provide a framework for what changes can be made without compromising the heritage value. It’s essential to familiarise yourself with these rules to ensure your renovation is compliant. These guidelines will inform you on aspects such as permissible materials and design modifications. Engaging a builder familiar with these regulations can ease the process, providing peace of mind that your project aligns with legal requirements.
Securing Council Heritage Permits
Securing the necessary permits is a vital part of the renovation process. A council heritage permit in Melbourne is needed when changes to the structure or appearance of a heritage property are planned. This permit ensures that renovations respect the heritage significance of the property. Start by consulting your local council to understand the specific requirements for your area. The process can be complex, involving detailed plans and justification for the proposed changes. An experienced builder can guide you through this process, ensuring that your renovation plans meet all necessary criteria and are approved without unnecessary delays.
Planning Your Renovation
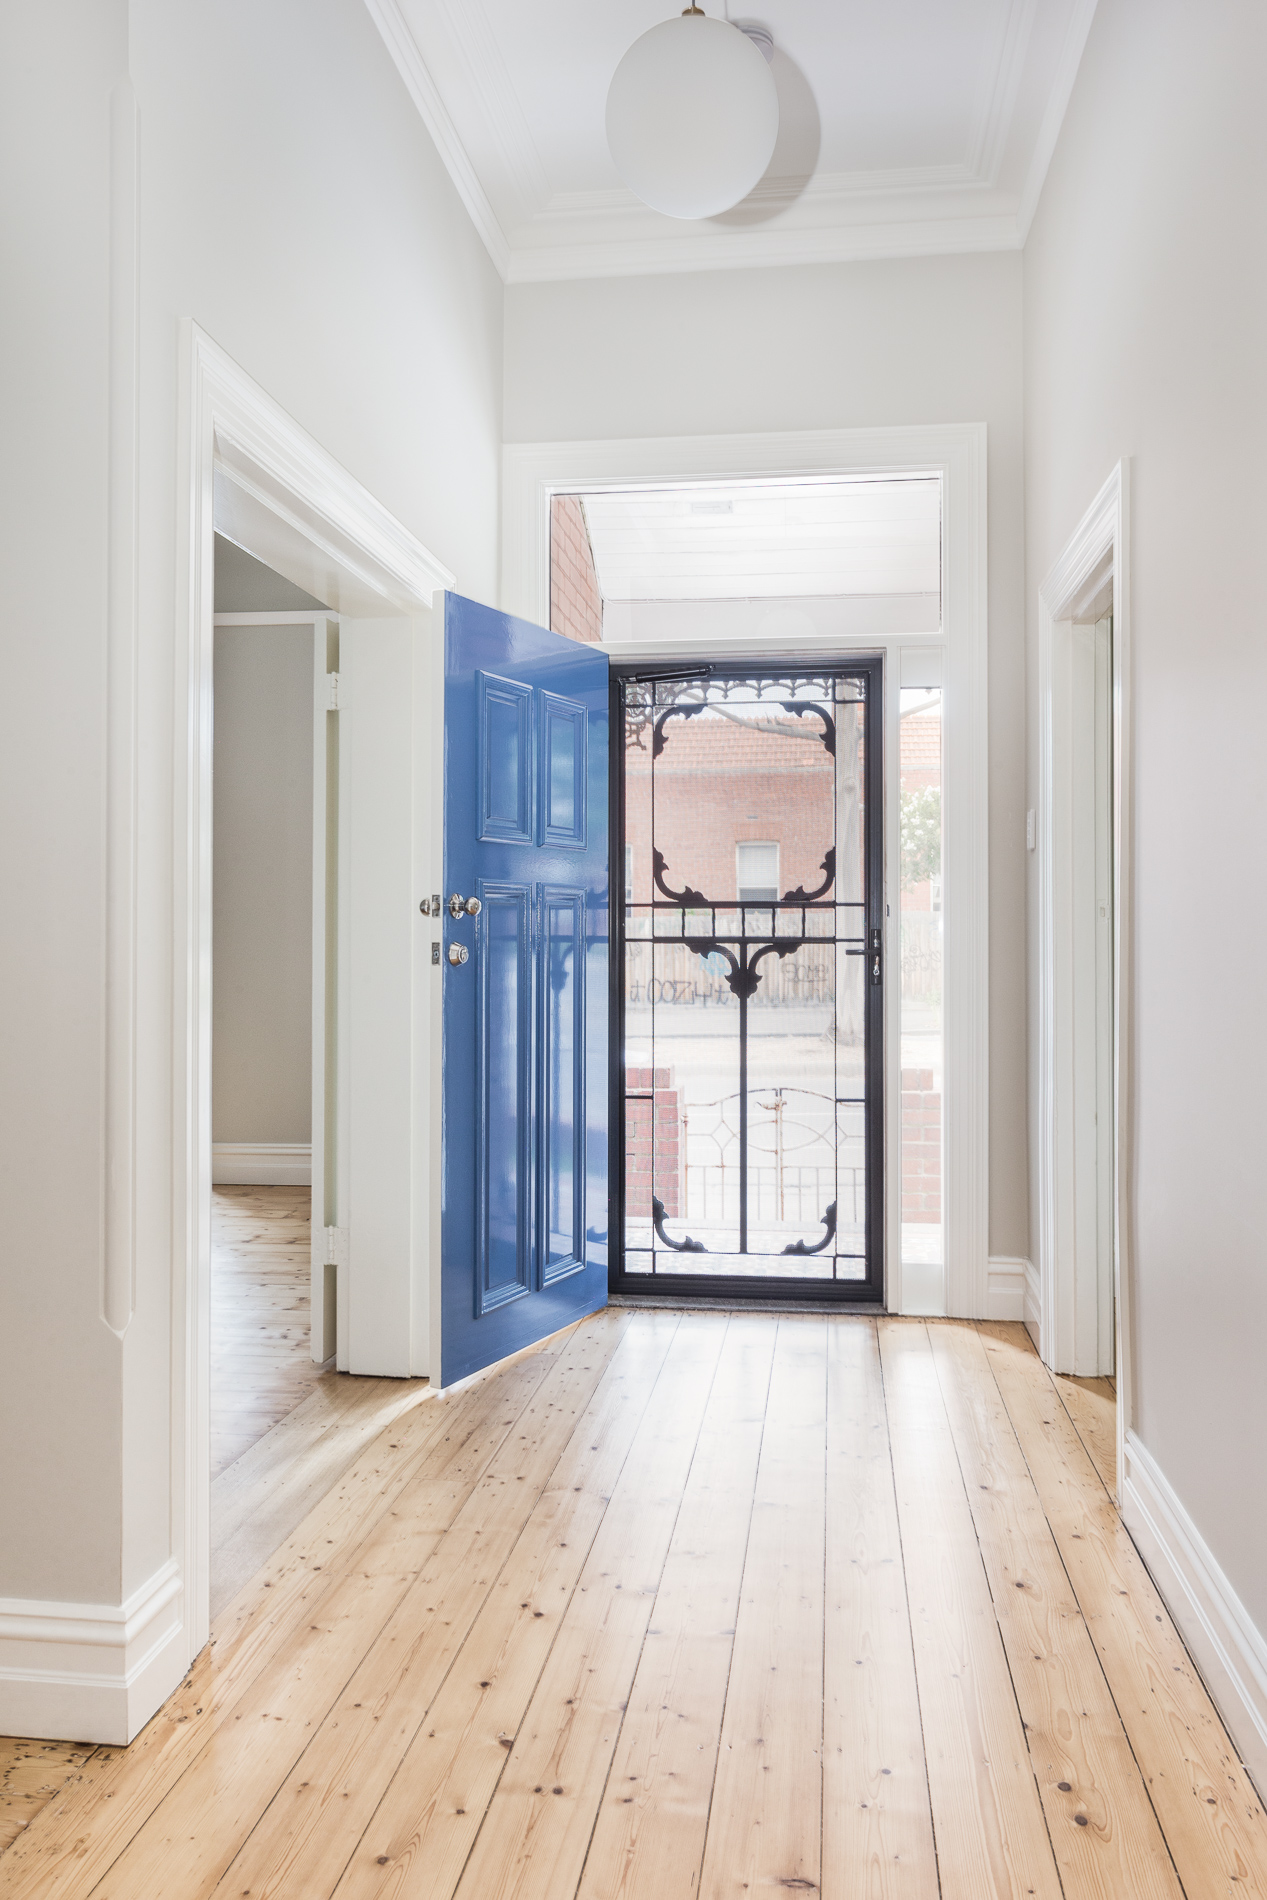
With a clear understanding of guidelines and permits, it’s time to focus on planning your heritage renovation effectively.
Heritage Overlay Renovation Tips
When dealing with a heritage overlay renovation, careful planning is key. Start by assessing your needs and how they fit within the constraints of heritage guidelines. Engaging professionals early in the process can provide valuable insights and creative solutions. Consider how modern elements can be introduced without clashing with the original architecture. Think about features like energy efficiency and modern conveniences that can be subtly integrated. Consulting with a design and build Melbourne firm can offer a streamlined approach, ensuring a cohesive design that respects the heritage overlay.
Budgeting for Heritage Renovations
Budgeting for a heritage renovation can be more complex than a standard renovation. Unexpected costs can arise due to the need for specialised materials or techniques. It’s crucial to have a detailed budget plan that accounts for these variables. Work with a builder who provides clear cost estimates and communicates any potential budget variations. Consider setting aside a contingency fund to cover unforeseen expenses. Transparency in the budgeting process helps ensure that you stay on track financially while achieving the desired outcomes for your renovation.
Design and Build Melbourne Approach
A design and build approach in Melbourne offers several advantages for heritage renovations. This method combines design, planning, and construction under one roof, providing a seamless experience. It allows for better communication between the design team and builders, ensuring that the project vision is maintained throughout. This approach can prevent miscommunications and delays, leading to a smoother renovation process. Choosing a company that offers integrated services can simplify the renovation journey, providing you with a single point of contact and clear accountability throughout the project.
Executing Your Heritage Extension
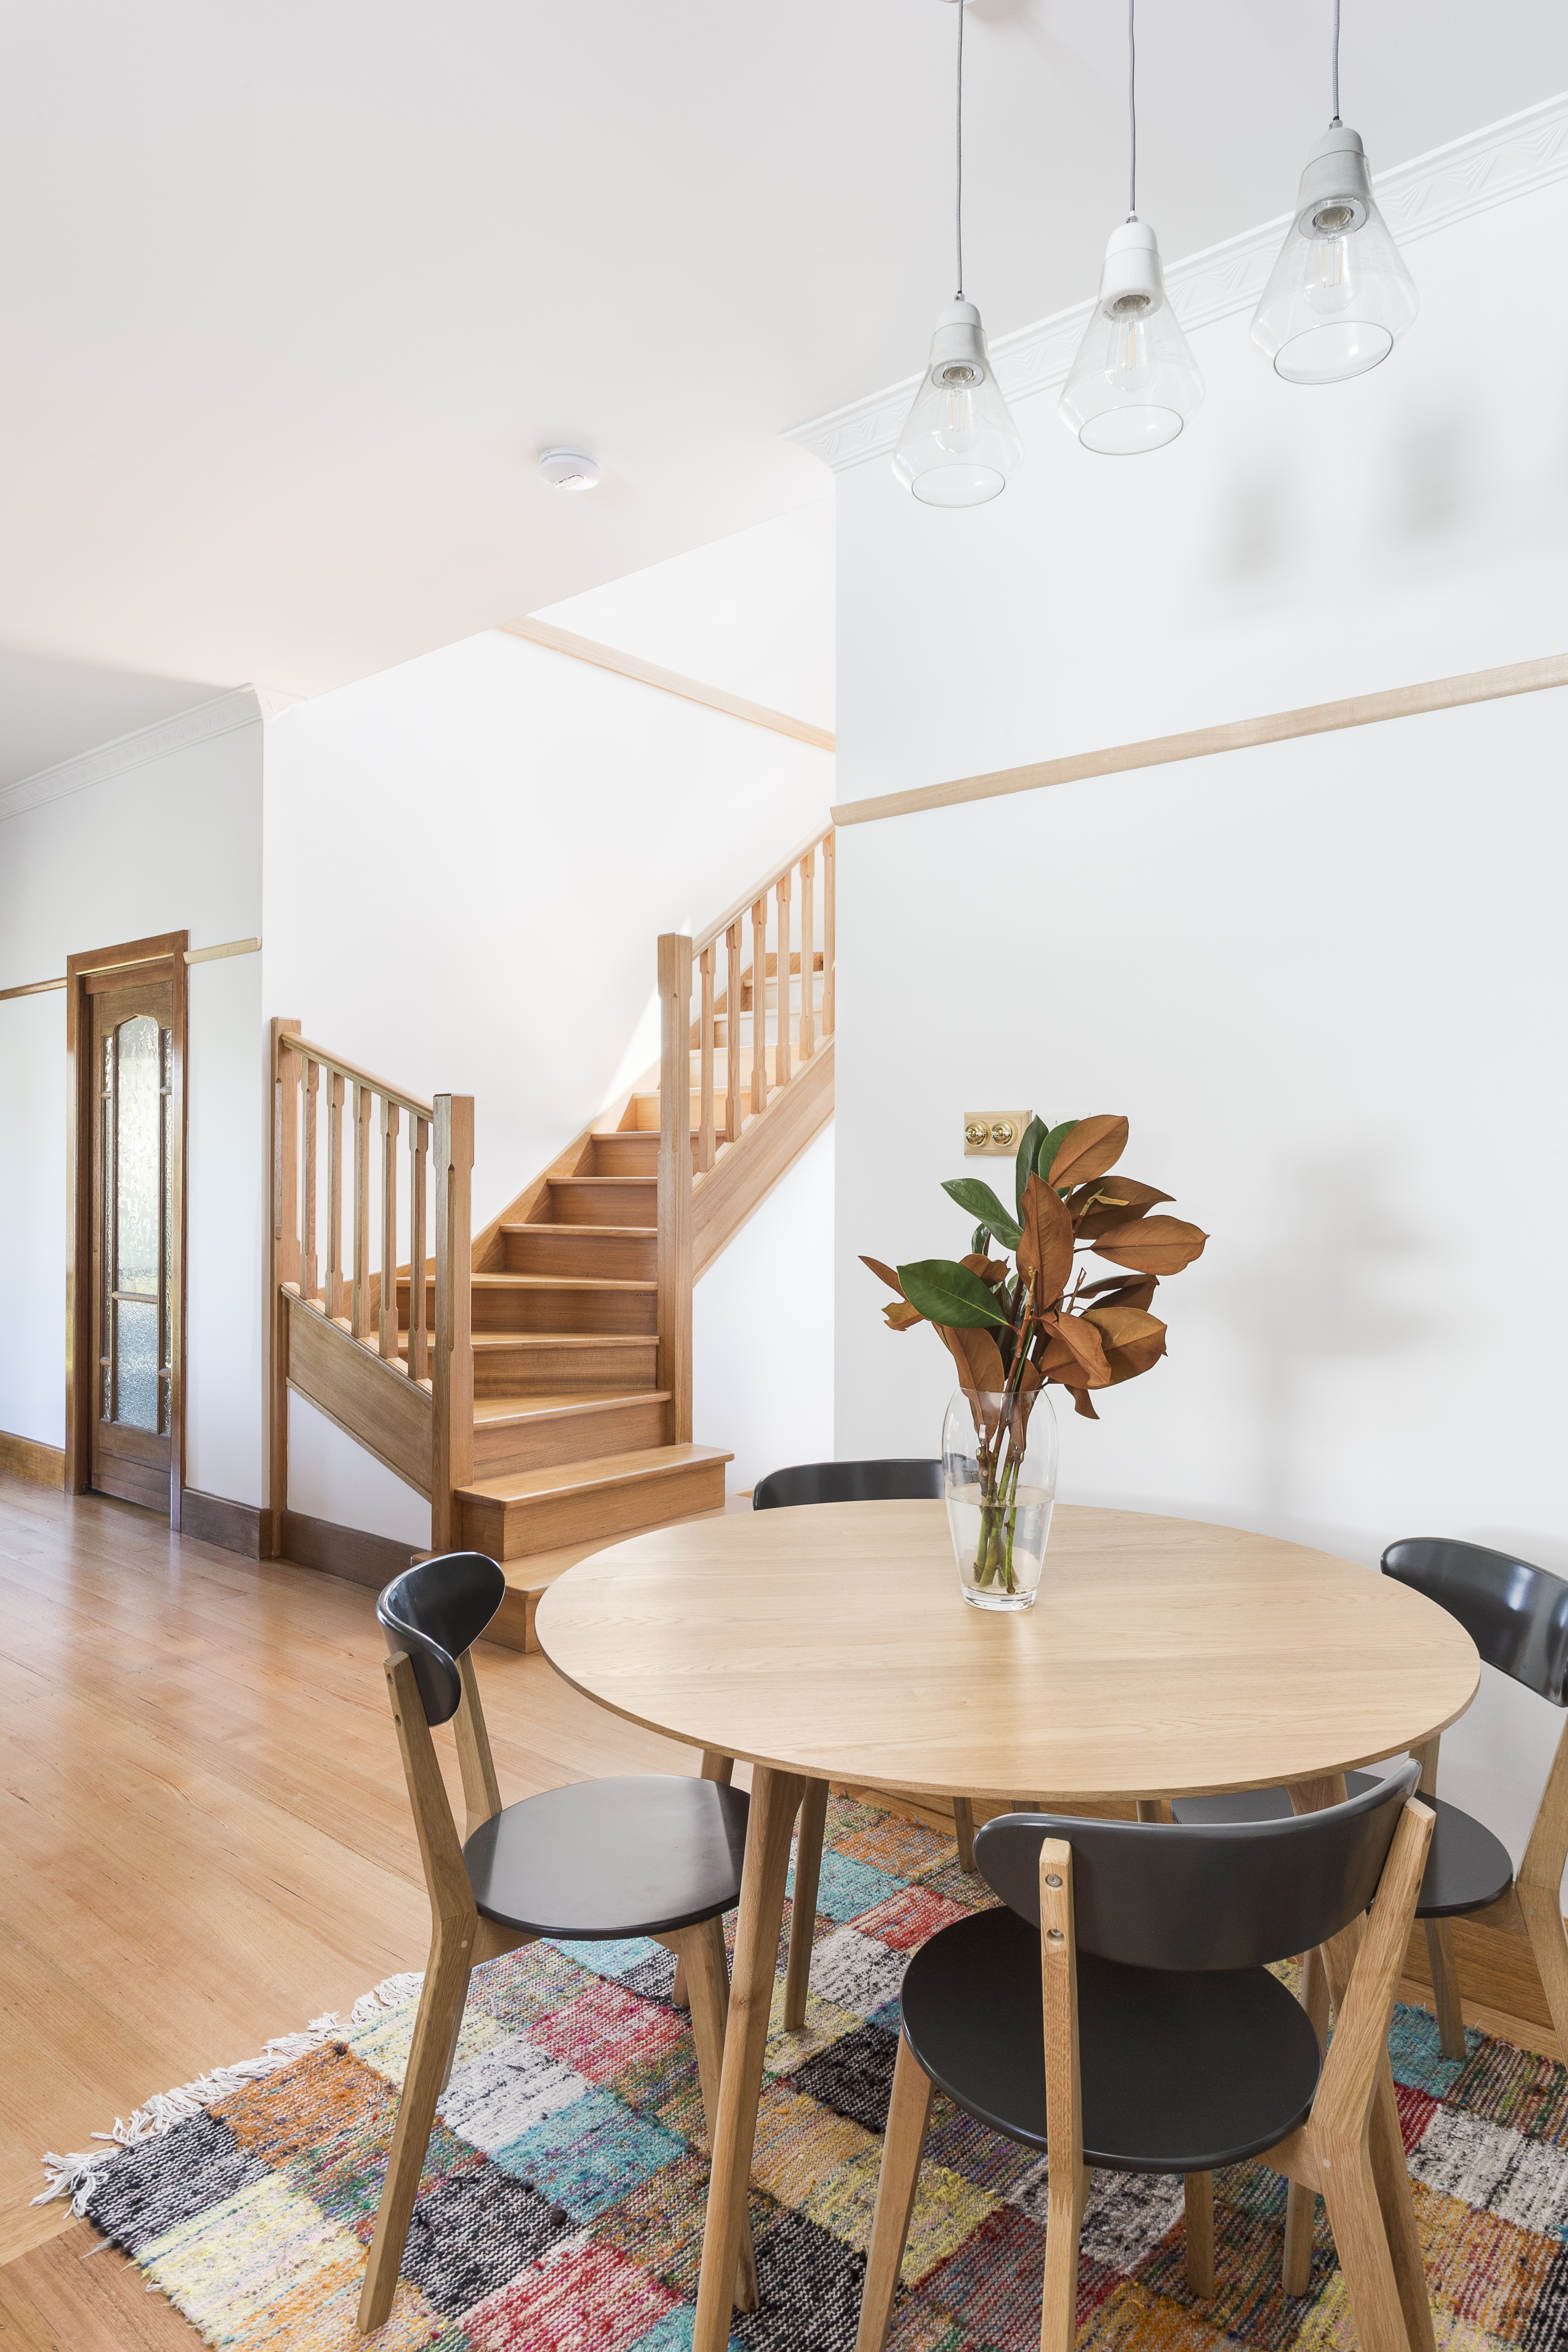
With planning in place, it’s time to focus on how to execute your extension while honouring the heritage value.
Architectural Extension Melbourne Insights
Architectural extensions in Melbourne require careful consideration to blend the old with the new. The goal is to enhance the functionality and space without detracting from the original structure’s charm. Collaborate with architects who specialise in period home extensions to ensure that new additions complement the existing design. Consider features like sympathetic materials and scale that resonate with the heritage character. An architectural extension can provide the space and modern amenities you need while respecting the home’s history and aesthetics.
Second Storey Heritage Extensions
Considering a second storey extension on a heritage home involves unique challenges and opportunities. This type of extension can provide much-needed space without altering the home’s footprint. It’s critical to maintain the visual harmony between the new and original structures. Work with an experienced builder who understands the nuances of second storey heritage extensions. They can help navigate height restrictions and material selections that align with heritage guidelines. This ensures that the extension is both functional and respectful of the home’s architectural integrity.
Achieving a Sympathetic Renovation
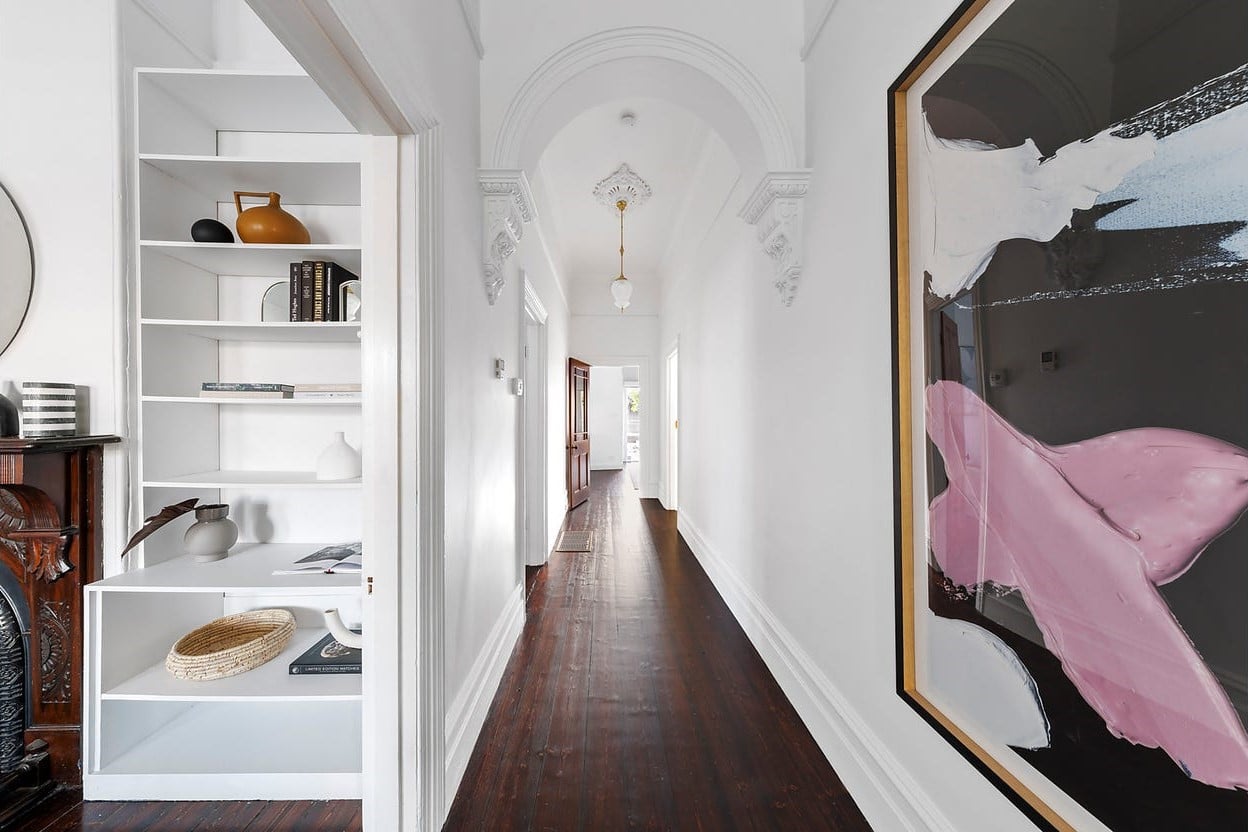
A sympathetic renovation respects the past while embracing the future. The key is to integrate modern living needs with heritage features seamlessly. Focus on maintaining original elements like fireplaces, ceiling roses, or stained glass while introducing modern improvements. The aim is to create a home that feels cohesive, where new spaces feel like a natural extension of the old. Choose finishes and colours that harmonise with the original palette, ensuring that the renovation enhances rather than detracts from the home’s character.
Frequently Asked Questions
What are the key considerations when renovating a heritage home?
When renovating a heritage home, it is essential to preserve its unique character while integrating modern amenities. Engaging a specialised builder and understanding heritage guidelines are crucial.
How do I obtain a council heritage permit in Melbourne?
To obtain a council heritage permit, consult your local council for specific requirements. The process involves submitting detailed plans and justifications for changes. A knowledgeable builder can assist in navigating this process.
What is a heritage overlay renovation?
A heritage overlay renovation involves updating a property within a heritage overlay zone. This requires compliance with guidelines that protect the area’s historic character, and often involves working with specialists to ensure respectful modifications.