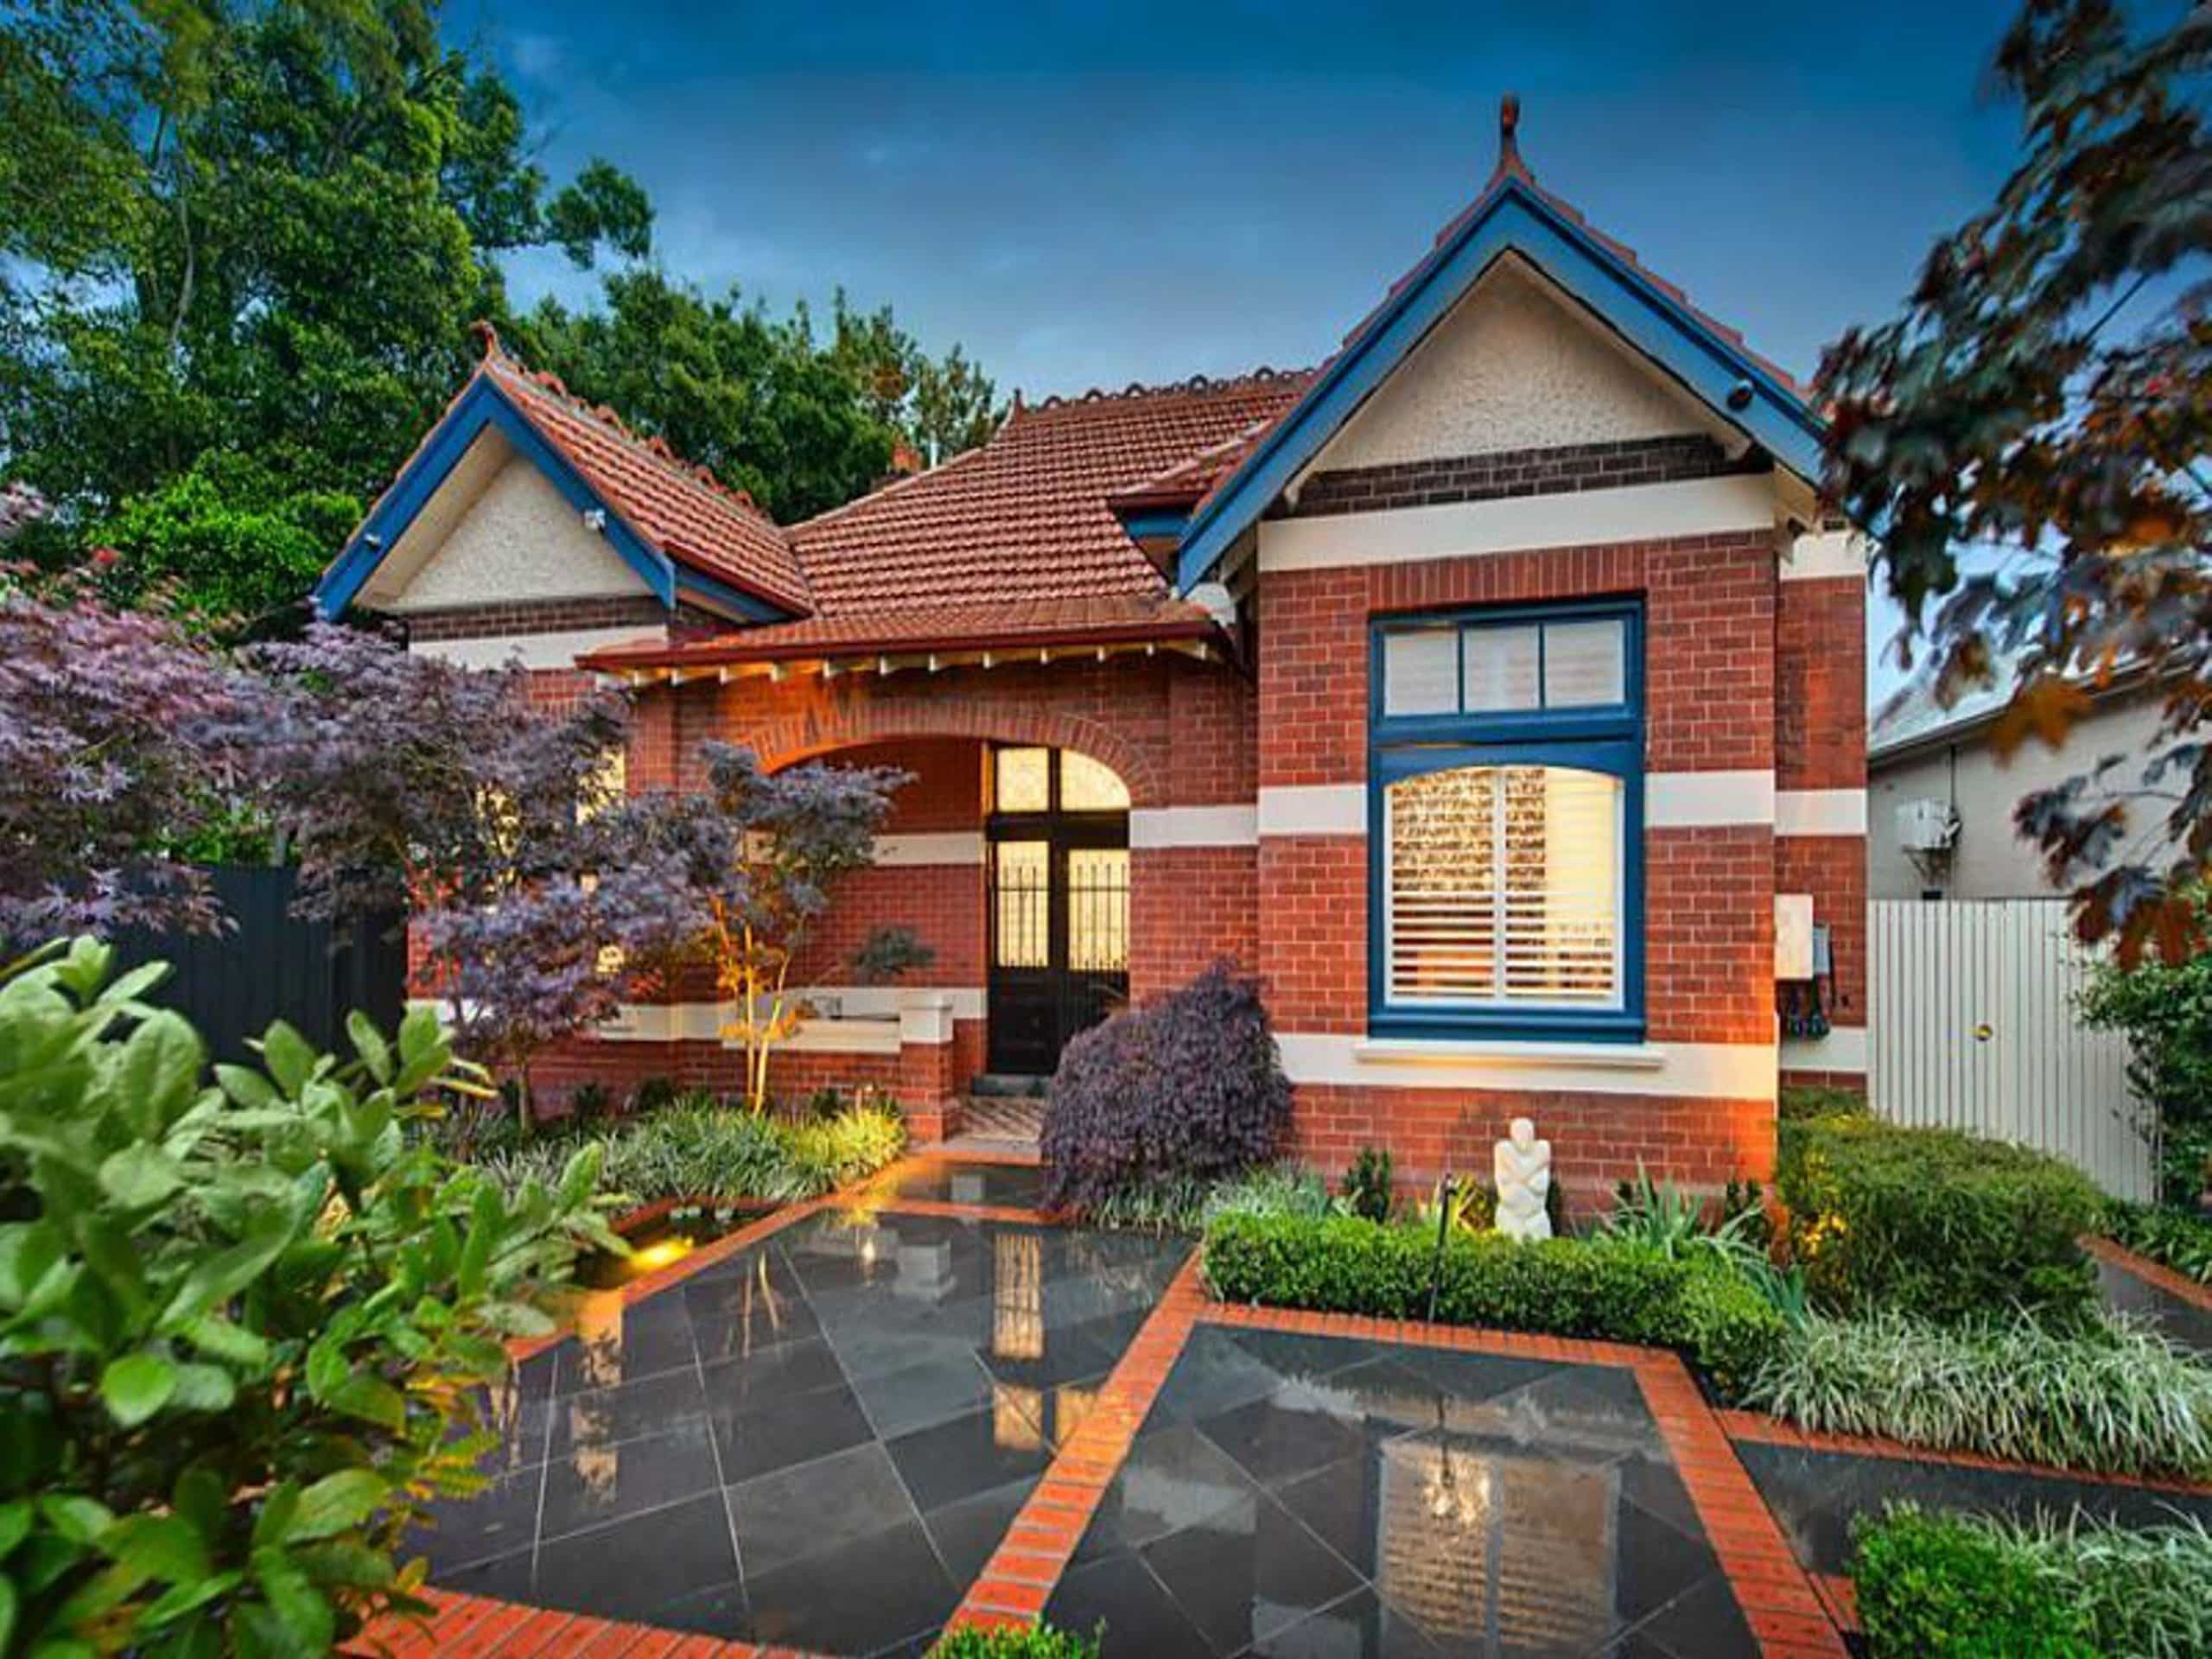
What Really Affects the Timeline of a Home Renovation in Melbourne
Renovation timelines in Melbourne often stretch beyond initial expectations, leaving homeowners frustrated and unsure of what comes next. Several local factors, from council approvals to weather delays, play a big role in how long your project takes. Understanding these elements will help you plan better and avoid surprises, especially when working with a builder who manages the entire design and construction process under one roof. Learn more about renovation timelines in Melbourne.
Key Factors in Renovation Timelines
Understanding the various factors that affect renovation timelines can ease your planning process. With proper knowledge, you’ll navigate these challenges more effectively.
Understanding Melbourne’s Building Permits
Acquiring building permits in Melbourne is a crucial step that can impact your project’s timeline. These permits ensure your renovation complies with local regulations. The process often involves consultations and detailed documentation, which can take several weeks. Engaging a knowledgeable builder familiar with Melbourne’s regulations can help streamline this step and avoid unnecessary delays. Understanding the role of a building surveyor can also provide valuable insights.
Impact of Weather Delays and Seasons
Weather can be unpredictable, impacting the pace of your renovation. Melbourne’s climate, with its frequent rain, can delay outdoor work. Summer might be busier with projects but offers more consistent weather. Planning renovations during less busy seasons can sometimes speed up the process. Keeping an eye on weather forecasts helps in anticipating potential delays and adjusting schedules accordingly.
Site Access and Asbestos Considerations
Site access can significantly affect how quickly work progresses. Narrow driveways or limited street access can slow down material deliveries. Additionally, older Melbourne homes may contain asbestos, requiring careful removal. This removal is essential for safety but can extend timelines. Efficient planning and expert advice can help manage these constraints and keep your project moving forward.
Design and Build Process
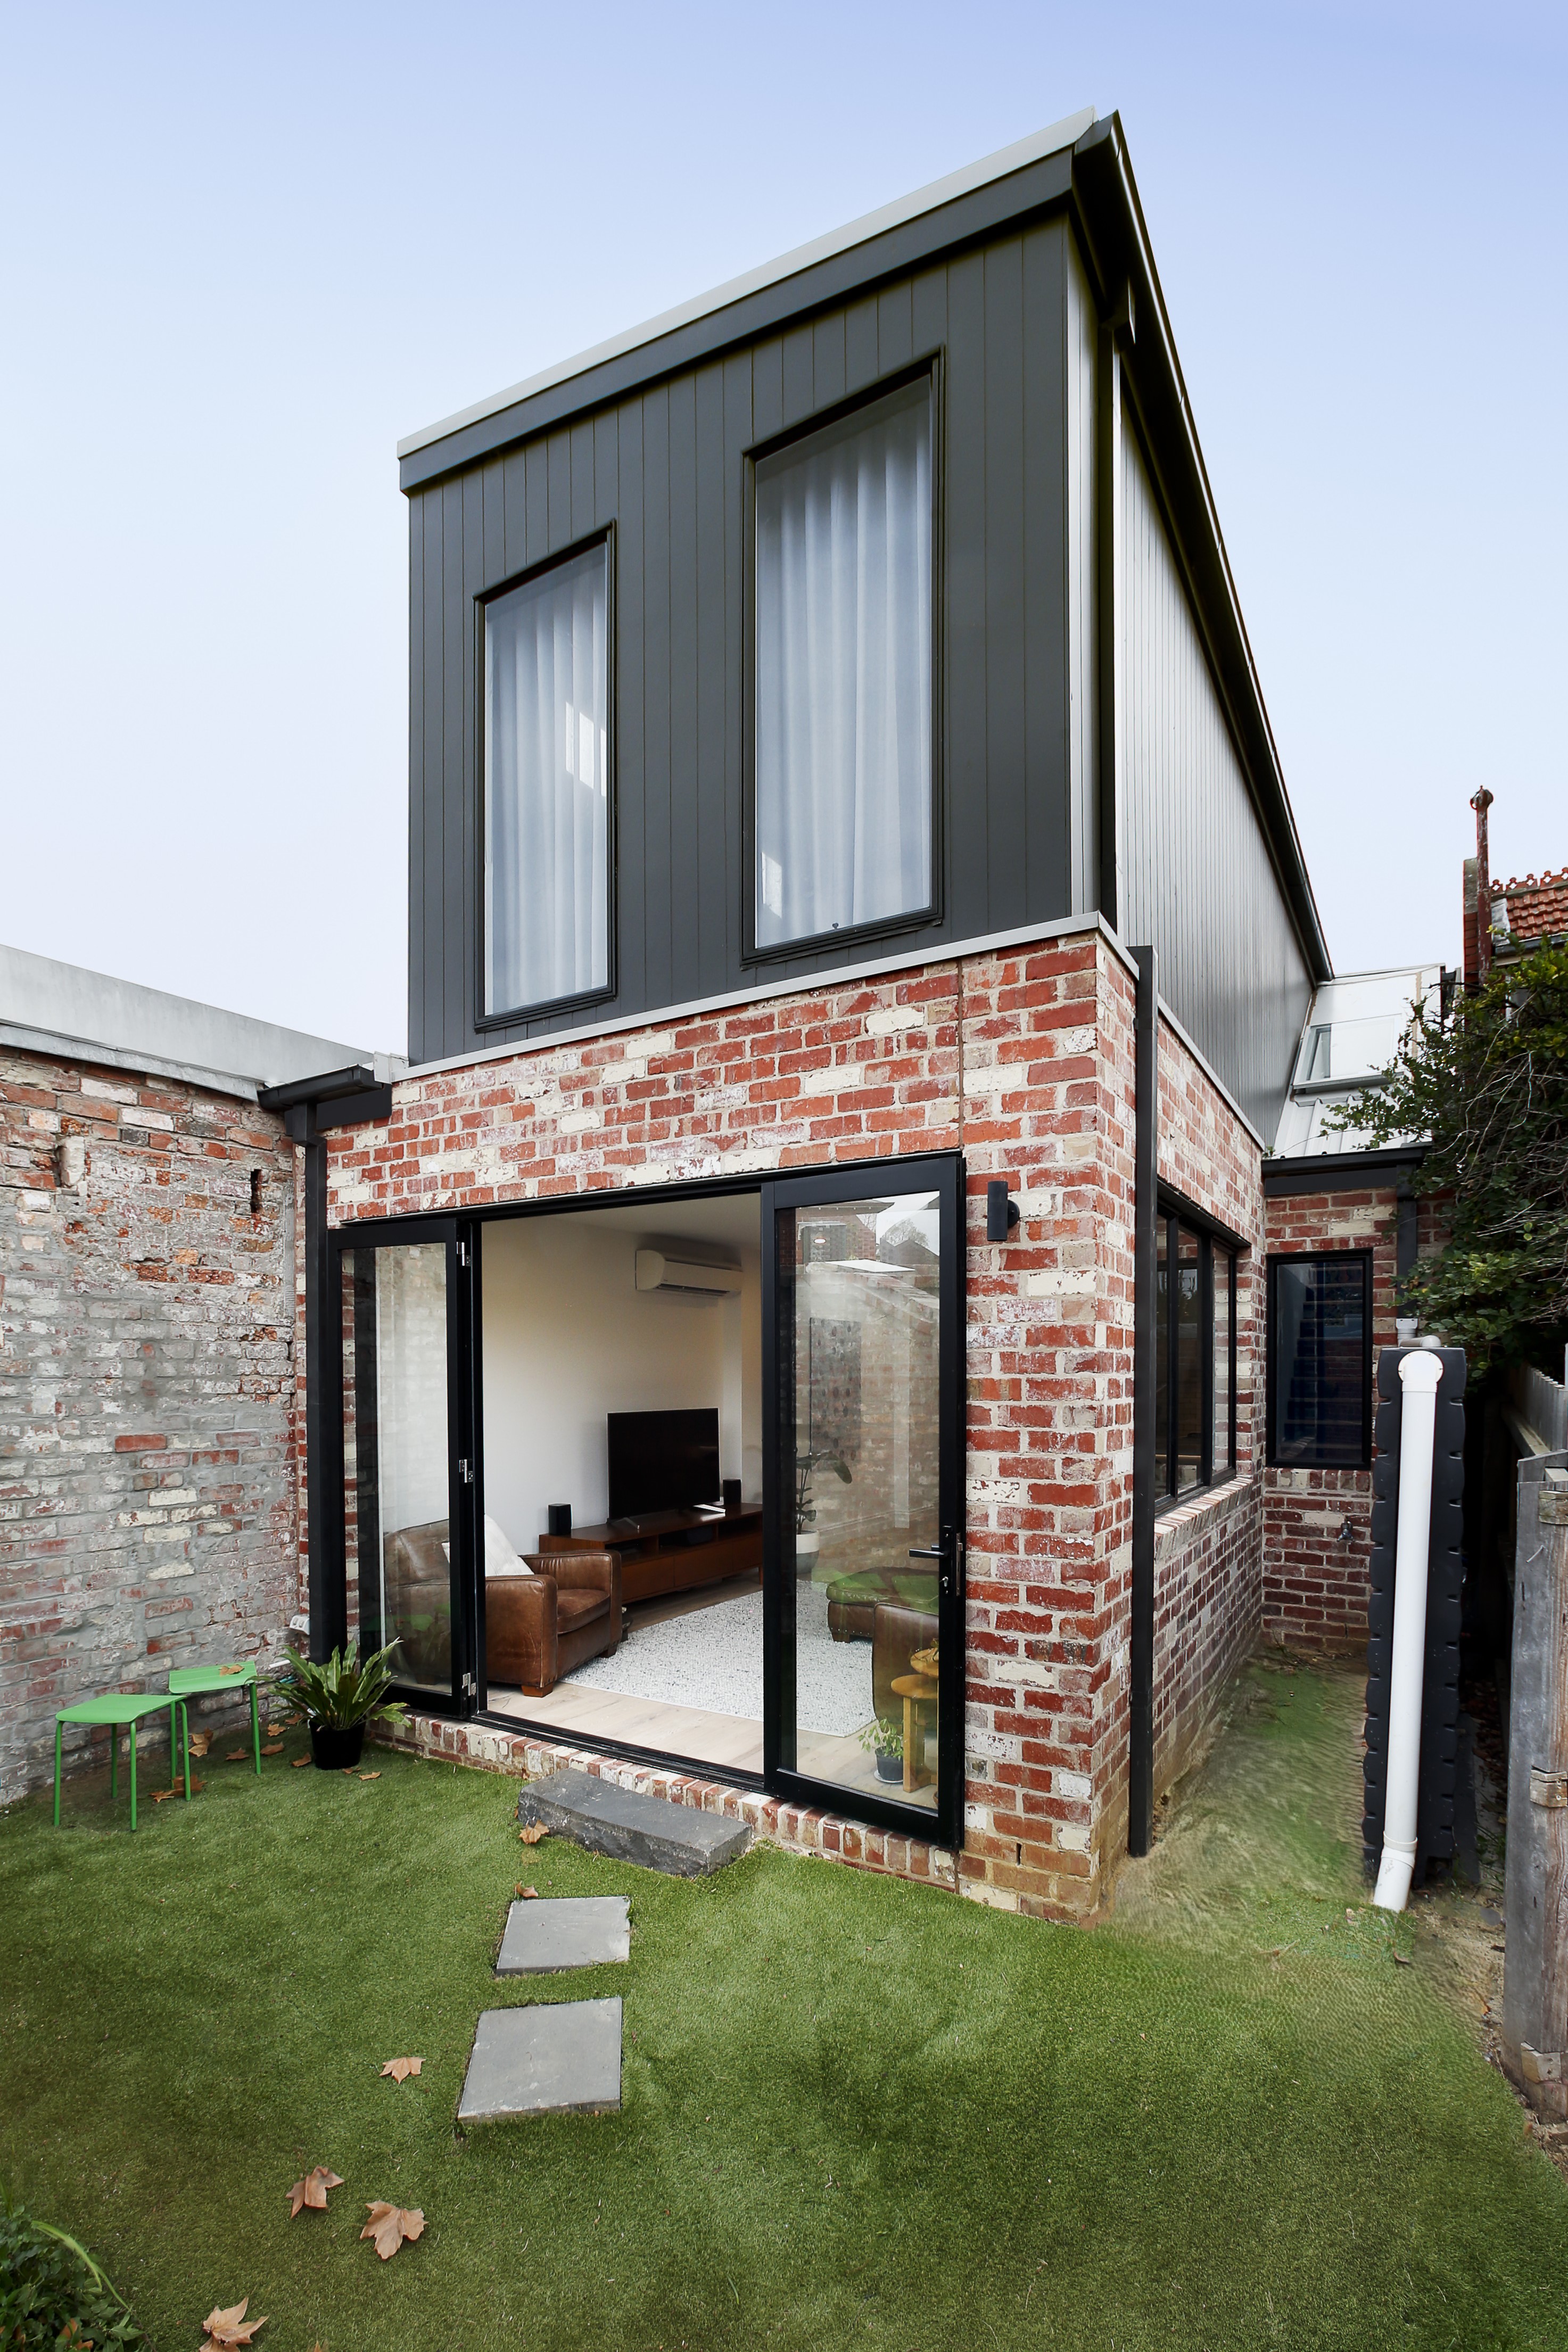
This section focuses on how an integrated design and build process can help streamline your renovation project, saving time and reducing stress.
Benefits of Integrated Design and Build Melbourne
A unified design and build approach simplifies the renovation process by keeping everything under one roof. This method reduces the need for multiple contractors and ensures smoother communication. By collaborating with a team that handles both design and construction, you gain a cohesive plan that aligns with your vision from start to finish. It offers peace of mind, knowing that all aspects of your project are managed seamlessly.
Managing Construction and Window Lead Times
Construction lead times, including window deliveries, can significantly impact your schedule. Delays in receiving custom materials often lead to prolonged construction phases. Working with a builder who has strong supplier relationships can mitigate these issues. They can provide accurate timelines, helping you plan around potential delays. This proactive management ensures your project stays as close to schedule as possible.
Importance of Structural Changes and Selections
Structural changes can bring about unexpected challenges. Whether you’re altering layouts or reinforcing existing structures, these tasks require careful planning. Selections such as fixtures and finishes also play a role in timelines. Making decisions early can prevent last-minute changes that disrupt the schedule. An experienced team guides you through these choices, ensuring they fit both your style and timeline.
Special Considerations for Melbourne Extensions
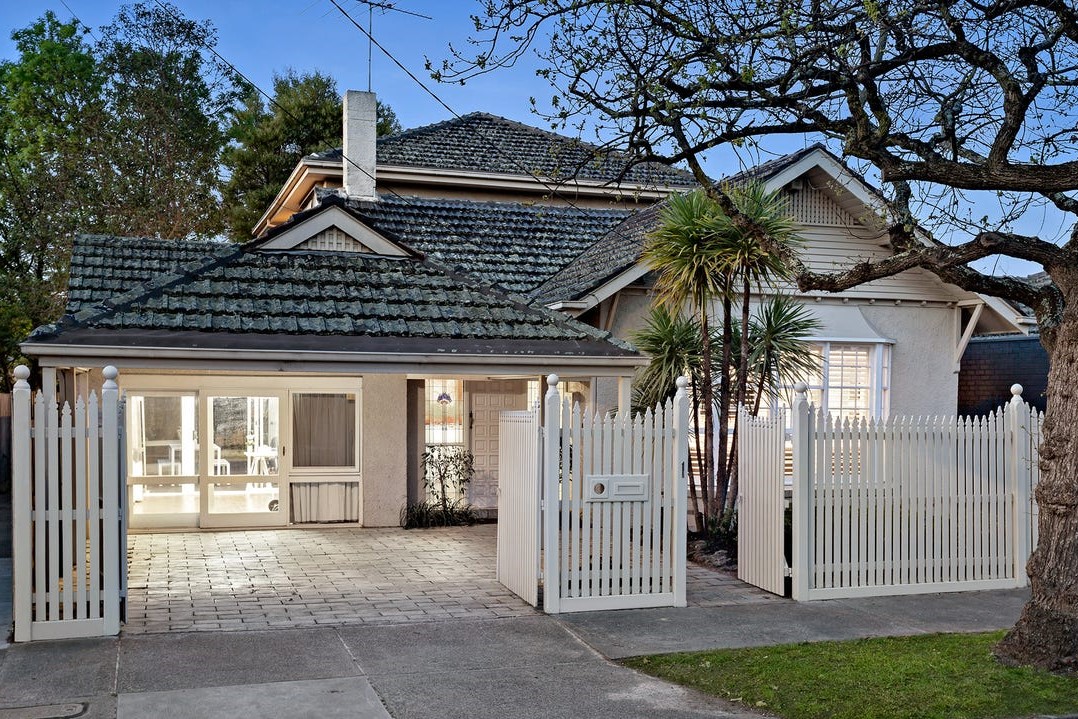
Extensions require special attention to Melbourne’s unique architectural and regulatory landscape. Knowing what to expect can help avoid common pitfalls.
Navigating Heritage Overlay and Council Approvals
Melbourne’s rich history means many homes fall under heritage overlays. Navigating these can be complex and time-consuming. Council approvals are necessary to ensure your extension respects historical integrity. Working with specialists who understand these regulations can expedite the approval process. They offer strategies to maintain your home’s charm while incorporating modern comforts.
Planning Double Storey and Home Extensions
Double storey extensions are popular for maximising space without expanding the home’s footprint. These projects demand precise planning, considering both structural and aesthetic aspects. Addressing factors like weight distribution and neighbourhood harmony are crucial. Experienced builders provide insights into planning permits and how to integrate new levels with existing structures.
Tips for Kitchen and Bathroom Renovation Timelines
Kitchens and bathrooms are focal points in any home. Renovating these spaces requires coordination of various trades. The complexity of these projects often extends timelines. Early planning and a clear vision for layout and design can help. Discussing your ideas with experts ensures your renovation is both functional and stylish. For more detailed insights, you can read more about kitchen renovation timelines in Melbourne.
Frequently Asked Questions
What is the typical timeline for a home renovation in Melbourne?
The timeline varies based on project size and complexity. On average, expect three to six months for most renovations. External factors like weather and permit approvals can extend this.
How can weather affect my renovation schedule?
Melbourne’s unpredictable weather can delay outdoor tasks. Planning during more stable weather months can help minimise disruptions.
Do I need council approval for all renovations?
Not all renovations require council approval, but significant changes, especially those involving structural work or heritage overlays, typically do. Consulting with a builder familiar with local regulations is advised.
What should I consider when planning a double storey extension?
Ensure your plans align with structural capabilities and local building codes. Address factors such as weight distribution and impact on neighbours early in the process.
How can integrated design and build services benefit my renovation?
This approach offers a streamlined process with fewer handoffs, ensuring cohesive design and timely construction. It reduces stress and simplifies communication, keeping your project on track.