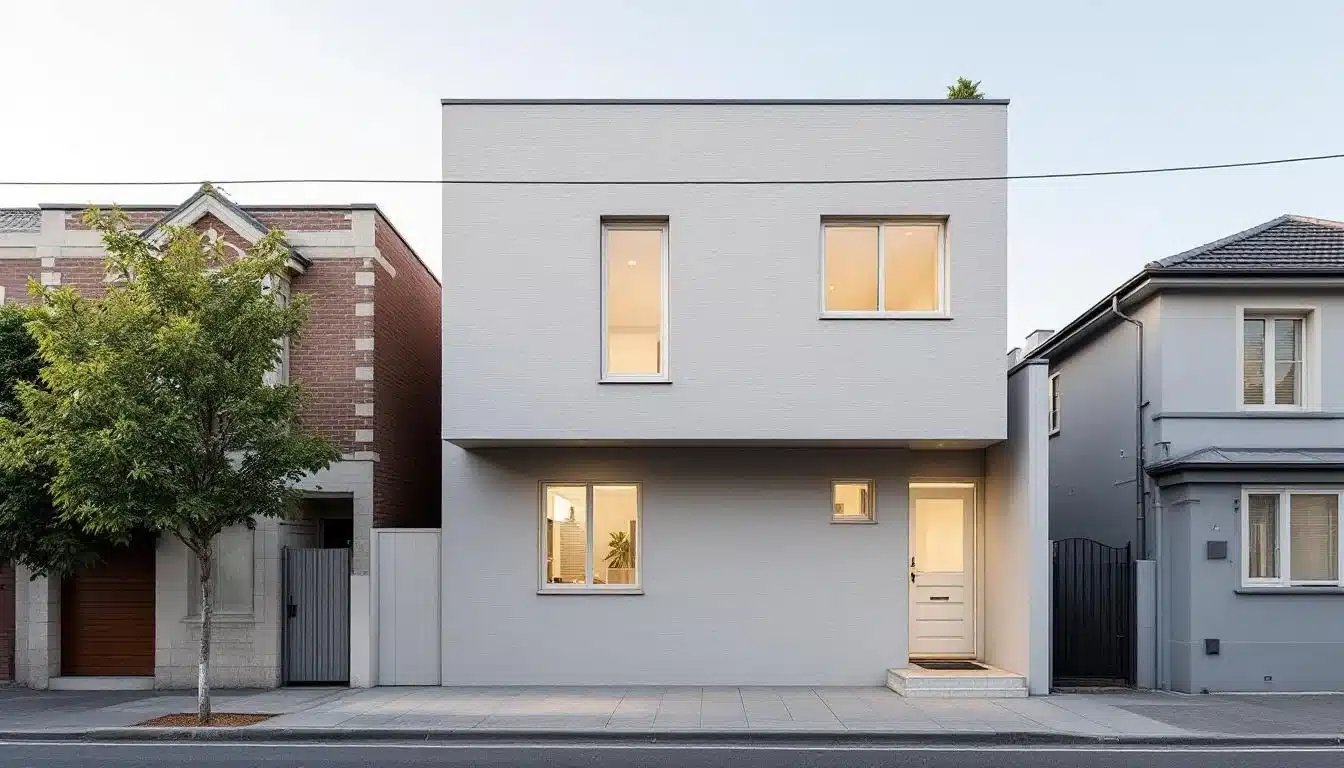
Second Storey Additions for Inner Melbourne Homes
Inner Melbourne homes often sit on established, constrained sites where extending outward can consume valuable backyard area or simply may not be practical.
A second storey addition can create the extra space a household needs, but inner-city conditions place greater emphasis on heritage character, access, privacy and neighbouring properties.
Why Building Up Can Suit Inner Melbourne
On narrow or tightly developed blocks, an upper-floor addition can increase accommodation while keeping more of the existing footprint and outdoor area.
This can be particularly useful where the location already suits the household and moving would mean giving up the suburb, street or local amenities they value.
Heritage and Neighbourhood Character
Many inner Melbourne properties are period homes or are located within heritage precincts. The upper floor may need to be positioned or designed so the original building remains visually dominant from the street.
Where heritage controls are central to the project, see our heritage renovation and extension services.
Narrow Sites and Construction Access
Limited side access, neighbouring buildings and restricted space for materials can influence how the extension is constructed.
Scaffolding, deliveries, waste removal and temporary works should be considered before construction begins.
Overlooking and Privacy
Upper-level windows can have a greater impact where neighbouring homes and private open spaces are close to the boundaries.
Window placement, sill heights, obscure glazing and screening may all form part of the design response.
Overshadowing and Building Height
The relationship between the proposed addition and neighbouring properties needs to be considered carefully. Upper-floor setbacks, roof form and wall positions may need to respond to planning requirements and site orientation.
Make the Staircase Work on a Smaller Footprint
Inner Melbourne homes often have less spare floor area for a new staircase. Its position should be resolved early so it does not unnecessarily compromise the existing rooms downstairs.
Use the Upper Floor to Improve the Whole House
Moving bedrooms or private spaces upstairs can create opportunities to improve the ground-floor kitchen, living area or connection to the backyard.
The project should therefore be considered as one integrated redesign rather than an isolated box placed above the existing house.
Plan Around Neighbours and Site Logistics
Close boundaries can make sequencing, protection and communication more important during construction. Early planning helps identify how work will be staged and where access will occur.
Check the Property Before Detailed Design
Planning controls, overlays, existing structure and site access should all be assessed before the design becomes too advanced.
For the overall process, see our double storey extension planning guide.
Planning an Inner Melbourne Second Storey Addition?
Cameron Construction designs and builds double and second storey extensions across Melbourne, including established inner-suburban homes where site and planning constraints require a considered approach.