Rear extension ideas for Melbourne homes: light, space and indoor–outdoor flow
Many Melbourne homes struggle with cramped living and poor light at the rear. A well-planned rear house extension Melbourne can open up your space, improve indoor–outdoor flow, and invite natural light through north-facing windows or skylights. This guide shares practical rear extension ideas to help you create functional, beautiful spaces that respect heritage overlays and suit your lifestyle. For more inspiration, check out some extension layout ideas.
Creating Light and Space
Transforming your home with a rear extension can significantly enhance how light enters your living space. This section focuses on methods to maximise natural light in your home.
Maximising North-Facing Light
North-facing windows are your best friend for capturing sunlight. By designing your extension with north-facing windows, you capture the sun’s warmth and light throughout the day. This orientation reduces the need for artificial lighting and heating, making your space more comfortable and energy-efficient. Consider large panes or floor-to-ceiling windows to further amplify light entry. Balancing window size with privacy needs is essential, so discuss options with your designer to find the perfect fit for your lifestyle. For beautiful examples of window use, see these rear addition photos.
Skylights and Highlight Windows
Skylights and highlight windows introduce light from above, flooding your home with natural illumination. These features are perfect for areas where traditional windows aren’t feasible. Skylights can be installed in various shapes and sizes, tailored to match your home’s architecture. Highlight windows, often placed high on walls, provide privacy while allowing light in. They are perfect in rooms where wall space is limited. Proper placement is key, so consult with your architect to ensure these features add the most value to your home.
Energy Efficient Renovation Tips
Making your extension energy-efficient benefits both the environment and your wallet. Use double-glazed windows to reduce heat loss, and choose thermal blinds or curtains to maintain warmth in cooler months. Insulation is crucial in walls, floors, and ceilings to keep your home’s temperature stable. Consider energy-efficient lighting and appliances to further reduce your carbon footprint. By incorporating these elements, you not only enhance comfort but also create a more sustainable living space.
Enhancing Indoor–Outdoor Flow
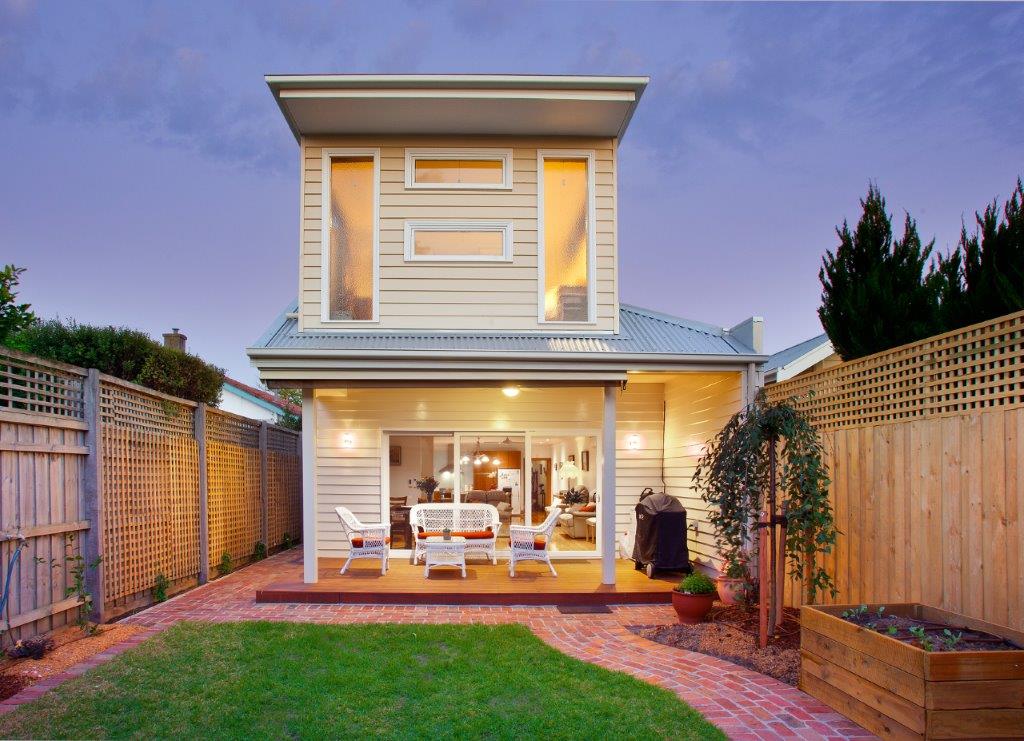
A well-designed rear extension can seamlessly connect indoor and outdoor spaces, creating a cohesive and versatile living area. Here’s how to achieve this.
Bi-Fold and Sliding Doors
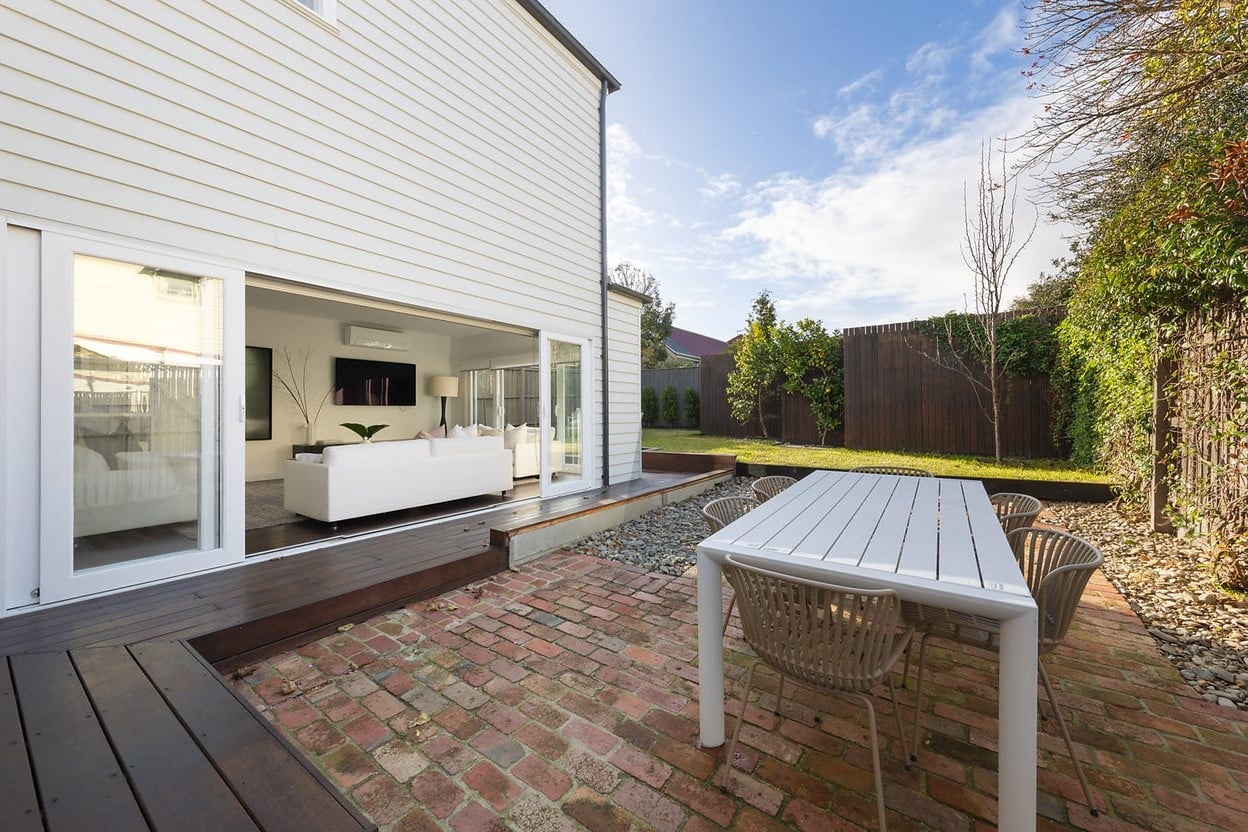
Bi-fold and sliding doors are excellent for blurring the line between indoors and out. These doors open up wide, creating an expansive entry to gardens or patios. Opt for materials that match your home’s aesthetic, such as timber or aluminium. The choice between bi-fold and sliding doors often depends on space and style preferences. Bi-fold doors fold away, offering an unobstructed view, while sliding doors conserve space by fitting neatly into the wall. For more on door integration, explore these alfresco door solutions.
Alfresco Connection Ideas
Creating an alfresco area extends your living space beyond your home’s walls. Consider a deck or covered patio to make outdoor areas more usable year-round. Incorporate outdoor furniture, heating, and lighting to enhance usability. A well-planned alfresco area can serve as an entertainment hub, dining space, or relaxation zone. When planning, think about the flow of traffic and how the area connects with your indoor spaces for seamless transitions.
Open Plan Living Solutions
Open plan living connects various areas of your home, promoting space and light. Removing internal walls or adding large openings between spaces can create a more fluid layout. Consider how each room interacts with others, ensuring movement and sightlines are uninterrupted. Furniture placement is critical in defining spaces without closing them off. By thinking carefully about layout, you can create a harmonious and functional living environment.
Adapting to Heritage Homes

Heritage properties offer unique charm but come with specific renovation considerations. Here’s how to navigate these challenges while modernising your home.
Navigating Heritage Overlays
Heritage overlays protect the architectural character of buildings, so compliance is crucial. Understand local regulations and work with professionals experienced in heritage projects. They can guide you through the planning process, ensuring your extension respects historical elements while incorporating modern comforts. Engaging a heritage consultant early can prevent costly mistakes and streamline approval processes.
Victorian Terrace and Edwardian Extensions
Victorian and Edwardian homes feature distinctive architectural details. When extending, aim to complement these elements. Matching materials and colours helps ensure continuity between old and new. Consider how the extension’s design will integrate with the existing façade to maintain the property’s character. An experienced architect can help you achieve a seamless blend of styles, preserving charm while enhancing functionality. For design ideas, check out this Victorian extension project.
Period Home Extension Considerations
When extending period homes, maintaining structural integrity is vital. Reinforcing foundations and using compatible materials helps preserve the property’s longevity. Consider how modern amenities can be incorporated discreetly, enhancing the home’s comfort without altering its historic appeal. Balancing old and new requires careful planning and a skilled team to ensure your home benefits from both its heritage and modern updates.
Frequently Asked Questions
What is the best orientation for a rear extension to maximise light?
The best orientation is north-facing. This captures the most sunlight throughout the day, enhancing natural light and reducing energy needs.
How can I improve indoor-outdoor flow in my home?
Using bi-fold or sliding doors is effective. These doors create large openings, connecting your indoor spaces with outdoor areas seamlessly.
Why are heritage overlays important?
Heritage overlays protect the architectural character of historic homes. They ensure renovations maintain the aesthetic and cultural value of the property.
What should I consider when extending a period home?
Focus on maintaining structural integrity and matching materials. Consider how modern features can be integrated without compromising historical elements.
Can skylights be installed in any room?
Yes, skylights can be installed in most rooms. They are particularly useful in areas without external walls or where additional light is needed.