Planning a Melbourne home extension without the stress: a step-by-step guide
Planning a Melbourne home extension can feel overwhelming, especially with council permits and design choices to navigate. You want a clear, practical path that keeps surprises and stress to a minimum. This step-by-step guide lays out exactly how to plan your home extension in Melbourne with confidence, from concept to completion. For more insights on stress-free extension planning, check out this guide.
Understanding Melbourne Home Extensions
Extending your home in Melbourne involves more than just adding space; it’s about enhancing your lifestyle and maintaining your home’s character. Let’s explore what motivates homeowners to extend and the factors to consider.
Why Extend Your Home?
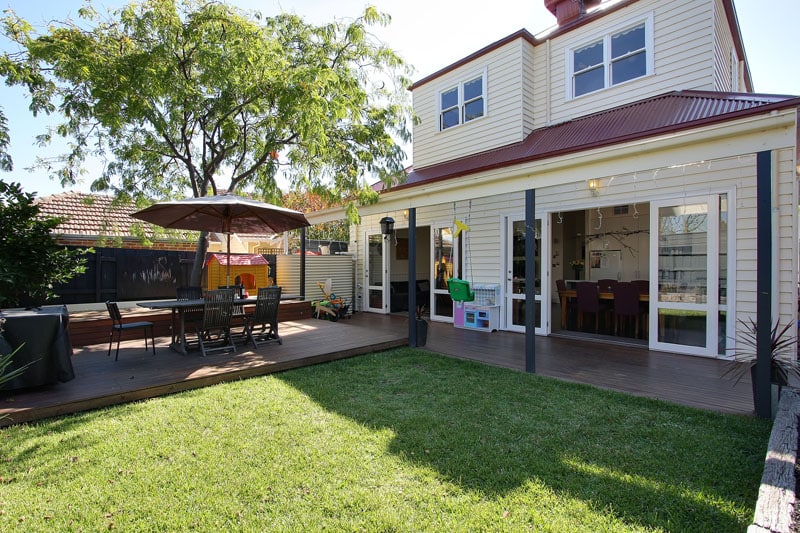
Adding an extension to your home can be a game-changer. It provides extra room for a growing family or a fresh, modern facelift that makes daily life more enjoyable. Instead of relocating, you can stay in the community you love while upgrading your living space. This choice not only boosts your home’s liveability but also its market value over time. A double storey extension or a single storey extension in Melbourne can transform how you experience your home.
Key Considerations for Home Extensions
When planning your extension, think about what you need most—extra bedrooms, a larger kitchen, or a new living area. Budget is crucial, so understanding costs upfront can help avoid surprises. Consider the impact on your home’s existing structure and how to maintain its architectural style. For inspiration, explore different ideas and tips that can set your project on the right path.
Navigating Heritage Overlays
Heritage overlays in Melbourne are designed to protect historical and architectural significance. If your property is affected, you’ll need to carefully plan your design to meet council requirements. This might include preserving certain elements while updating others. Consult experts familiar with heritage renovation in Melbourne to ensure compliance and maintain your home’s character. For more on heritage overlays, check out this resource.
Planning Your Extension
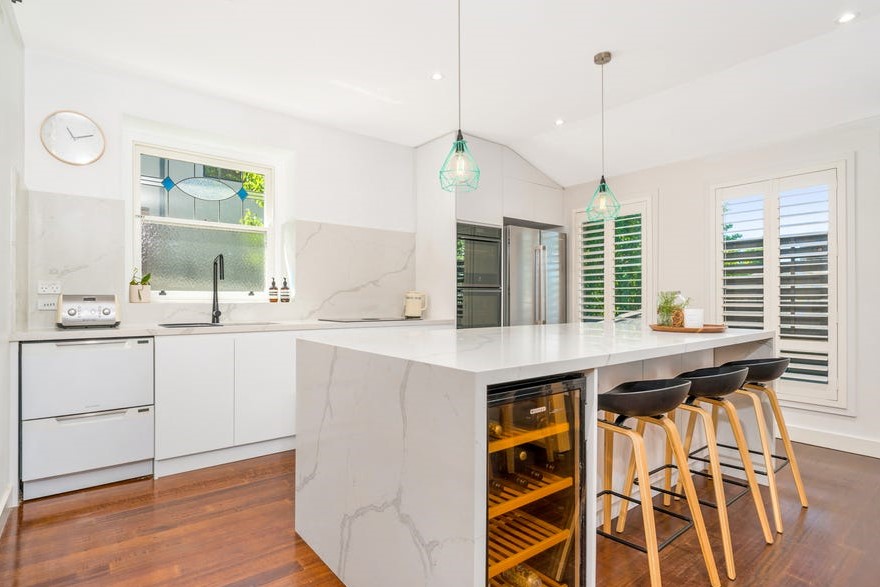
Before breaking ground, planning is essential. Setting a clear budget, understanding permits, and designing thoughtfully will pave the way for a successful project.
Setting a Realistic Budget
A realistic budget is your project’s backbone. Begin by researching average costs for similar projects in Melbourne. Factor in materials, labour, and any unexpected expenses. A clear budget helps manage expectations and prevents financial strain. Consider discussing your plans with a renovation builder in Melbourne to get a better idea of what to expect.
Managing Permits and Approvals
Permits are a key step in any home extension. You’ll need to secure a building permit and possibly a town planning permit in Melbourne. Each council has different requirements, so research thoroughly or consult with professionals who can guide you through the process. Timely application can help avoid delays down the road.
Designing with Lifestyle in Mind
Design your extension with your lifestyle at the forefront. Consider how new spaces will integrate with existing ones and serve your family’s needs. Whether it’s an open-plan kitchen or a private study, thoughtful design enhances both functionality and aesthetics. Remember, a well-designed extension should feel like a natural part of your home.
The Construction Process
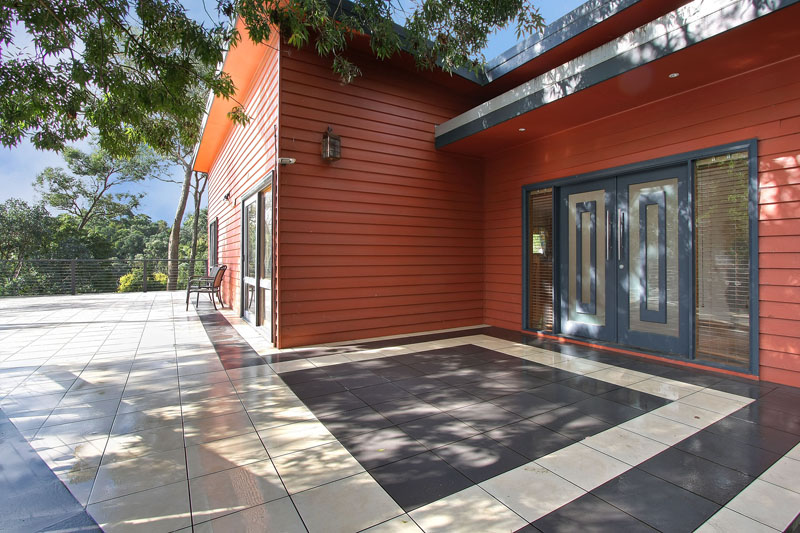
The construction phase brings your vision to life. From initial concepts to the final touches, here’s what to expect.
From Concept to Completion
The journey from concept to completion involves several stages. It starts with detailed planning and design, followed by obtaining necessary permits. Construction then begins, managed by a team of skilled professionals. A well-organised process ensures your project stays on track and within budget. Explore this video for a visual understanding of the process.
Ensuring Quality and Craftsmanship
Quality craftsmanship is crucial for a lasting extension. Choose a builder known for precision and attention to detail. Regular site visits and updates ensure standards are maintained throughout. This commitment to quality not only enhances the finished product but also adds long-term value to your home.
Working with Cameron Design & Construction
At Cameron Design & Construction, we pride ourselves on delivering seamless design and build solutions. Our integrated approach means you deal with one team from start to finish, reducing stress and ensuring clarity at every stage. With over 40 years of experience, our commitment to quality and client satisfaction is unmatched. We are here to transform your Melbourne home with care and expertise.
Frequently Asked Questions
How do I start planning a home extension in Melbourne?
Begin by defining your needs and setting a realistic budget. Consult with a reputable builder to understand costs, design possibilities, and the permit process.
What are the costs involved in a home extension?
Costs vary based on size, design, materials, and location. It’s best to discuss your project with a local renovation builder for an accurate estimate.
Do I need a permit for a home extension in Melbourne?
Yes, most extensions require a building permit, and some may need a town planning permit. Check with your local council or consult a professional to ensure compliance.
How long does a home extension take to complete?
Project timelines depend on complexity, size, and permit approval times. A professional builder can provide a more accurate timeframe based on your specific project.
What should I consider in a heritage overlay area?
When extending in a heritage overlay area, you must comply with regulations that protect historical features. Consult experts who specialise in heritage renovations to navigate these requirements.
Get in touch to discuss your renovation, extension, or new home.