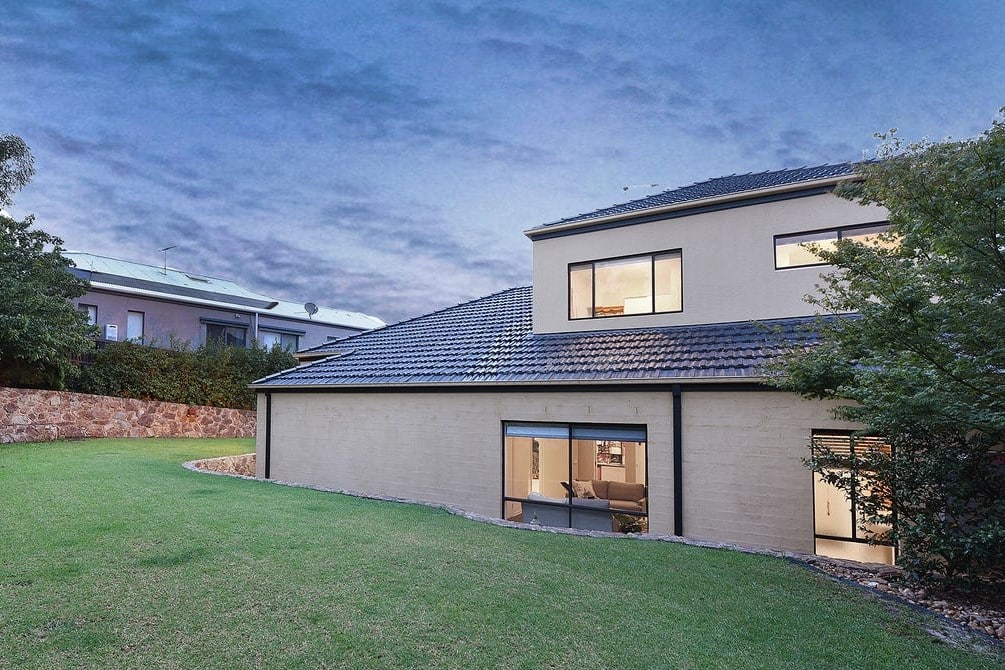
How to Make a New Extension Feel Like It’s Always Been There
Most Melbourne homeowners find it tricky to make a new extension blend naturally with their original home. It’s easy to end up with a space that feels added on, not part of the design. This guide will show you practical ways to create a seamless home extension that respects your home’s character and fits your lifestyle. For more insights, you can visit this resource.
Creating a Seamless Home Extension
Understanding Your Home’s Character
To create a seamless extension, start by understanding your home’s unique character. Notice the details that give your home its charm, such as window styles, rooflines, or specific materials.
Your home tells a story through its design, and your extension should be part of that narrative. Consider how the original architecture complements the neighbourhood. Pay attention to elements like brick patterns, woodwork, and even the garden to maintain that connection. By doing this, you can ensure that your new space feels like it has always been there rather than an afterthought. For further advice, this guide provides useful ideas.
Matching Materials and Finishes
Choosing the right materials is crucial for a cohesive look. Use textures and colours that match or complement the existing structure. If your house features red bricks, consider using similar ones for the extension.
Mirroring the finishes inside your home can enhance the seamless feel. For example, if you have hardwood floors, extending these into the new space can unify the old and new. The key is to reflect on the details that make your home unique. By doing so, you create a harmonious blend that respects the original design.
Respecting Heritage and Streetscape
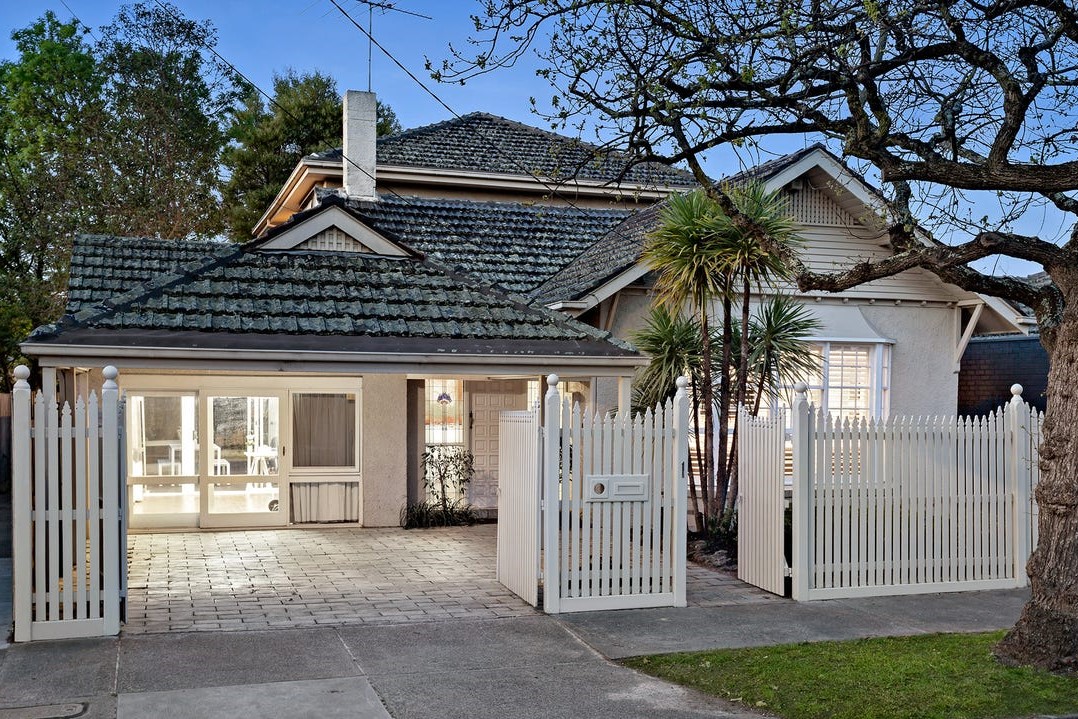
When extending a heritage home, it’s essential to respect its historical significance. Pay attention to heritage overlays and local guidelines that may influence your design choices. Melbourne’s heritage homes have unique features that should be preserved.
The streetscape plays a significant role in maintaining your home’s character. Align your extension with the surrounding architecture, ensuring it fits well with the neighbourhood’s look and feel. For further insights on this, explore how others manage this.
Design Strategies for Natural Integration
Open Plan Living Solutions
Open plan designs can enhance your home’s flow. Removing walls or using glass partitions can make spaces feel larger and more connected. This design not only provides a modern touch but also allows for more natural light.
An open plan encourages interaction and creates a welcoming atmosphere. It can transform how your family uses the space, making it more functional for daily activities. Consider how you live and what layout will best support your lifestyle.
Light and Space Considerations
Light is a powerful tool in blending spaces. Use large windows or skylights to enhance natural light. This simple addition can make a significant difference in making the new space feel inviting.
Consider how space is used. Clever storage solutions can keep areas tidy and free from clutter. Look at how furniture placement can enhance the openness while maintaining defined areas. Thoughtful planning can maximise the space’s potential.
Functional Layouts for Family Life
Your extension should cater to your family’s needs. Think about how each area will be used and design a layout that supports those activities. Whether it’s a playroom or a cosy reading nook, ensure every space has a purpose.
Involving family members in the design process can lead to a layout that suits everyone. By considering each person’s needs, you create a home that feels personalised and functional.
Navigating Planning Permits and Approvals
Council Planning Permit Melbourne Insights
Understanding planning permits is crucial for a successful project. Each council has specific requirements, and being informed can save you time. Research local guidelines to ensure your extension complies with all regulations.
Having a good grasp of what is needed can help you navigate the approval process smoothly. Working with an experienced team can also provide clarity and guidance throughout. For more on this, these insights may be helpful.
Heritage Overlay Advice for Extensions
Heritage overlays protect significant properties. Consulting experts who understand these restrictions can ensure your design respects historical elements. This can involve maintaining certain features while modernising others.
Adhering to these guidelines not only preserves your home’s character but also enhances its value. Taking a thoughtful approach ensures that your new space complements and respects the existing structure.
Design and Build Pathway Explained
Understanding the design and build process can reduce stress. It involves a series of steps, from initial consultation and design to approvals and construction. An integrated approach, where one team handles every stage, can streamline this journey.
Working with a company that offers a complete service ensures you have a single point of contact. This method provides clarity, reduces the risk of miscommunication, and ensures your project is completed efficiently.
Frequently Asked Questions
What materials should I use to match my home’s exterior?
Consider using the same or similar materials as the existing structure, like matching brick or siding. This will help create a unified look.
How can I maintain my home’s heritage features with a new extension?
Consult with heritage experts who can guide you on which elements to preserve and how to blend new designs without compromising historical integrity.
What are the steps to get a planning permit in Melbourne?
Research local council requirements, submit detailed plans, and engage professionals with experience in navigating the approval process.
How do I ensure my extension design is functional for family life?
Involve family members in planning to ensure the extension meets everyone’s needs and consider flexible layouts that can adapt over time.
Why is an integrated design and build approach beneficial?
It offers streamlined communication, coordinated planning, and efficient delivery, reducing the risk of delays or miscommunication.