How to improve liveability in an older Melbourne home
Older Melbourne homes hold charm but can struggle with comfort and flow in today’s lifestyle. Improving liveability in an older home often means balancing modern needs with period features. This guide will show you practical ways to bring warmth, storage, and energy efficiency into your space without losing its character. Whether you’re planning a renovation or extension, understanding these steps can help your home feel more like yours. Ready to explore options? Enquire to book a design consultation and feasibility assessment with our team.
Enhancing Comfort and Flow
Improving the comfort and flow in older Melbourne homes starts with thoughtful design strategies. One approach is creating open spaces that can make a significant difference.
Open Plan Renovation Benefits
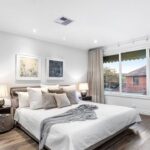
Opening up your home’s layout can immediately improve its functionality. By removing unnecessary walls, you expand living areas, making them ideal for family gatherings. This not only enhances the sense of space but also increases natural light, creating a bright and welcoming atmosphere.
Think about incorporating clever storage solutions within this new layout. Built-in cabinetry or under-stair storage can help keep clutter at bay. This ensures your home remains tidy and comfortable. Moreover, an open plan can adapt as your family’s needs change over time, making it a smart investment.
Zoning Living Spaces
While open plans offer many benefits, zoning provides structure. Use furniture, rugs, or partial walls to define areas within the open space. This helps create distinct zones for different activities like dining, relaxing, or working.
Zoning also allows you to maintain some privacy without compromising the open feel. This balance can be perfect for families, allowing members to enjoy shared space while having areas for quiet time. Thoughtful zoning can transform how your home supports your lifestyle.
North-Facing Living Advantages
Positioning your living areas to face north is a smart move. This orientation maximises natural sunlight, especially during winter. It can make a home feel warmer and more inviting, reducing the reliance on artificial lighting and heating.
North-facing rooms can also save you money on energy bills. By taking advantage of natural warmth, your home becomes more energy-efficient. This simple change can enhance your home’s comfort while being eco-friendly.
Improving Energy Performance
Moving into energy performance, there are key upgrades that can make older Melbourne homes warmer and more sustainable. Start by focusing on insulation and glazing.
Retrofit Insulation Techniques
Adding insulation to your walls, roof, and floors can significantly improve your home’s thermal comfort. It helps maintain a stable indoor temperature, keeping the heat in during winter and out during summer. This upgrade is relatively straightforward and can lead to noticeable savings on energy bills.
Focus on using quality materials that suit your home’s existing structure. Consult with professionals to ensure the insulation is installed correctly, optimising its effectiveness. By investing in proper insulation, you not only increase comfort but also reduce your environmental footprint.
Double Glazing for Older Homes
Double glazing your windows is another effective way to boost energy efficiency. It works by creating a barrier between the outside and inside, reducing heat loss and noise. This makes your home quieter and more comfortable year-round.
Older homes, with their original windows, can benefit hugely from this upgrade. It preserves the charm while offering modern benefits. This investment can also add value to your home, making it a wise choice for improving liveability.
Passive Design in Melbourne
Passive design is about harnessing natural elements to regulate your home’s climate. By strategically placing windows and using shading devices, you can control heat gain and loss. This approach reduces the need for artificial heating and cooling systems.
In Melbourne, where temperatures can vary, passive design plays a crucial role. It ensures your home remains comfortable without high energy consumption. Implementing passive design principles is a proactive way to future-proof your home.
Preserving Architectural Charm
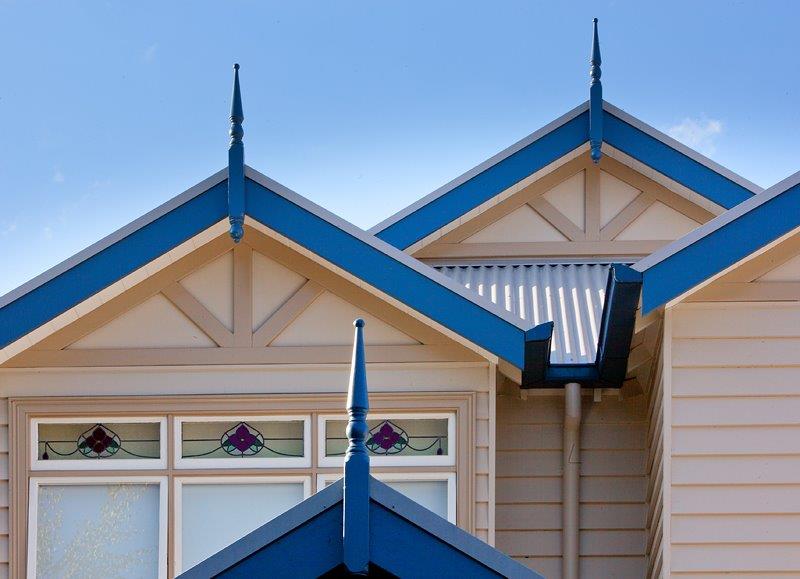
While modernising your home, it’s essential to keep its original charm intact. Heritage renovations require careful planning to honour the past while embracing the future.
Heritage Renovation Considerations
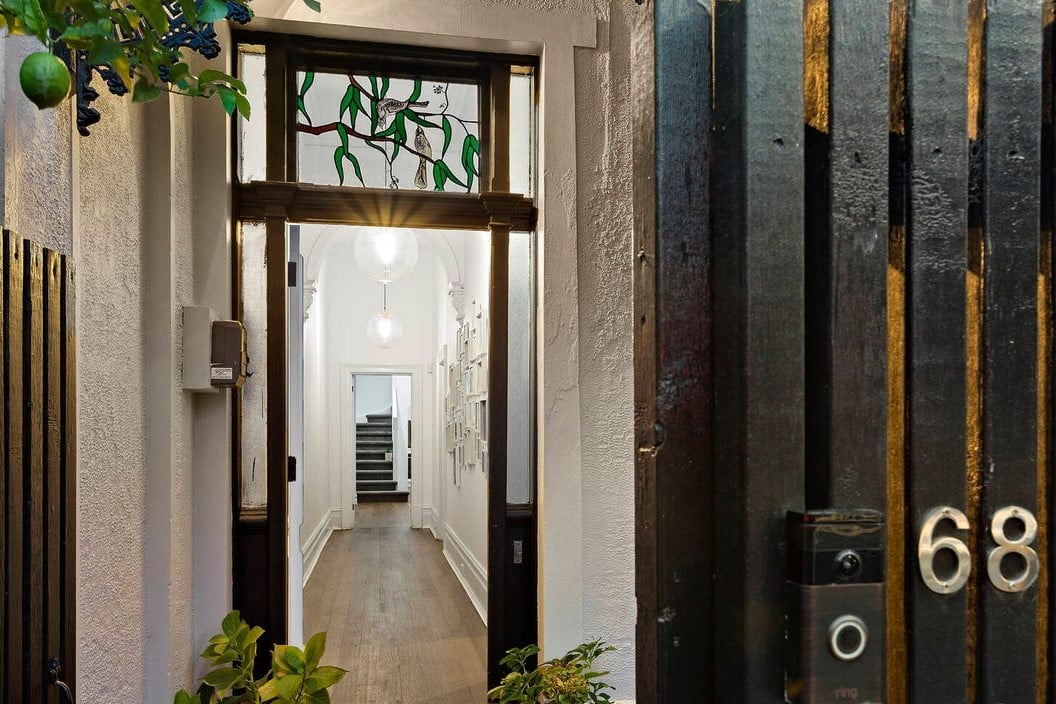
When working on heritage homes, you must respect their history. This means retaining key features like cornices, ceiling roses, and original timber flooring. These elements add character and tell the story of your home’s past.
Plan renovations that enhance these features rather than detract from them. Choose materials and colours that complement the original design. By doing so, you create a harmonious blend of old and new, enriching your home’s character.
Victorian Terrace and Edwardian Homes
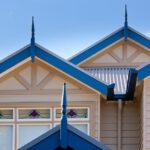
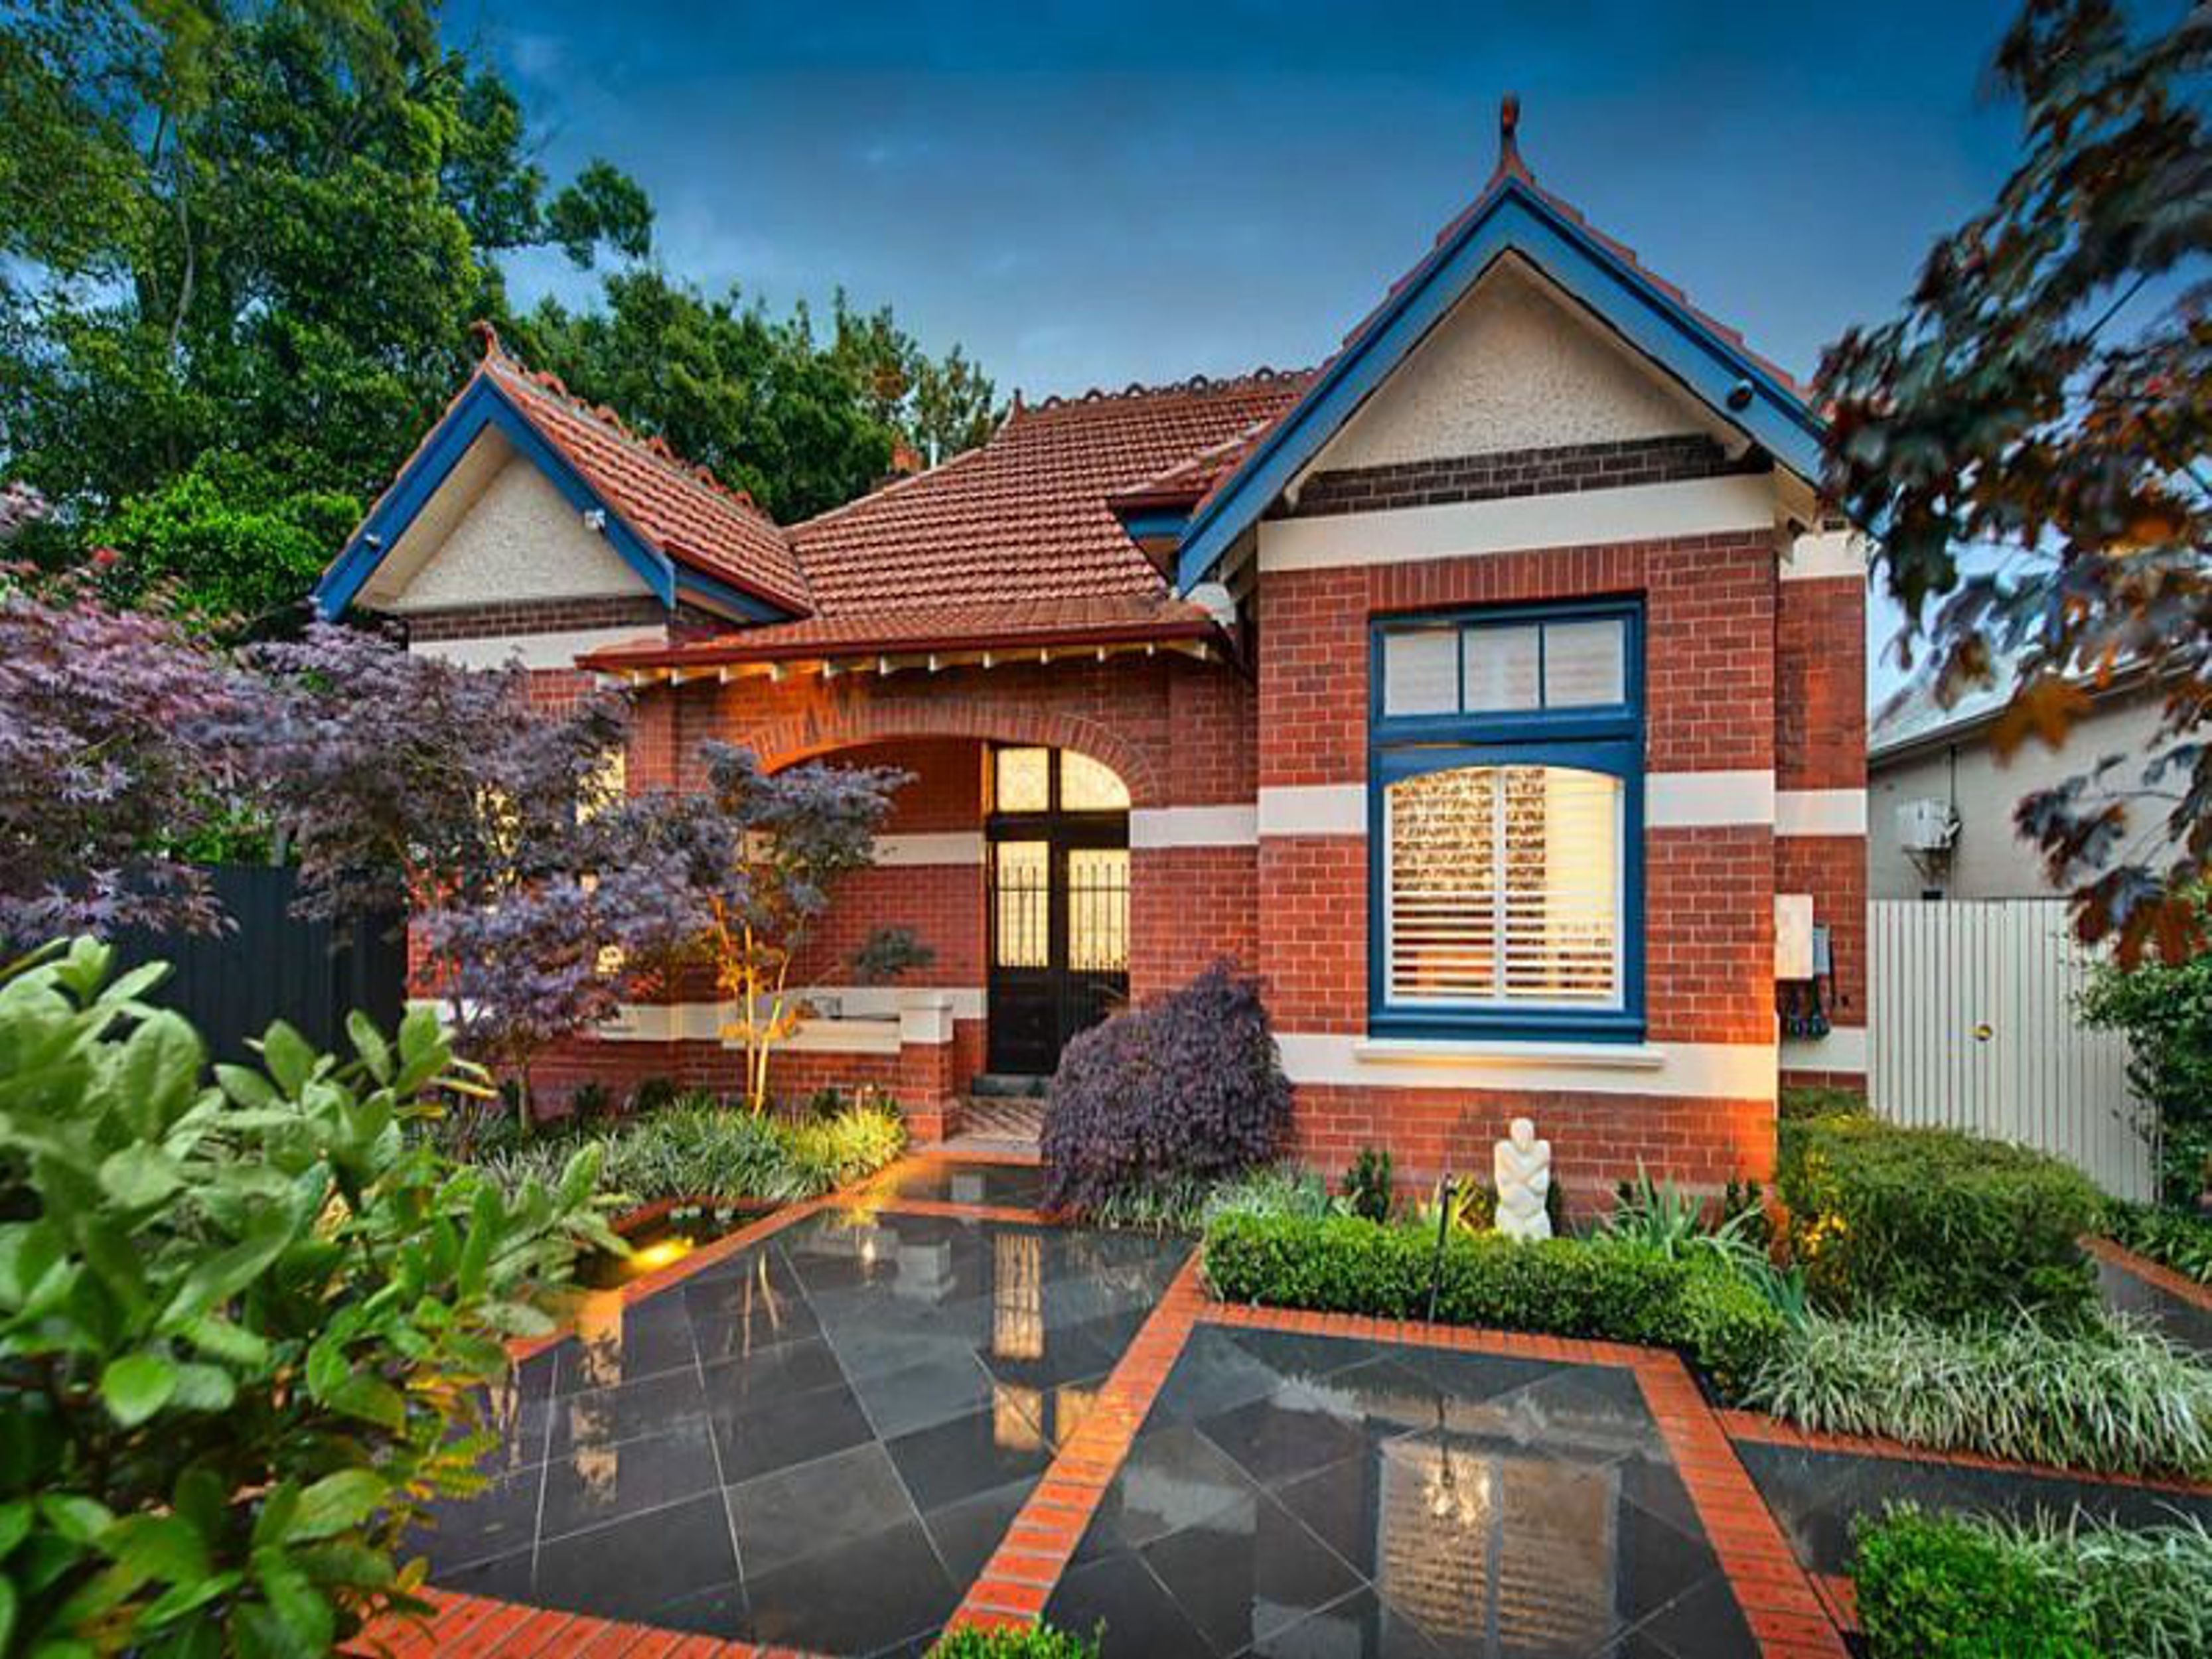
Victorian and Edwardian homes are iconic in Melbourne. Renovations should focus on preserving their unique facades and intricate details. Consider extending at the rear to keep the street-facing character untouched.
Inside, you can introduce modern comforts while maintaining period features. This might include updating plumbing and electrical systems while preserving fireplaces and mouldings. The result is a home that’s as functional as it is beautiful.
California Bungalow Extensions
California Bungalows offer a unique architectural style that can be creatively extended. These homes lend themselves well to rear extensions that maintain the original street view. Use matching materials to ensure the new blends seamlessly with the old.
Focus on enhancing natural light and adding space for modern living. This type of extension respects the bungalow’s aesthetic while providing the room your family needs to grow. With the right approach, you can enjoy the best of both worlds.
Frequently Asked Questions
How can I improve the energy efficiency of my older home?
Improving energy efficiency involves retrofitting insulation, adding double glazing, and implementing passive design principles. These changes help maintain a comfortable indoor climate and reduce energy bills.
What are the benefits of open plan living?
Open plan living creates spacious, adaptable areas that enhance natural light and improve the flow of your home. It’s ideal for family gatherings and evolving needs.
How do heritage renovations work?
Heritage renovations respect a home’s historical features while introducing modern comforts. This involves careful planning to preserve key elements like facades and interior details.
What is passive design?
Passive design uses natural elements to regulate a home’s temperature. It involves strategic window placement and shading to reduce reliance on artificial heating and cooling.
Why is north-facing orientation important?
North-facing rooms maximise sunlight, especially in winter, creating a warmer environment and reducing energy consumption. It’s a key factor in passive design for Melbourne homes.