How to Add a Double Storey Extension Without Losing Your Garden
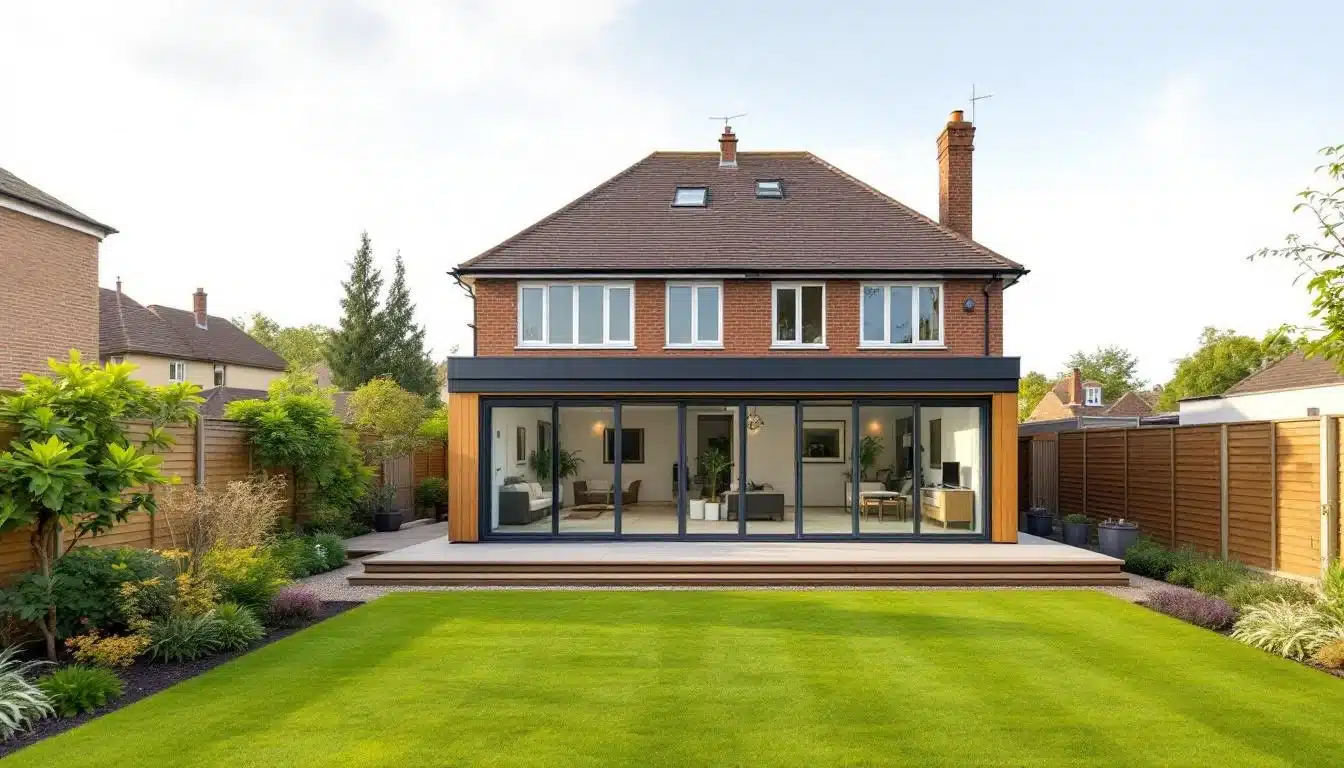
One of the main reasons Melbourne homeowners choose a double storey extension is to gain substantial living space while retaining more of the existing backyard.
This guide focuses on how to add space vertically without unnecessarily sacrificing garden and outdoor living area.
For the complete design-and-build service, see our double storey extensions in Melbourne.
Build Up Rather Than Taking Over the Backyard
A ground-floor extension increases the building footprint. Adding an upper level can provide bedrooms, bathrooms and living space above areas that are already built on.
This can be particularly useful on established blocks where outdoor area is important to the household.
Decide Which Rooms Belong Upstairs
Bedrooms, ensuites, studies and retreats are often well suited to an upper floor. Moving these functions upstairs can reduce the amount of new ground-floor area required.
The ground floor can then focus on kitchen, dining, living and direct connection to the garden.
Keep the Staircase Compact and Well Positioned
The staircase should connect the floors efficiently without forcing a large expansion of the existing footprint.
Its position can also affect whether existing rooms downstairs need to be altered or removed.
Improve the Connection Between Living Areas and the Garden
Preserving the backyard is more valuable when the internal layout also makes it easy to use.
The project can be an opportunity to improve doors, glazing and circulation between the kitchen or family room and the outdoor area.
Consider Site Coverage and Planning Controls
How much of the site can be developed depends on the property and applicable planning controls. Building upward does not remove the need to consider setbacks, private open space, overlooking and overshadowing.
These issues should be checked before the design is finalised.
Protect Useful Garden Areas During Construction
Construction still requires access, scaffolding, material storage and temporary work areas. Early planning can help protect important trees, landscaping and outdoor features where practical.
Use the Upper Floor to Gain Light and Outlook
Building up can create access to better natural light or views while retaining garden space below. Window placement should still consider privacy and neighbouring properties.
When Building Up May Not Be the Best Option
A double storey extension is not automatically the right solution for every property. Significant structural strengthening, difficult planning constraints or a layout that cannot accommodate a practical staircase may make another approach more suitable.
Feasibility should be assessed before committing to detailed design.
Preserve the Backyard While Adding the Space You Need
The strongest projects use the new upper floor to solve accommodation needs while keeping the ground floor and garden connected and functional.
Cameron Construction can assess, design and build double storey extensions for Melbourne homes from concept through to completion.