Heritage renovations in Melbourne: what to know before you start
Heritage renovation in Melbourne demands more than enthusiasm—it requires clear understanding of council permits, heritage overlays, and design that honours your home’s past. Without this, unexpected delays and costs can quickly arise. This guide breaks down the key steps, approvals, and design choices to help you plan your period home renovation with confidence. Let’s start by exploring what you need to know before you begin. Learn more about transforming heritage homes here.
Understanding Heritage Overlays
Before diving into paperwork, it’s important to grasp the concept of heritage overlays. These regulations protect Melbourne’s rich history and ensure renovations respect the past.
Heritage Overlay Melbourne Explained
Heritage overlays are local council tools aimed at preserving significant historical areas. If your home falls under one, any renovation must align with specific guidelines. These overlays dictate what changes are permissible to maintain the area’s character. You’ll need to obtain approval for alterations, even if they seem minor. Consulting with a heritage architect in Melbourne can clarify these requirements. Knowing the rules early can prevent costly mistakes.
Navigating Planning Overlays Melbourne
Planning overlays add another layer of complexity. They address broader urban planning concerns like environmental impacts or land use. While heritage overlays focus on preservation, planning overlays balance growth with sustainability. It’s crucial to understand how these two interact. By identifying which overlays apply to your property, you can strategically plan your renovation. A local council’s planning department can provide detailed information on this.
Melbourne Council Planning Permit Process
Securing a Melbourne council planning permit involves various steps, each requiring attention to detail. Start by submitting a detailed proposal, including design plans that respect overlay restrictions. This proposal is then reviewed, and you may need to address feedback before approval. Be prepared for this process to take several months. Patience and precision are key. Engaging a professional familiar with local regulations can streamline this stage.
Essential Approvals and Permits
Once overlays are understood, the next step is navigating the essential approvals and permits. These legalities ensure your project moves forward smoothly.
Building Permit Victoria Requirements
Building permits in Victoria are necessary for most renovation projects. They ensure that your plans meet safety and structural standards. To apply, submit detailed plans to a registered building surveyor. This includes specifications of materials and construction methods. The surveyor assesses compliance with building codes before issuing a permit. Keep in mind, permits are valid for a limited period, so timing is critical.
Town Planning Melbourne Guidelines
Town planning guidelines in Melbourne help maintain orderly development. These guidelines cover land use, building height, and density. If your project involves significant changes, town planning approval is essential. This involves a formal application process that may include public notification and feedback. Aligning your project with these guidelines minimizes the risk of objections and delays.
Heritage Architect Melbourne Insights
A heritage architect offers invaluable insights into preserving your home’s character. They specialize in integrating modern comforts while respecting historical values. With their expertise, you can navigate the fine line between old and new. They assist in creating plans that meet both your desires and regulatory demands. Engaging one early in the process can save time and reduce stress.
Design Considerations and Renovation Tips
As permits are sorted, focus shifts to design considerations. Thoughtful planning ensures your renovation enhances both function and aesthetics.
Period Home Renovation Essentials
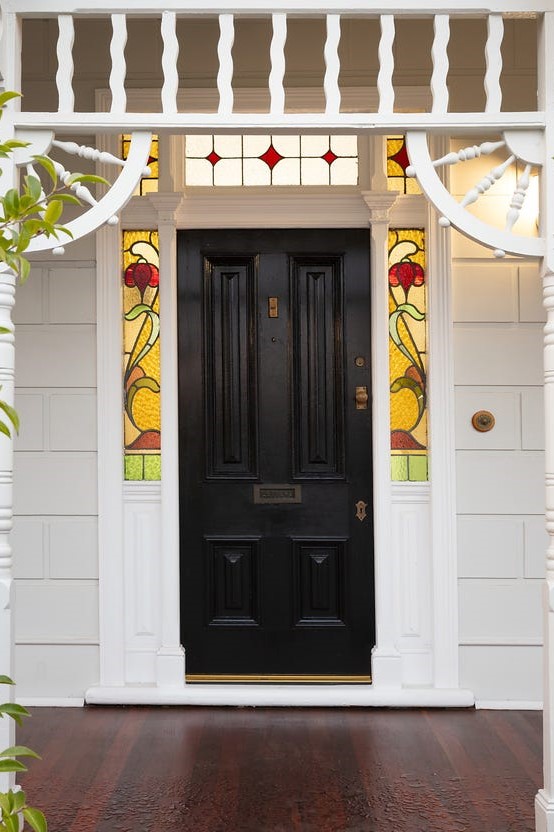
Renovating a period home requires attention to detail. Focus on maintaining original features like ornate cornices or leadlight windows. Complement these with modern upgrades that improve liveability. Lighting and heating are key areas where discreet updates can make a big difference. By blending old with new, you enhance the home’s charm and comfort.
Sympathetic Extension Strategies
Sympathetic extensions add space without compromising character. The goal is to make new additions feel like a natural part of the original structure. This may involve using similar materials or architectural styles. Consider the flow between old and new spaces to ensure harmony. Thoughtful design keeps the home’s integrity intact while expanding its utility.
Facade and Verandah Restoration Melbourne
Restoring facades and verandahs in Melbourne helps preserve a home’s street appeal. This involves repairing or replicating original features like fretwork or columns. Use traditional materials where possible to maintain authenticity. Restoration not only enhances beauty but can also increase property value. It’s a rewarding process that breathes new life into historical elements.
Frequently Asked Questions
What is a heritage overlay and why does it matter?
A heritage overlay is a planning control that aims to preserve the historical and cultural significance of a property or area. It matters because it dictates what changes can be made to a property, ensuring renovations maintain the character and heritage value.
Do I need a council permit for a heritage renovation in Melbourne?
Yes, most heritage renovations require a council permit. This ensures that any changes comply with local regulations and respect the heritage significance of the property.
How can a heritage architect help with my renovation?
A heritage architect specializes in blending modern needs with historical integrity. They provide expert advice on maintaining the property’s character while incorporating contemporary design elements, ensuring compliance with heritage regulations.
What should I consider when planning a period home renovation?
When planning a period home renovation, consider preserving original features, choosing complementary materials, and ensuring any new additions blend seamlessly with the existing structure. It’s also crucial to comply with relevant planning overlays and obtain necessary permits.
How long does the planning permit process take in Melbourne?
The planning permit process in Melbourne can take several months. It involves submitting detailed plans, undergoing reviews, and possibly making revisions based on feedback. Patience and careful preparation are key to navigating this process successfully.