How to Plan a Double Storey Extension in Melbourne
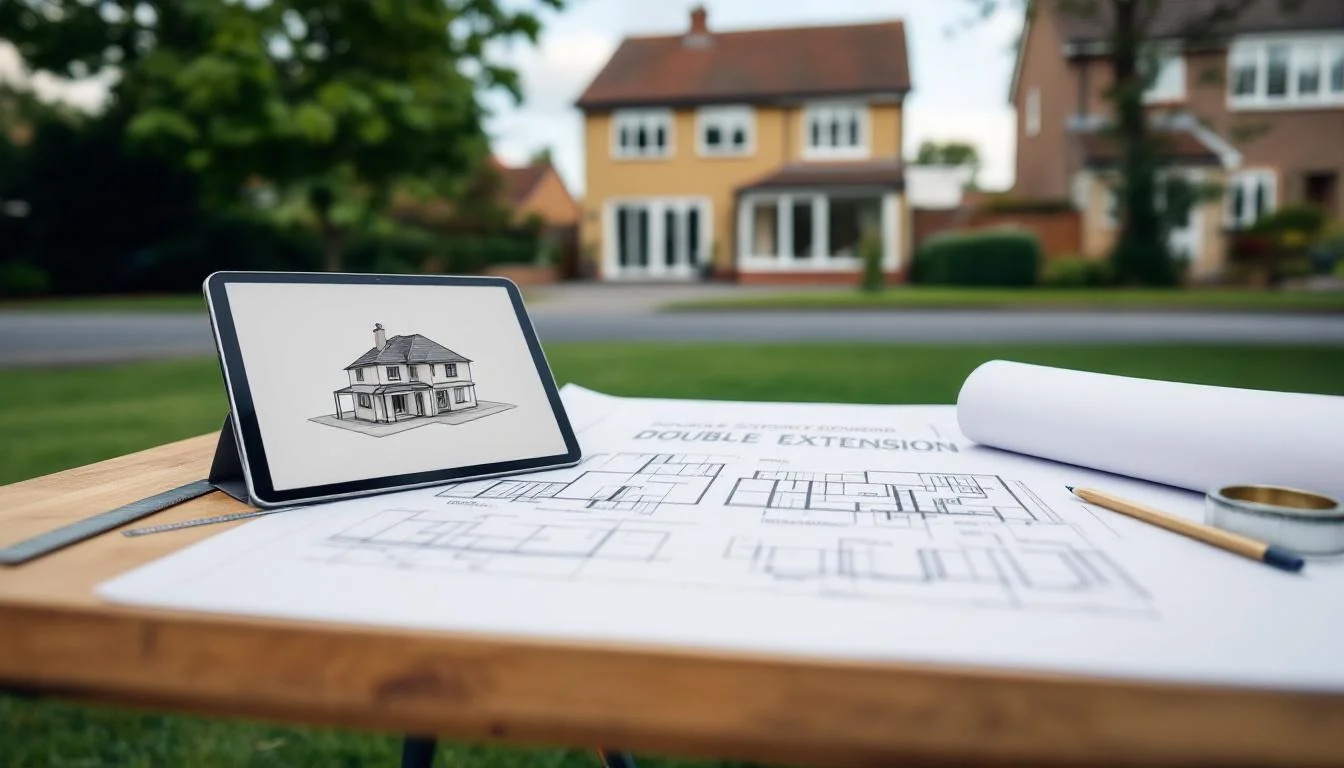
A successful double storey extension starts well before construction begins. The early planning stage needs to bring together your family’s space requirements, the existing structure of the home, planning controls, budget and the practical realities of adding another level.
This guide explains the main stages involved in planning a double storey extension in Melbourne, from initial feasibility through design, approvals and construction.
If you are ready to discuss a complete design-and-build project, see our double storey extension service in Melbourne.
1. Define What You Want the Extension to Achieve
Before developing plans, identify the problems the extension needs to solve.
You may need additional bedrooms, an ensuite, a parents’ retreat, a study, more living space or a combination of these. Being clear about your priorities helps the designer create an upper floor that adds useful space rather than simply adding square metres.
Consider:
- how many additional bedrooms you need
- whether you need another bathroom or ensuite
- whether living areas should remain downstairs or extend upstairs
- storage and wardrobe requirements
- how the new staircase will affect the existing ground floor
- how long you expect to remain in the home
2. Assess Whether the Existing Home Can Support Another Storey
A second level places additional loads on the existing house, so structural feasibility should be considered early.
The existing footings, walls, framing and roof structure may need to be assessed to determine how the proposed upper floor can be supported.
Some homes require relatively straightforward strengthening, while others may require additional structural steel, beams, bracing, footing work or changes to load-bearing walls.
Early structural investigation helps prevent the design progressing in a direction that later proves unnecessarily difficult or expensive to build.
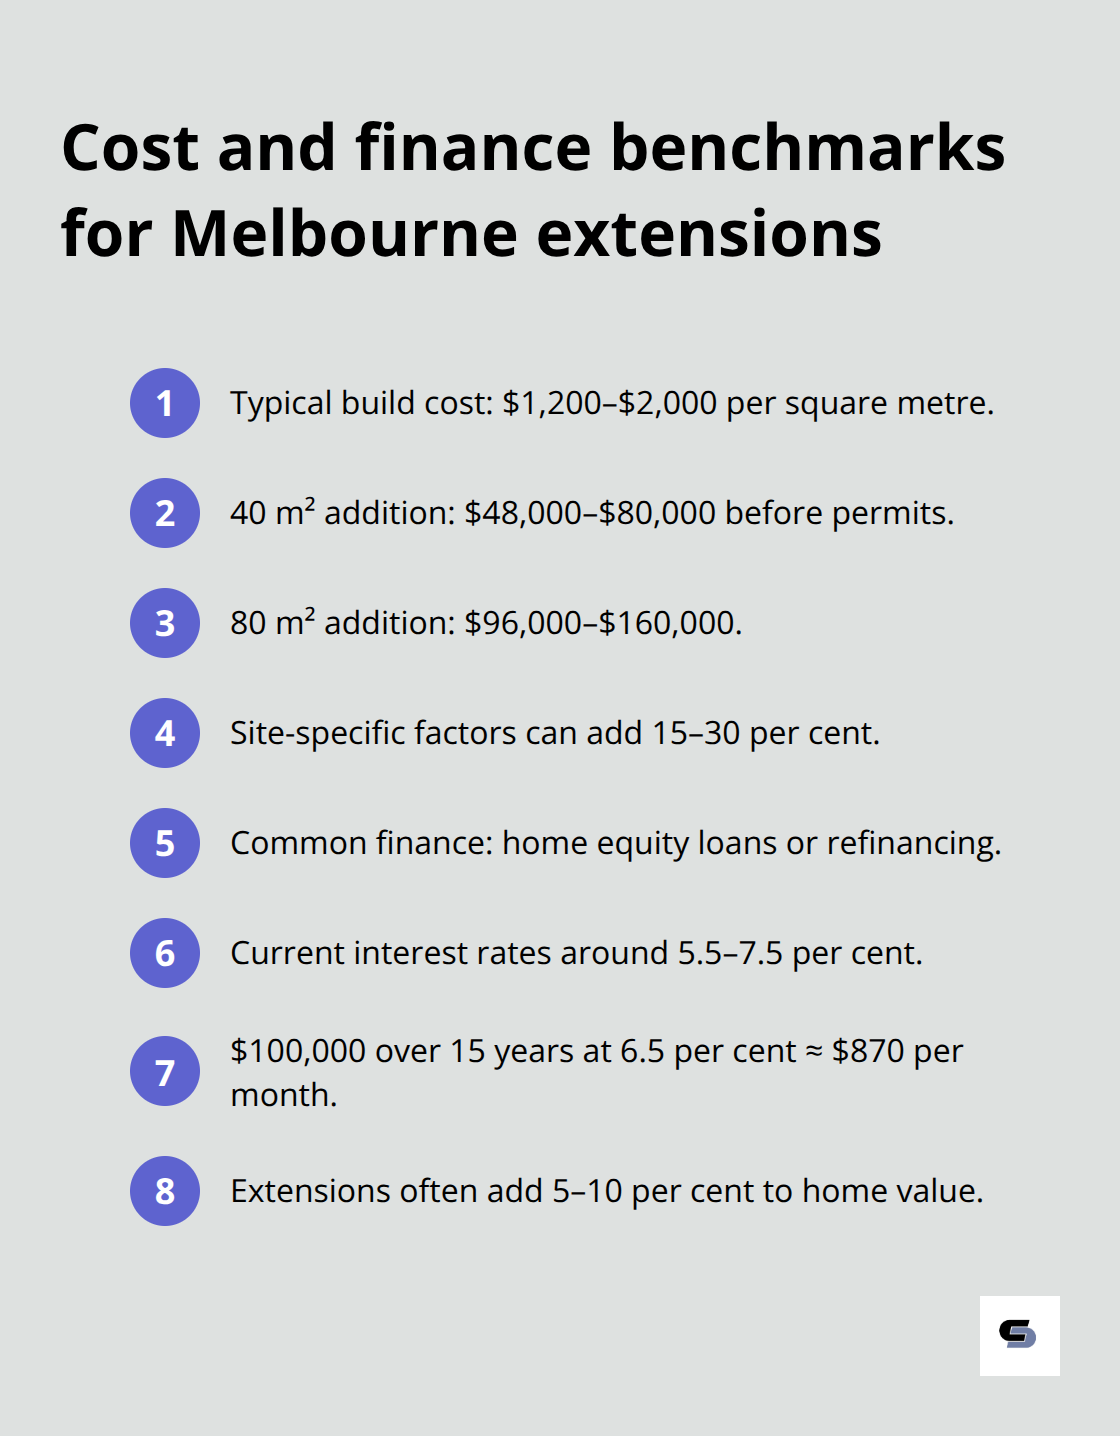
3. Establish a Realistic Project Budget
A double storey extension is a substantial residential construction project. The budget needs to account for more than the new upper-floor area.
Depending on the project, costs can include:
- building design or architectural work
- structural engineering
- surveying and site investigation
- planning and building permits
- roof removal and reconstruction
- structural strengthening
- new staircase construction
- bathrooms and plumbing
- windows, flooring and internal finishes
- scaffolding, access and temporary works
- alterations to the existing ground floor
For detailed budgeting information, see our second storey extension cost guide.
4. Develop the Floor Plan Around the Existing Home
A good second storey design needs to work with the house below it.
The staircase is particularly important because it affects circulation and usable space on both levels. Its location can also influence structural framing and the extent of alterations required downstairs.
The designer should consider how upper-floor walls align with the structure below, where bathrooms and plumbing are positioned, and how the new level connects naturally with the existing home.
Plan for How the Family Will Actually Use the Space
Think about daily movement through the home rather than designing rooms in isolation.
Bedroom privacy, bathroom access, natural light, storage, noise separation and the relationship between upstairs and downstairs living areas should all form part of the design.
5. Check Melbourne Planning Requirements Early
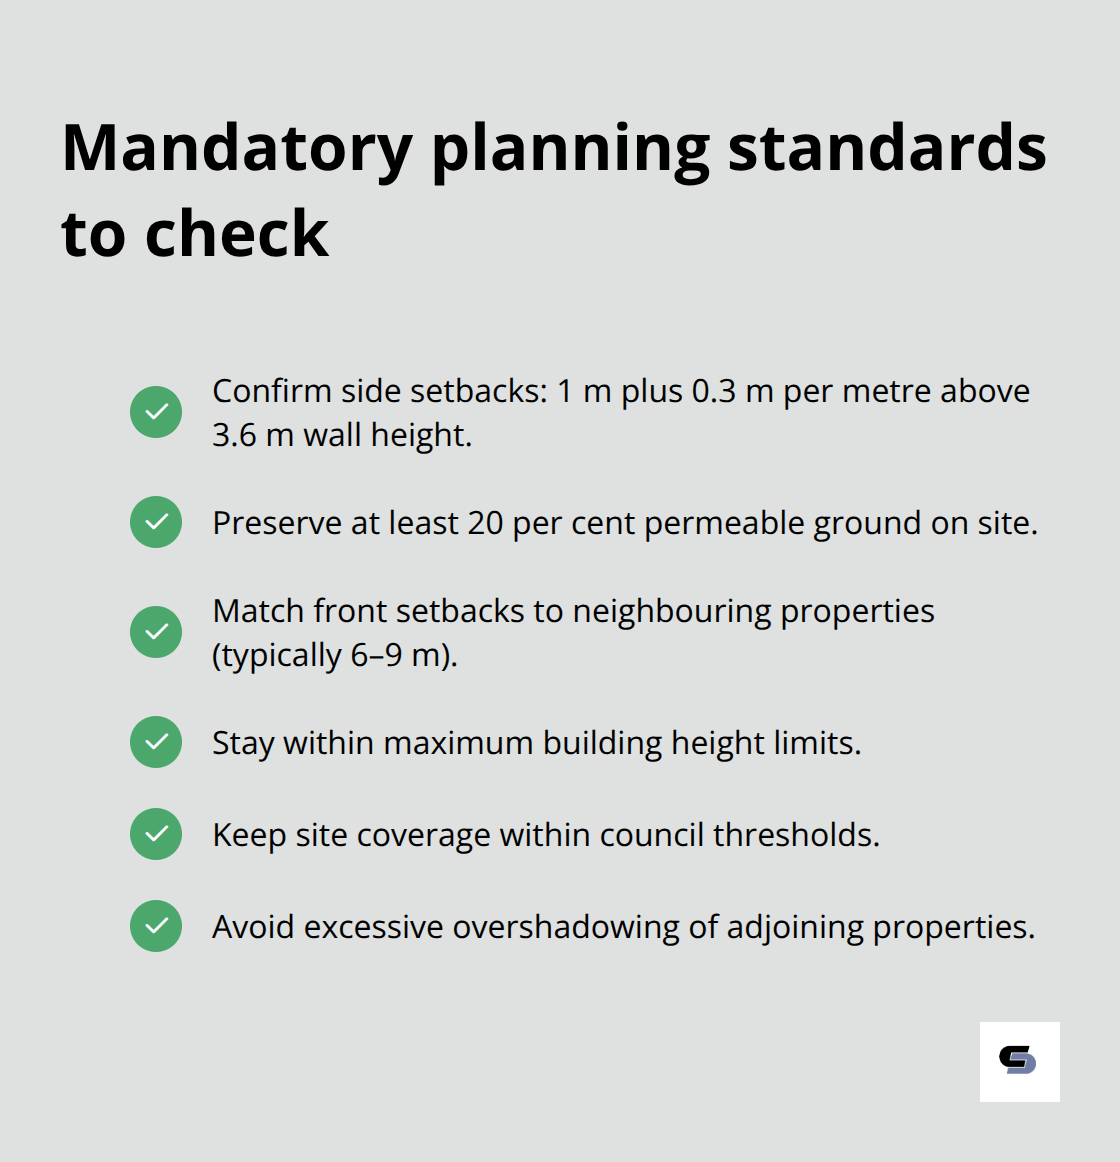
Planning controls can have a major influence on the size and shape of a double storey extension.
Depending on the property, the design may need to address issues such as:
- building height
- side and rear setbacks
- overlooking
- overshadowing
- neighbourhood character
- heritage overlays
- site coverage
- private open space
Not every project requires a separate planning permit, but every project needs to be assessed against the requirements that apply to the particular property.
Checking these constraints early allows the concept design to respond to them rather than requiring major changes later.
6. Complete Design and Engineering
Once the overall concept is established, the project moves into more detailed documentation.
This can include architectural or building drawings, structural engineering, energy requirements, specifications and other consultant documentation required for permits and construction.
This stage is important because it progressively replaces assumptions with documented information, making the construction scope and budget clearer.
7. Obtain Planning and Building Approvals
A building permit is required before structural building work begins.
A planning permit may also be required depending on the property, planning controls and proposed design. Where planning approval is required, it generally needs to be resolved before the building permit can be issued.
The approval process may involve your designer, structural engineer, building surveyor and other consultants depending on the project.
8. Prepare for Construction
Before work starts, the design, engineering, specifications, selections and construction price should be sufficiently developed for everyone to understand the scope.
Pre-construction planning should also consider:
- site access
- scaffolding
- roof removal
- temporary weather protection
- material delivery
- protection of existing areas
- temporary relocation if required
- construction sequencing
Planning these issues before construction reduces disruption and helps the project move more efficiently once work begins.
9. Understand the Construction Stages
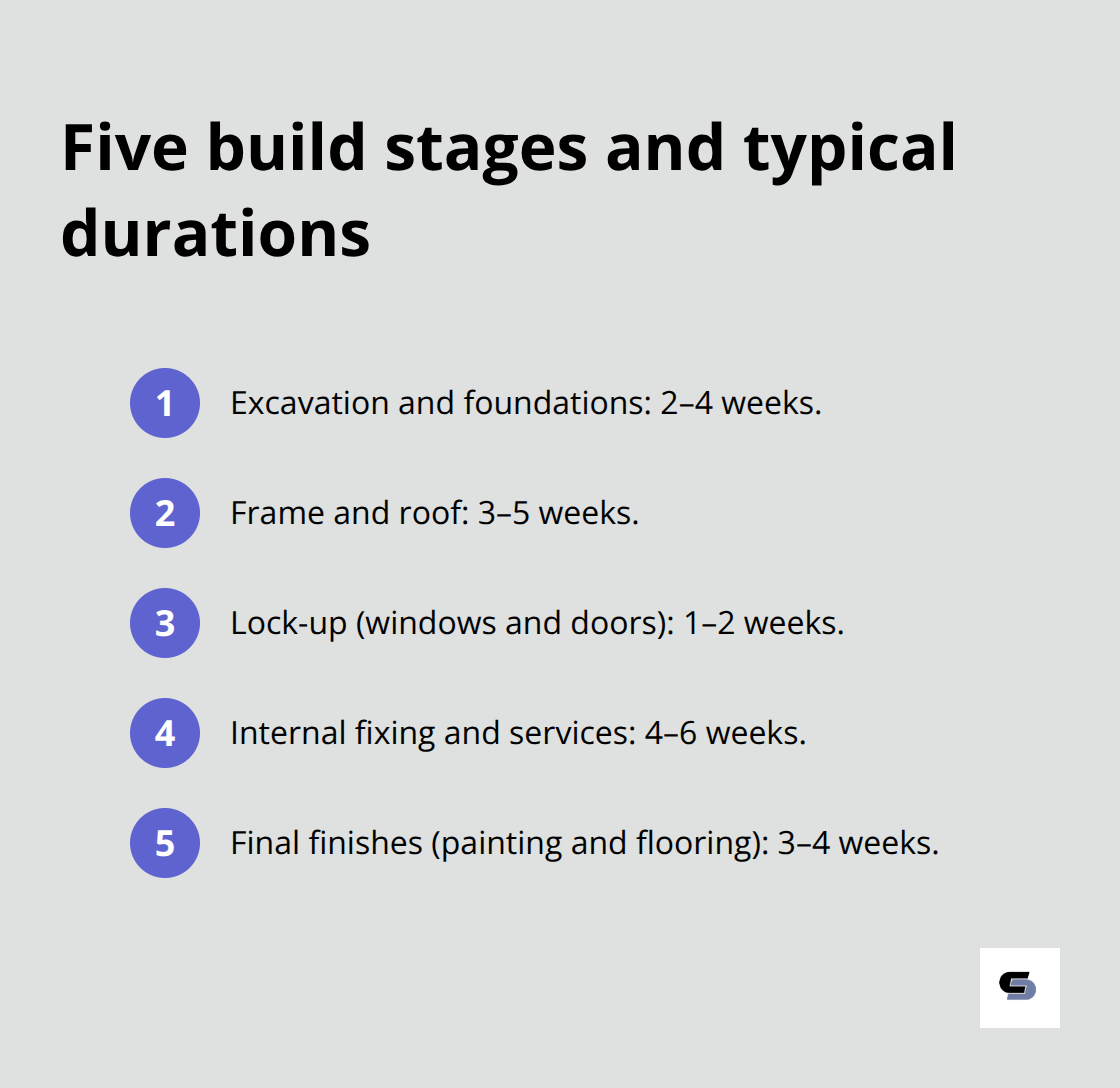
Every project is different, but a double storey extension generally progresses through a series of major stages.
These can include:
- site preparation and protection
- roof removal and demolition
- structural strengthening
- upper-floor framing
- roofing and external enclosure
- windows and external finishes
- electrical and plumbing rough-in
- insulation and plaster
- internal fit-out
- painting, flooring and final finishes
- inspections and completion
10. Plan for Changes to the Existing Ground Floor
A second storey project rarely affects only the upper floor.
The staircase, structural supports, plumbing, electrical services and connection between old and new areas can all require work downstairs.
For some homeowners, the project is also an opportunity to improve the ground-floor layout, kitchen or living areas while the major building work is underway.
These changes should be considered during the design stage so they form part of one coordinated project rather than being added later as expensive variations.
Planning Your Double Storey Extension
The strongest projects begin with clear objectives, early investigation and a design that responds to the actual house and site.
Taking the time to establish structural feasibility, planning requirements, budget and floor-plan priorities before construction gives you a much clearer pathway from the existing home to the completed extension.
Cameron Construction provides an integrated design-and-build service for double and second storey extensions across Melbourne, including design, engineering, approvals and construction.