Planning a Double Storey Extension for Your Melbourne Family Home
Planning a double storey extension Melbourne demands more than just adding space—it means shaping your home’s future. You want a design that fits your family’s lifestyle, respects heritage rules, and stays within budget. This guide will help you navigate permits, choose the right builder, and plan every detail with confidence. Let’s explore what makes a two storey addition Melbourne a smart, lasting investment for your family home.
Designing Your Double Storey Extension
Embarking on a double storey extension in Melbourne is a step towards enhancing your home’s functionality and value. This section will guide you through selecting the right builder, focusing on architectural design, and considering budget factors.
Engaging a Trusted Melbourne Builder
Selecting a reliable builder is crucial for a successful extension. You want a professional who listens to your needs and works with you every step of the way. Look for a builder with a proven track record in Melbourne, specialising in extensions. This ensures they understand local nuances, from council regulations to heritage considerations. Experience matters. A builder with extensive experience will not only manage the complex process but also deliver peace of mind. They handle the nitty-gritty so you can focus on what your new space will mean for your family. Choosing Cameron Design & Construction means entrusting your home to experts with over 40 years in the field, known for transparent communication and high-quality craftsmanship.
Importance of Architectural Design
Architectural design is the backbone of a successful extension. It’s not just about adding rooms; it’s about improving how your home functions. A well-thought-out design makes daily life smoother and more enjoyable. Good design respects your home’s existing style while integrating new elements seamlessly. This approach preserves character and adds value. Working with a design-focused builder like Cameron Design & Construction ensures your extension will enhance both form and function. They provide integrated design and build services, meaning your project benefits from cohesive planning and execution from start to finish. This reduces stress and keeps everything on track.
Budget Considerations and Planning
Budgeting is a vital part## Designing Your Double Storey Extension
A double storey extension in Melbourne offers a perfect way to blend functionality with elegance. Choosing the right builder and architect is key to transforming your home. Here’s how to get started.
Engaging a Trusted Melbourne Builder
Working with a reliable builder is crucial. They guide you through the process, ensuring your vision becomes reality. A builder with a proven track record in Melbourne understands local regulations and the importance of quality craftsmanship. This expertise helps in creating a space that complements your lifestyle. Selecting a builder who communicates clearly can minimise stress and ensure the project runs smoothly. Always check for references and past projects to gauge their capabilities.
Importance of Architectural Design
Architectural design shapes the character and flow of your extension. A skilled architect balances aesthetics with practicality, crafting a space that fits seamlessly with your existing home. They consider factors like light, space, and functionality. A thoughtful design maximises your home’s potential and adds value. Collaborating with an architect who listens to your needs ensures the final design reflects your style and meets your family’s requirements.
Budget Considerations and Planning
Budgeting is a fundamental part of planning an extension. Start by setting a clear financial plan that includes all aspects of the build. Discuss your budget openly with your builder to avoid surprises. A transparent approach helps in aligning expectations and managing costs effectively. Consider potential additional expenses that might arise, such as permits or unforeseen construction challenges.
Navigating Melbourne’s Heritage Overlays
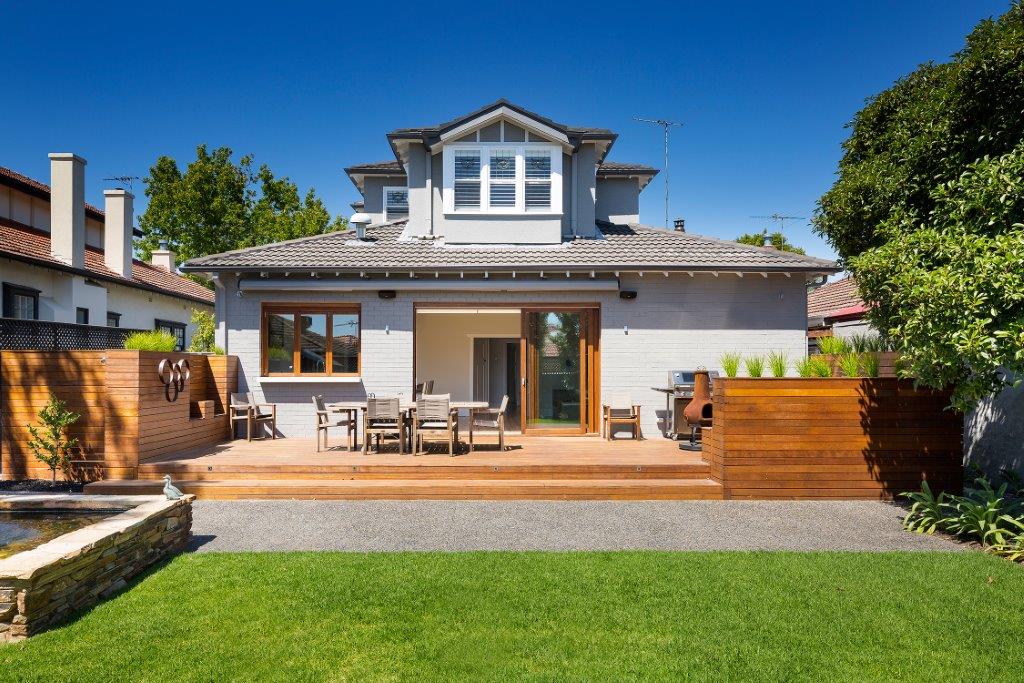
Heritage overlays in Melbourne can add complexities to your extension plans, but understanding them is crucial. Here’s how to balance heritage requirements with your design goals.
Understanding Heritage Renovation Requirements
If your home is in a heritage overlay, specific regulations may apply. These rules protect the historical significance of your property. Collaborate with experts familiar with heritage renovation in Melbourne to ensure compliance. This partnership helps in preserving the charm of your home while introducing modern comforts. Knowing the heritage guidelines can streamline the approval process and reduce potential hurdles.
Securing Planning Permits for Extensions
Obtaining planning permits is a necessary step. Your builder and architect can guide you through this process. They ensure all aspects of your extension meet local council requirements, making it easier to secure necessary approvals. Early engagement with the council can help address any concerns, allowing for smoother progression of your project.
Balancing Design with ResCode Compliance
ResCode compliance is essential for maintaining your extension’s integrity. It involves meeting standards related to privacy, overshadowing, and building setbacks. Your architect will use these guidelines to shape your design, ensuring it aligns with regulatory standards. This careful planning not only satisfies legal requirements but also enhances the usability and comfort of your space.
Enhancing Liveability with Thoughtful Design
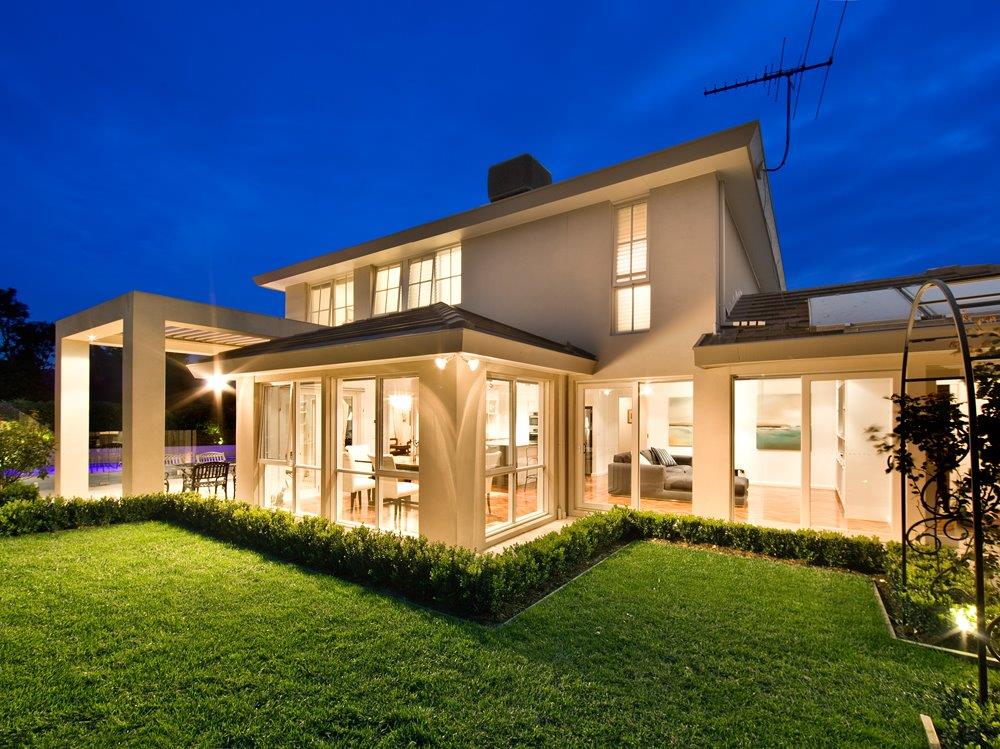
Design choices play a pivotal role in making your extension a joy to live in. Here’s how to incorporate features that enhance everyday life.
Energy Efficient Extensions for Modern Living
Creating an energy-efficient space reduces utility costs and enhances comfort. Consider using materials and technologies that promote sustainability. Features like solar panels, efficient insulation, and smart home systems can significantly improve your home’s energy profile. These choices not only benefit the environment but also add long-term value to your property.
Clever Stair Design for Two Storey Additions
Stairs are more than just a way to move between floors. A well-designed staircase can be a striking feature in your home. Consider space-saving designs that maximise your floor area. Discuss with your architect how to incorporate storage solutions or unique materials to add character to your staircase. A thoughtfully designed staircase enhances functionality and aesthetics.
Ensuring Quality Craftsmanship and Longevity
Quality craftsmanship ensures your extension stands the test of time. Choose builders and tradespeople known for their attention to detail and expertise. This focus on quality extends the life of your extension and maintains its appearance. Investing in high-quality materials and skilled workmanship contributes to a home that remains beautiful and functional for years to come.
Frequently Asked Questions
What is the first step in planning a double storey extension?
The first step is to engage a trusted builder who can guide you through design, budgeting, and permits. This ensures a smooth start to your project.
How do I ensure my extension complies with heritage overlays?
Work with experts in heritage renovations. They help you understand and comply with local guidelines while maintaining the character of your home.
What should I consider for energy efficiency in my extension?
Incorporate features like solar panels, smart home systems, and efficient insulation. These elements reduce costs and enhance the comfort of your home.
How can I make the most of my staircase design?
Focus on space-saving designs and integrate storage solutions. Unique materials and craftsmanship can make your staircase a standout feature.
Why is quality craftsmanship important in an extension?
Quality craftsmanship ensures durability and longevity. It keeps your extension looking and functioning well for many years, adding value to your home.