How to plan a Melbourne home renovation that improves liveability without wasting space
Planning a Melbourne home renovation that truly improves liveability without wasting space calls for more than just good intentions. Many homeowners end up with awkward layouts and underused rooms that don’t fit their lifestyle. This guide breaks down the essential steps to get your floor plan right, balance natural light and storage, and avoid costly mistakes. With the right approach, your renovation can add real value and comfort to your home.
Planning Your Melbourne Home Renovation
Renovating your home can feel overwhelming, but breaking it down can make it manageable. Let’s start with understanding your needs.
Define Your Lifestyle Needs
The first step in any successful renovation is identifying what you need. Ask yourself questions: Do you need more space for a growing family, or a quiet nook for work? Consider your day-to-day life, and any future needs. This clarity will guide your renovation choices.
Understanding your lifestyle needs helps in making informed decisions. It ensures that the final outcome matches your vision and supports your routine. This step is about aligning your home with how you live and what you value most.
Audit Existing Space and Layout
Before diving into changes, take a close look at your current layout. Identify underused spaces or awkward areas that disrupt flow. A thorough audit helps pinpoint what works and what doesn’t in your home.
Consider elements like storage and light. Are there dark corners or cluttered rooms? These insights will shape your renovation plans. Knowing what you have allows you to make strategic improvements without unnecessary changes.
Avoid Costly Design Missteps
Mistakes during renovations can be expensive. Avoiding them requires careful planning. Common errors include poor layout designs that ignore flow, and not having a clear budget plan.
Ensure your design choices serve a purpose. Engage professionals to guide you, ensuring your plans are both practical and stylish. With the right advice, you can avoid pitfalls that lead to wasted space or structural issues.
Improving Liveability Without Wasting Space
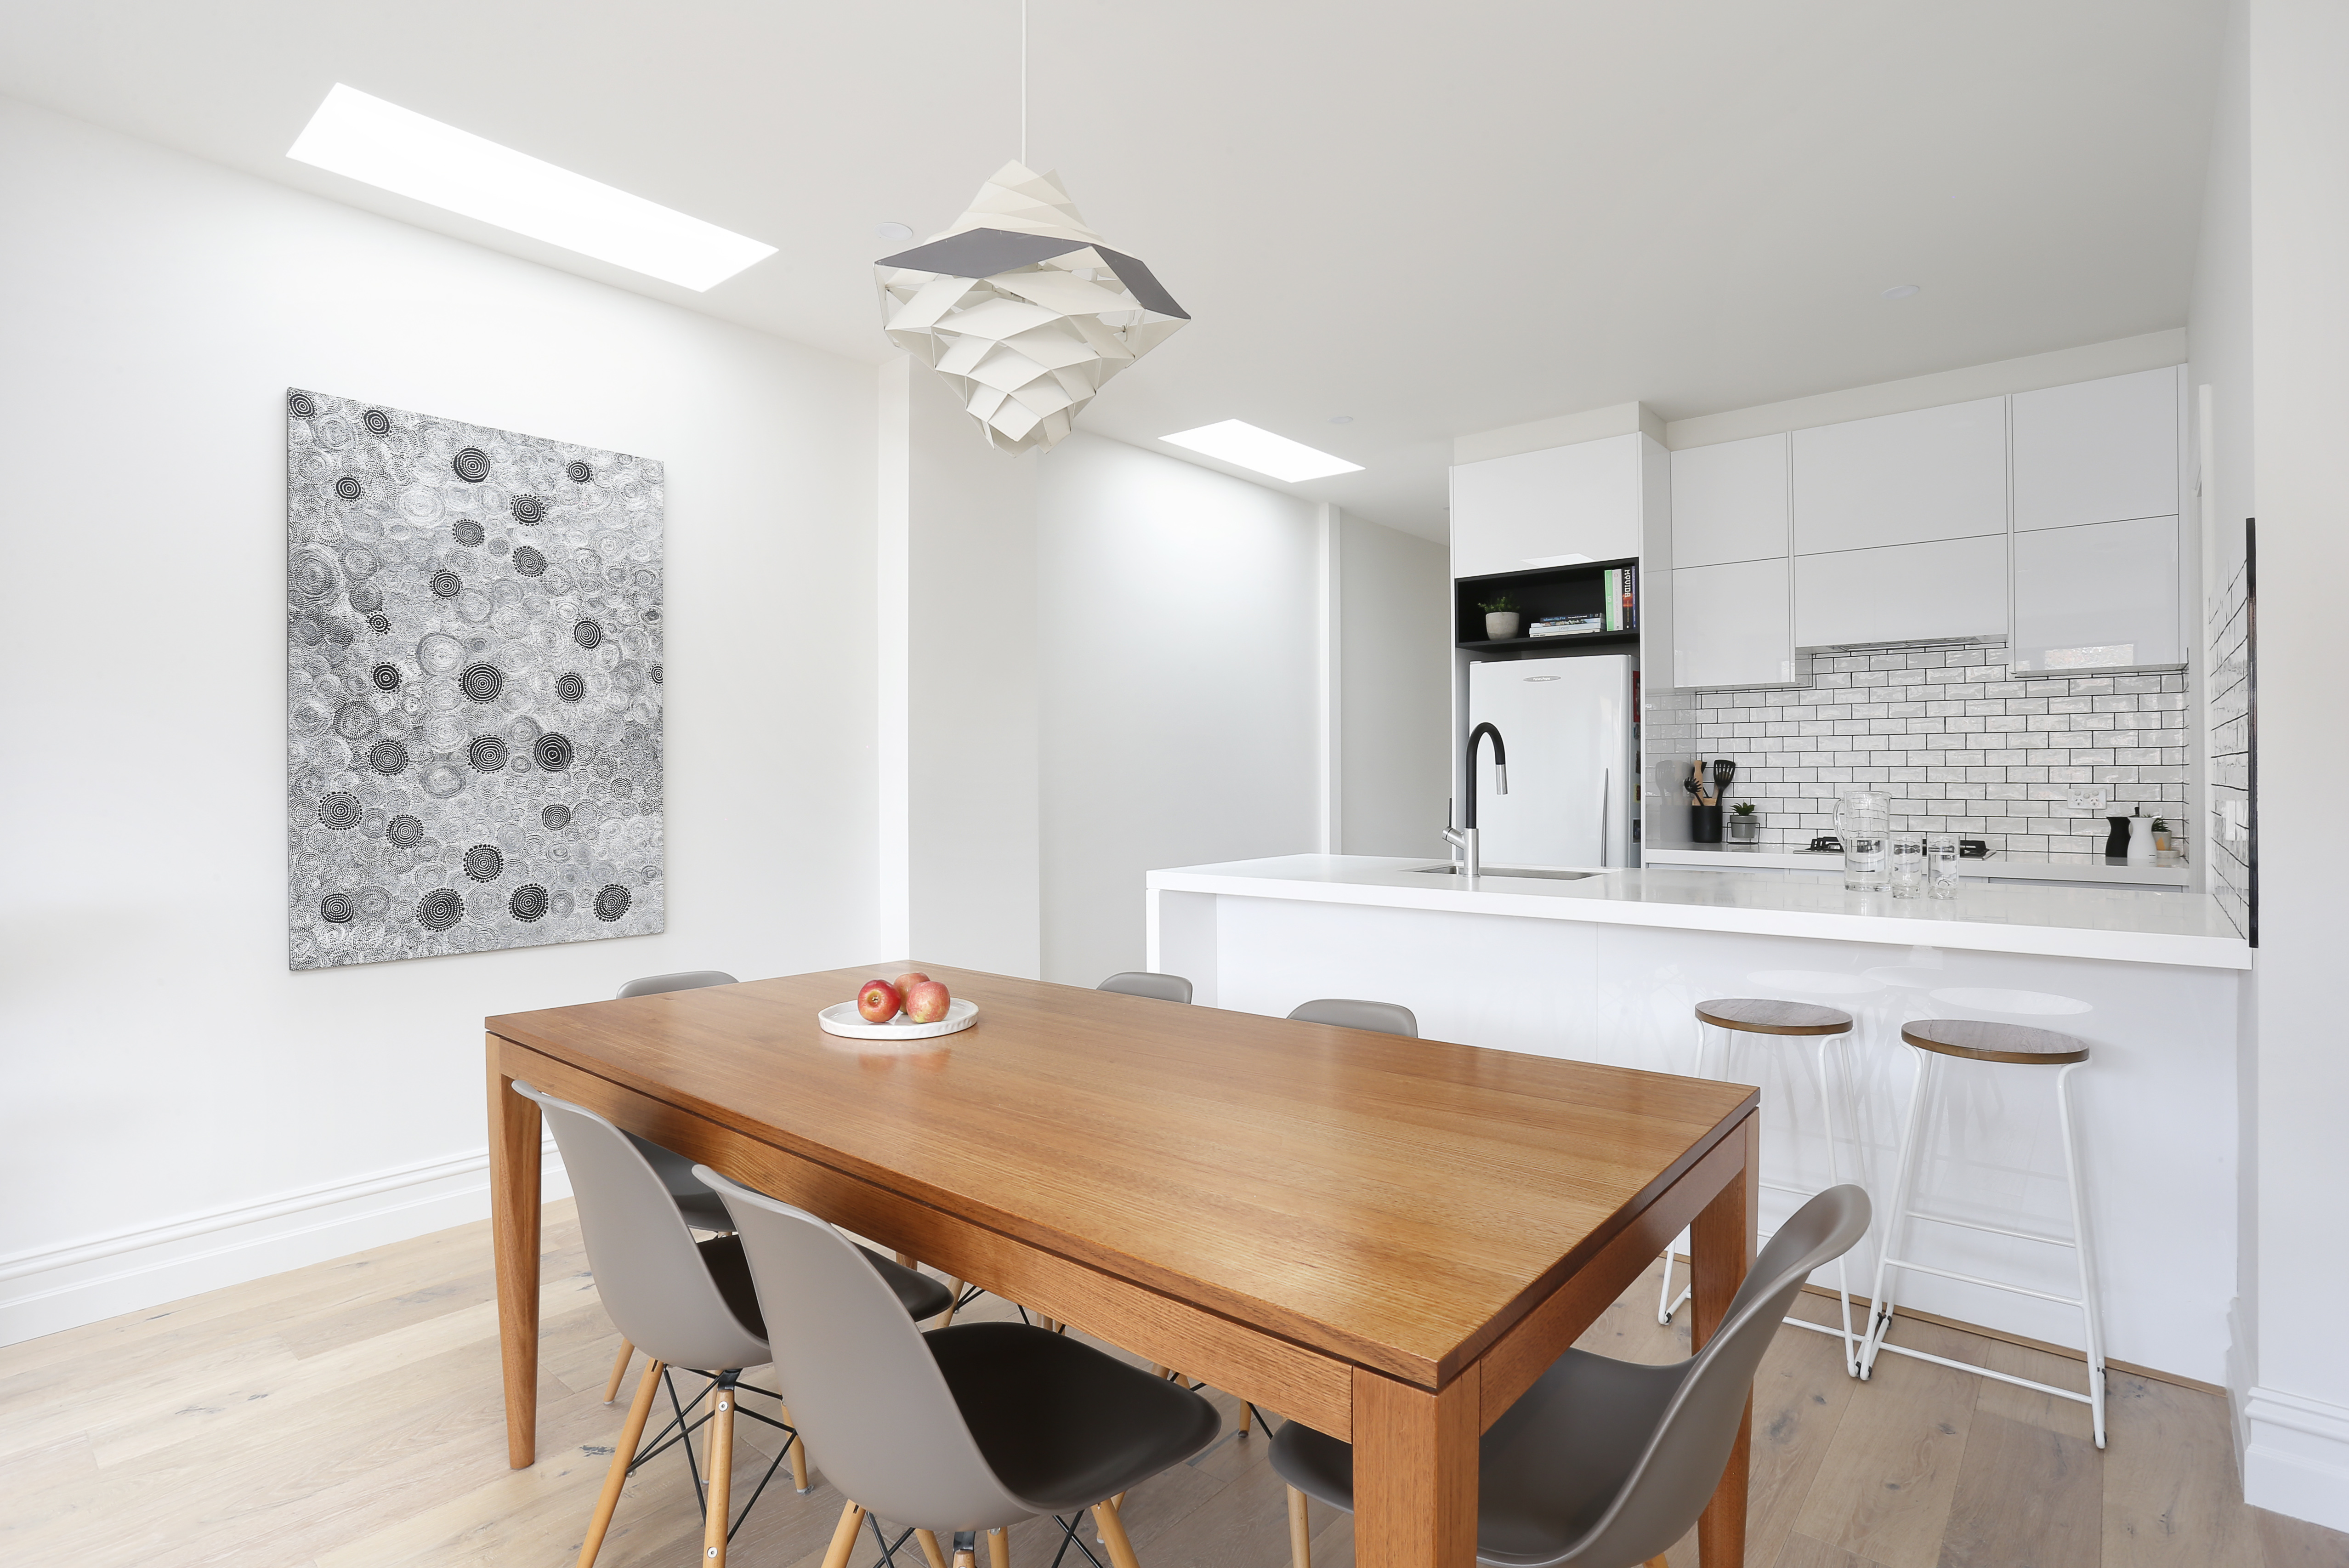
Enhancing liveability means making your home more comfortable and functional. Here’s how to do it effectively.
Circulation and Zoning Techniques
Proper circulation and zoning are key to a smart layout. Focus on creating distinct zones within open spaces. This approach maintains flow while providing structure.
Use furniture and decor to define areas like living rooms or dining spaces. Efficient circulation means people can move easily without obstacles. It’s about smart design that feels natural and intuitive.
Right-Sizing Rooms and Storage Solutions
Right-sizing is about balance; rooms should meet your needs without being oversized. Evaluate each room’s purpose. Is there wasted space that could serve another function?
Incorporate built-in storage to keep areas tidy. Clever storage keeps your home organised and maximises use of space. This approach maintains a clean look and adds functionality.
Maximising Natural Light and Orientation
Natural light can transform a space. Consider your home’s orientation and use windows strategically. This not only brightens rooms but also reduces energy costs.
Think about window placements and choose treatments that allow light in while offering privacy. A well-lit home feels larger and more inviting, enhancing liveability.
Essential Considerations for Home Extensions
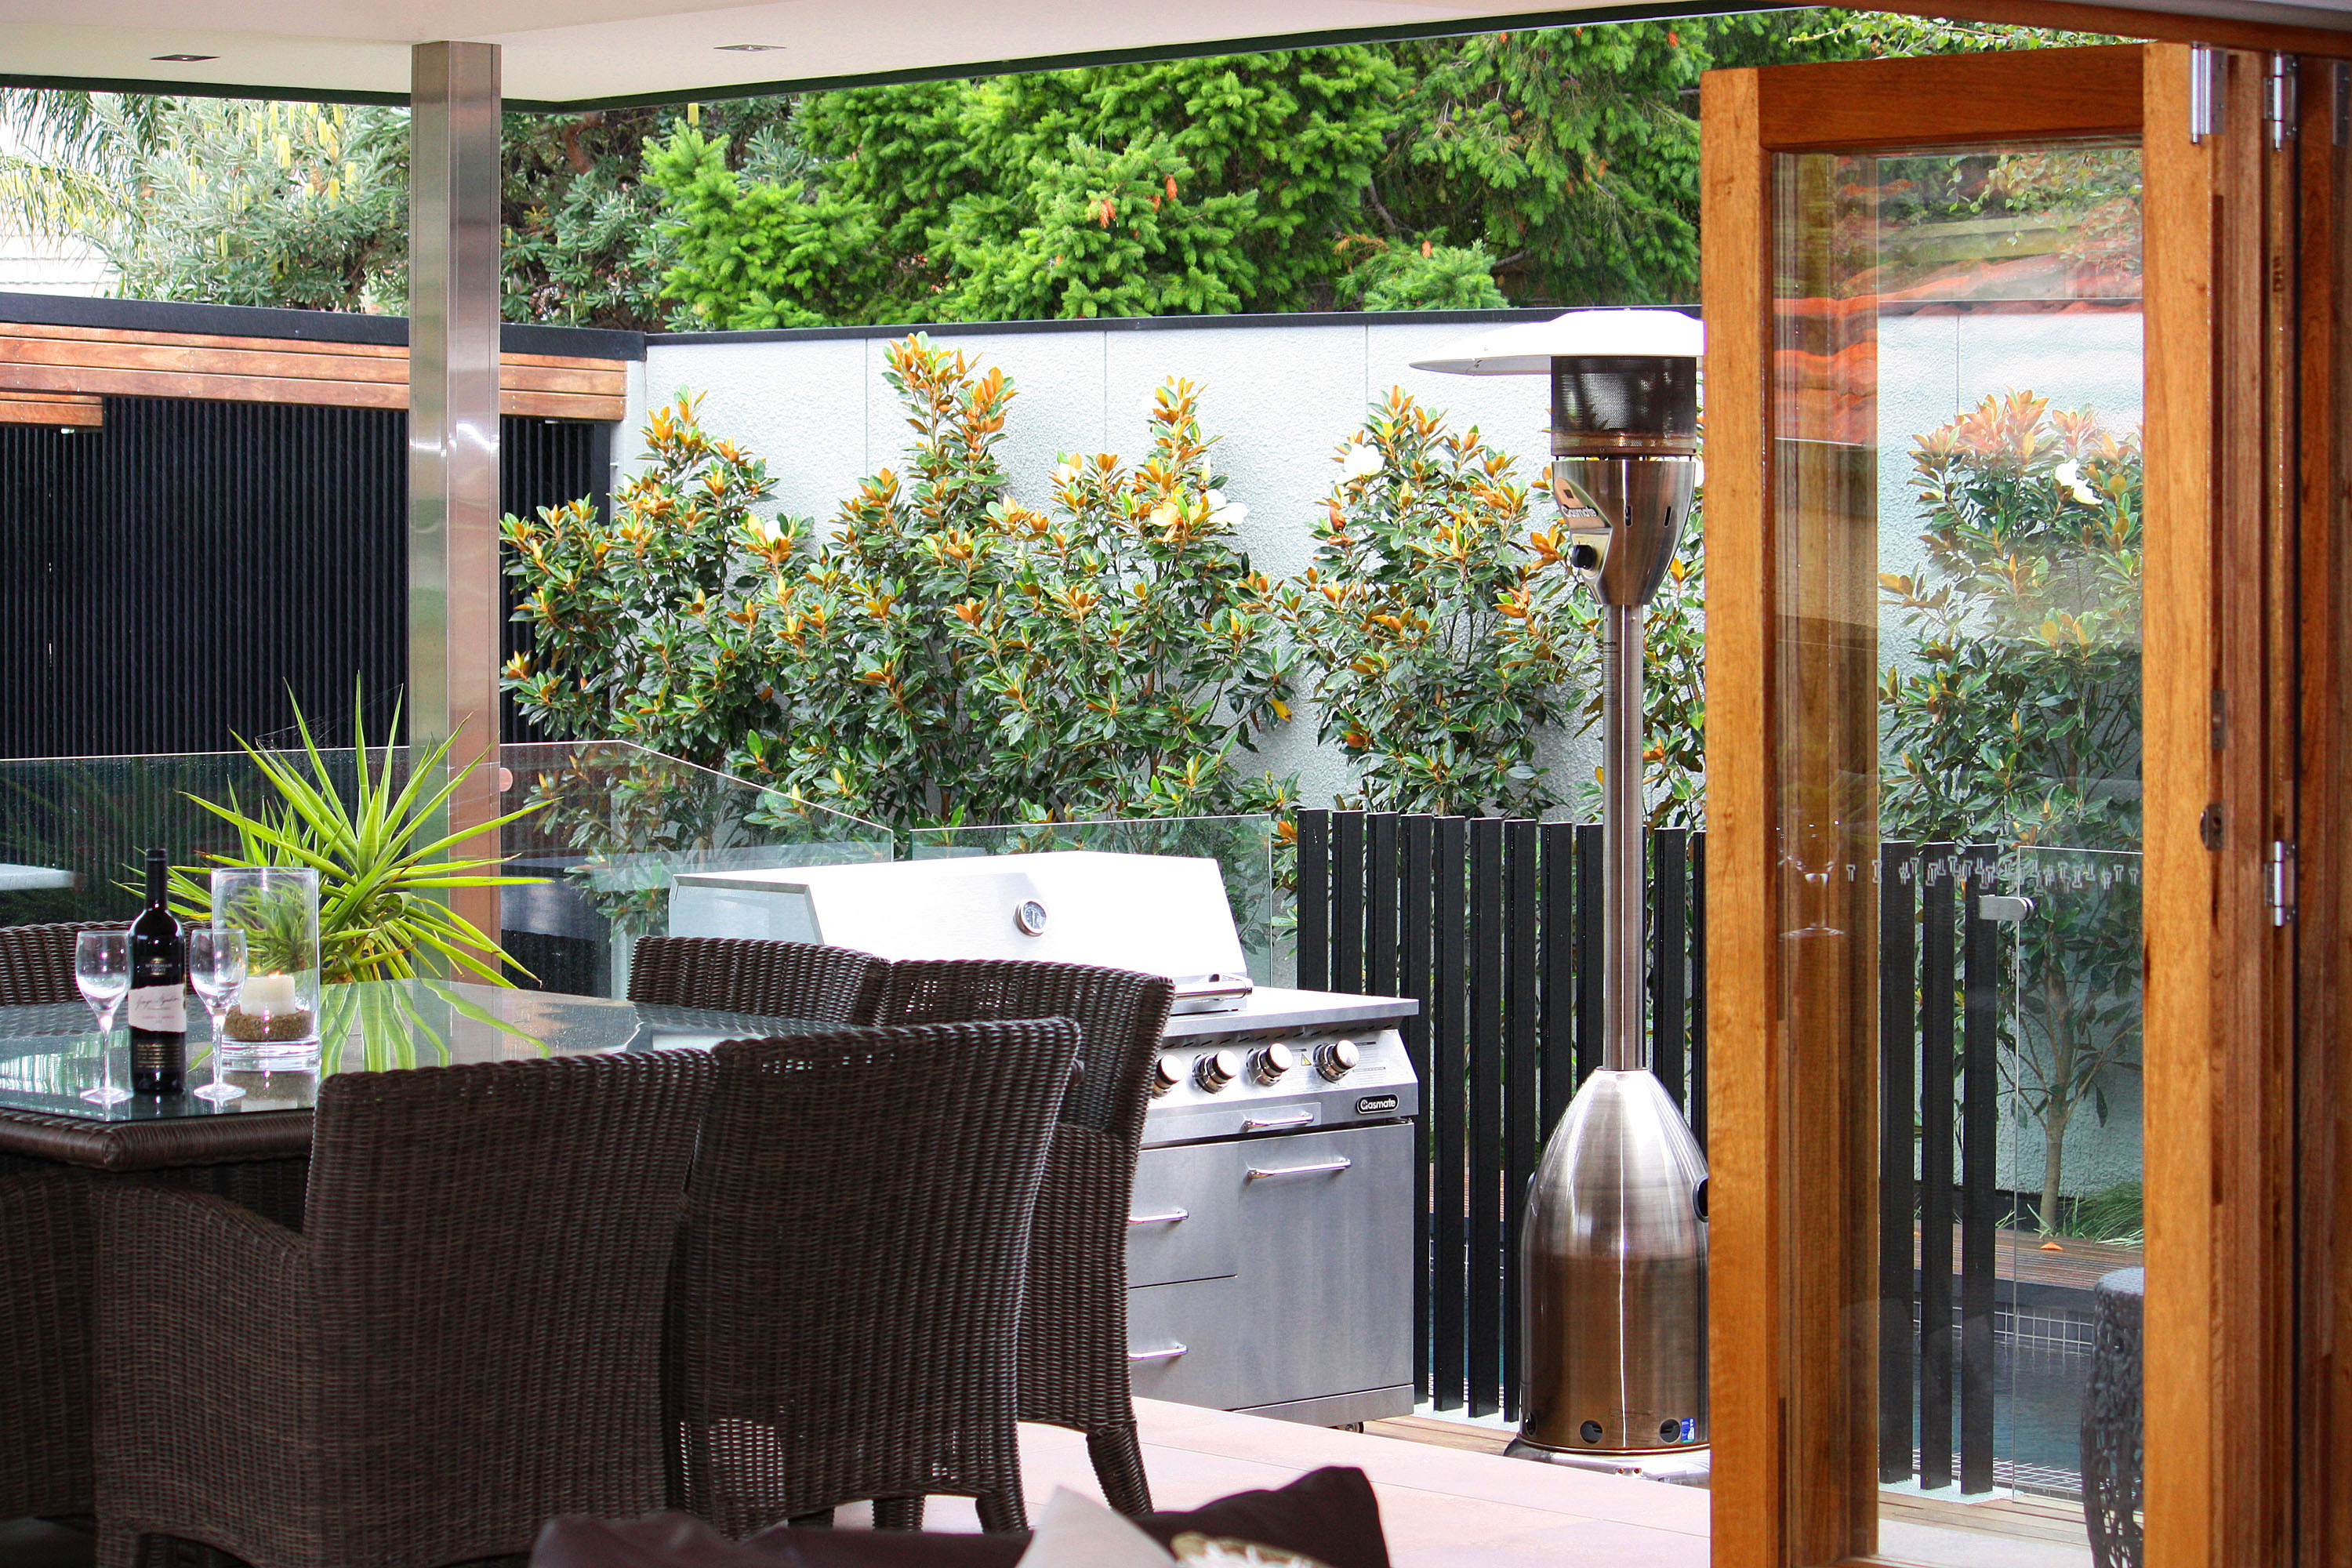
Extensions add value when done right. Here’s what to keep in mind.
Navigating Council Approvals and Heritage Overlays
In Melbourne, approvals can be complex, especially with heritage overlays. Start by understanding local requirements. This ensures your project complies with regulations, avoiding delays and fines.
Consult with experts who know the area’s rules. They can help navigate the process, ensuring necessary approvals are in place before construction begins.
Budgeting for Your Renovation Project
Budgeting is crucial. Start with a clear idea of what you can afford. Include a buffer for unexpected costs, which are common in renovations.
Break down expenses into categories: materials, labour, permits. This approach keeps your finances organised and helps prevent overspending.
Choosing the Right Design and Build Partner
Selecting the right partner is key to a smooth renovation. Look for a team with a proven track record and strong local knowledge. Experience in both design and construction ensures a cohesive process.
Check past projects and client reviews. A reliable partner makes all the difference, ensuring your vision comes to life with minimal stress.
Frequently Asked Questions
What should I prioritise in a home renovation?
Focus on layout, light, and storage. These elements greatly impact liveability and can add significant value to your home.
How do I avoid wasting space in my renovation?
Plan carefully, using zoning and clever storage solutions. Engage professionals to maximise your space efficiently.
What is the first step in planning a home extension in Melbourne?
Start by understanding local council regulations and heritage overlays. This ensures compliance and smooths the approval process.