Double Storey Extension Costs in Melbourne
Double storey extension costs in Melbourne can vary considerably depending on the existing home, structural requirements, site conditions, design complexity and level of finishes.
This guide focuses on double storey extension pricing, how building upward compares with extending at ground level, and what to look for when assessing builder quotes.
For a broader breakdown of second storey construction costs, see our second storey extension cost guide.
How Much Does a Double Storey Extension Cost in Melbourne?
A double storey extension is a substantial residential building project. Total cost depends on much more than the amount of new floor area being added.
The existing structure may require strengthening, part or all of the roof may need to be removed, a new staircase must be incorporated, and the ground floor often requires alterations to integrate the new upper level.
Bathrooms, large areas of glazing, custom joinery, complex roof forms and premium finishes can also increase the project budget significantly.
Double Storey Extension vs Ground-Floor Extension Costs
Building upward and extending at ground level have different cost structures.
A ground-floor extension commonly requires excavation, new footings, slab work and additional building footprint. A double storey addition can avoid consuming backyard space but may require more extensive structural engineering and work to the existing house.
The most cost-effective option therefore depends on the property rather than simply comparing a square-metre rate.
When Building Up Can Make Sense
A double storey extension can be particularly attractive where the existing block has limited room for expansion or where retaining outdoor space is important.
It can also allow substantial additional accommodation to be created while keeping the home’s existing footprint largely intact.
When Extending Out May Be Simpler
Where sufficient land is available and the existing home presents complex structural constraints, a ground-floor extension may provide a simpler construction solution.
The decision should consider planning requirements, the existing structure, desired floor plan, backyard area and overall project budget.
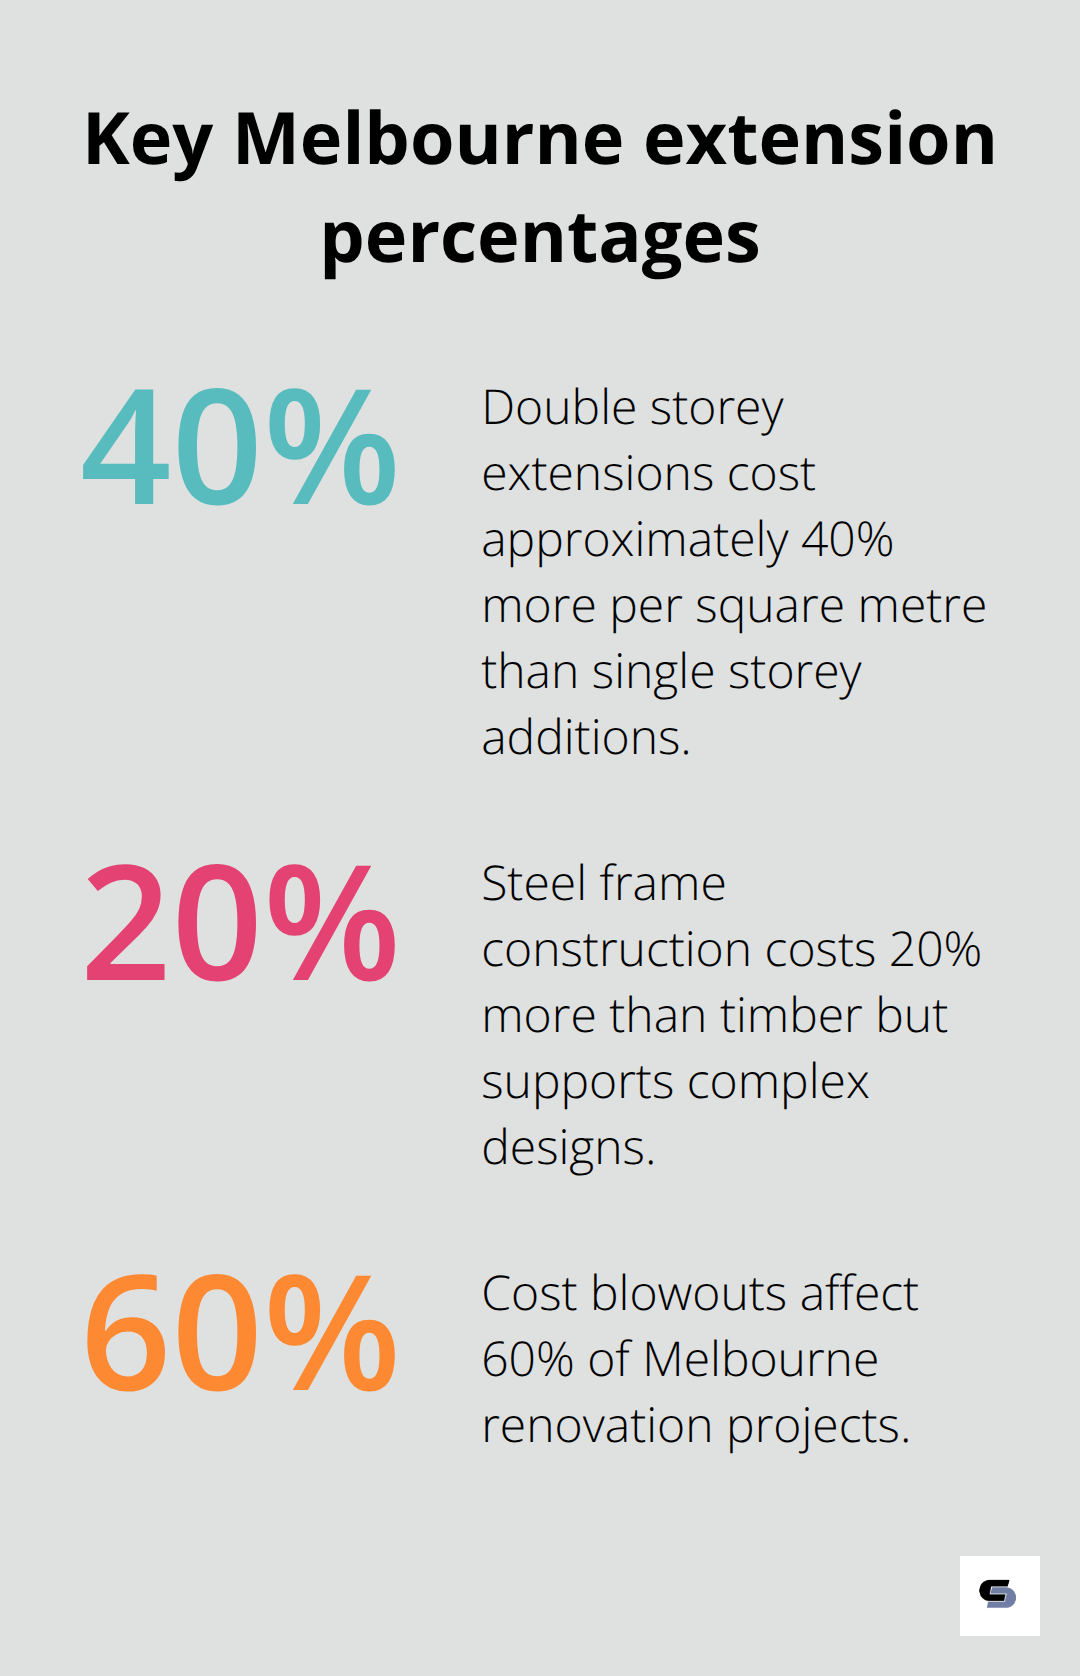
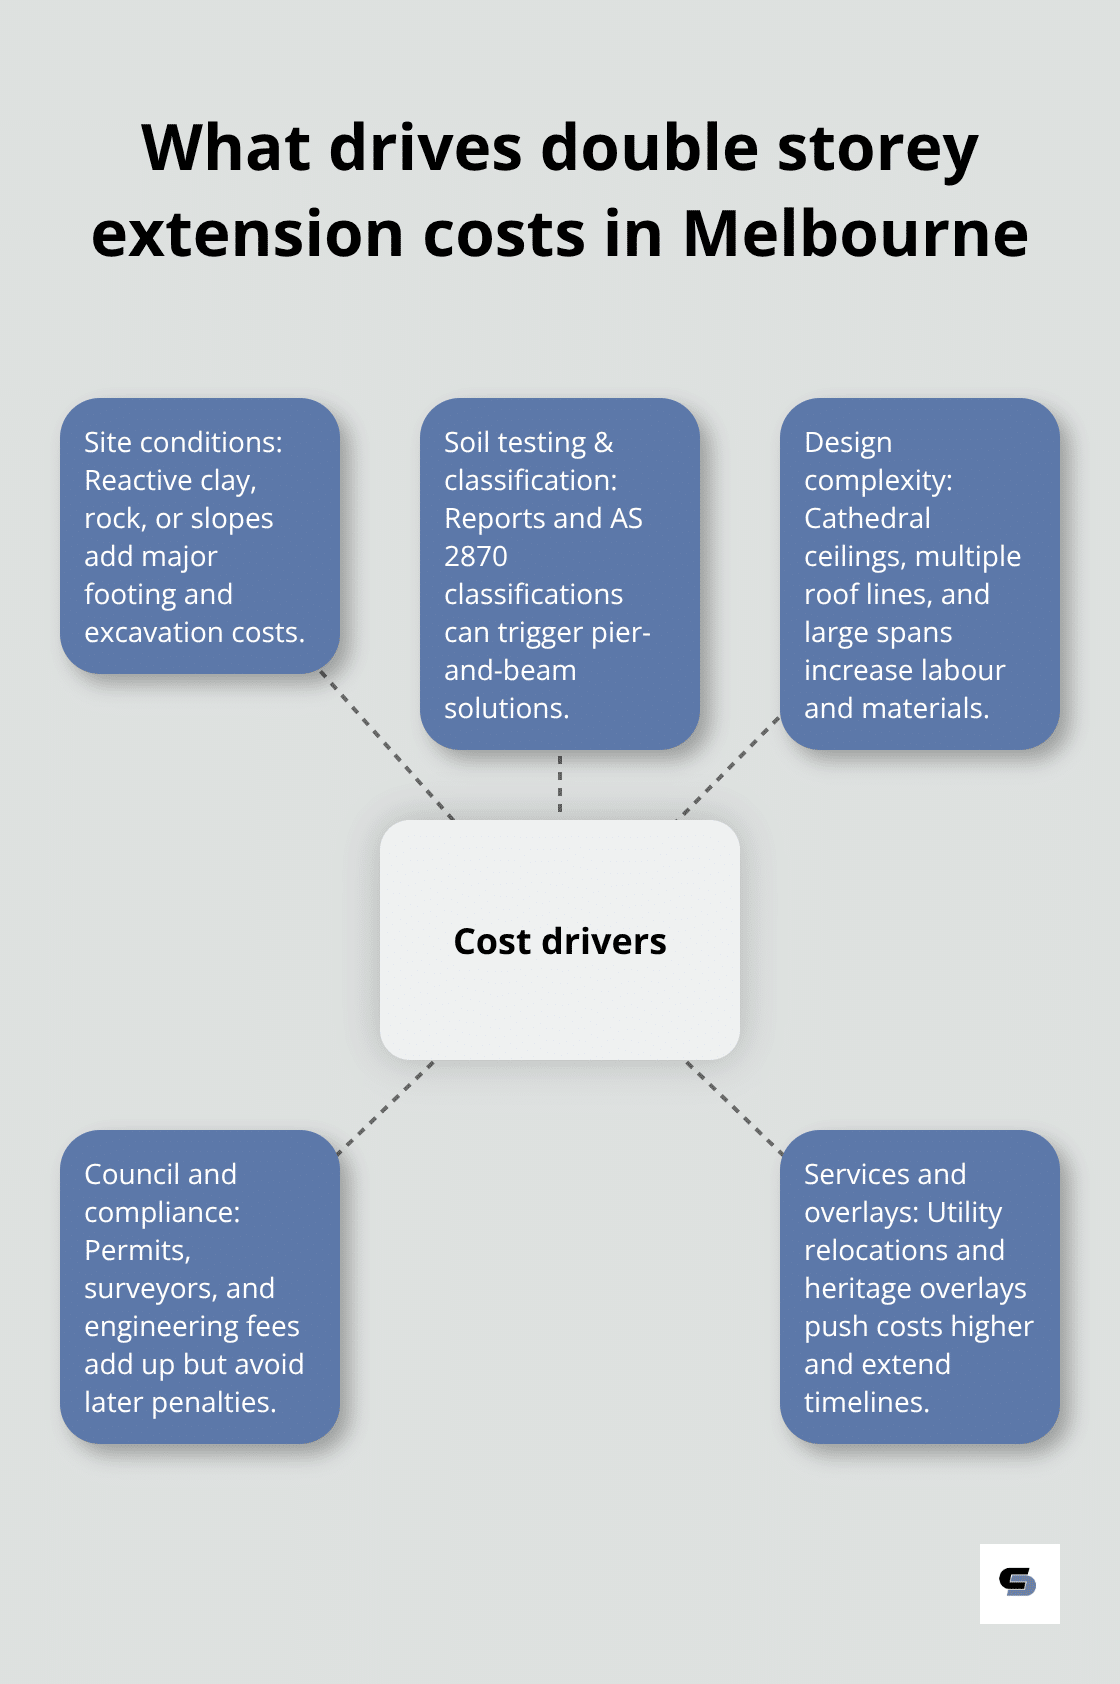
What Can Increase the Cost of a Double Storey Extension?
Structural Strengthening
The existing home must be capable of supporting the new upper-floor loads.
Depending on the building, engineering may require additional beams, bracing, structural steel, footing upgrades or alterations to load-bearing walls.
Roof Removal and Reconstruction
Adding another level generally requires part or all of the existing roof to be removed before the upper floor can be constructed.
Temporary weather protection, demolition and the complexity of the new roof all influence the construction cost.
Staircase and Existing Floor-Plan Changes
A new staircase affects both floors of the home. Its position may require changes to walls, floor framing, services and existing rooms.
Careful early planning can reduce unnecessary structural changes while producing a more functional layout.
Bathrooms and Plumbing
Bathrooms and ensuites increase costs because they require plumbing, drainage, waterproofing, tiling, fixtures and additional labour.
Where practical, locating new wet areas close to existing services can help simplify construction.
Access and Site Conditions
Narrow blocks, neighbouring buildings, overhead services, established landscaping and restricted material access can increase labour and equipment requirements.
Some projects may require cranage, additional scaffolding or specialised material-handling methods.
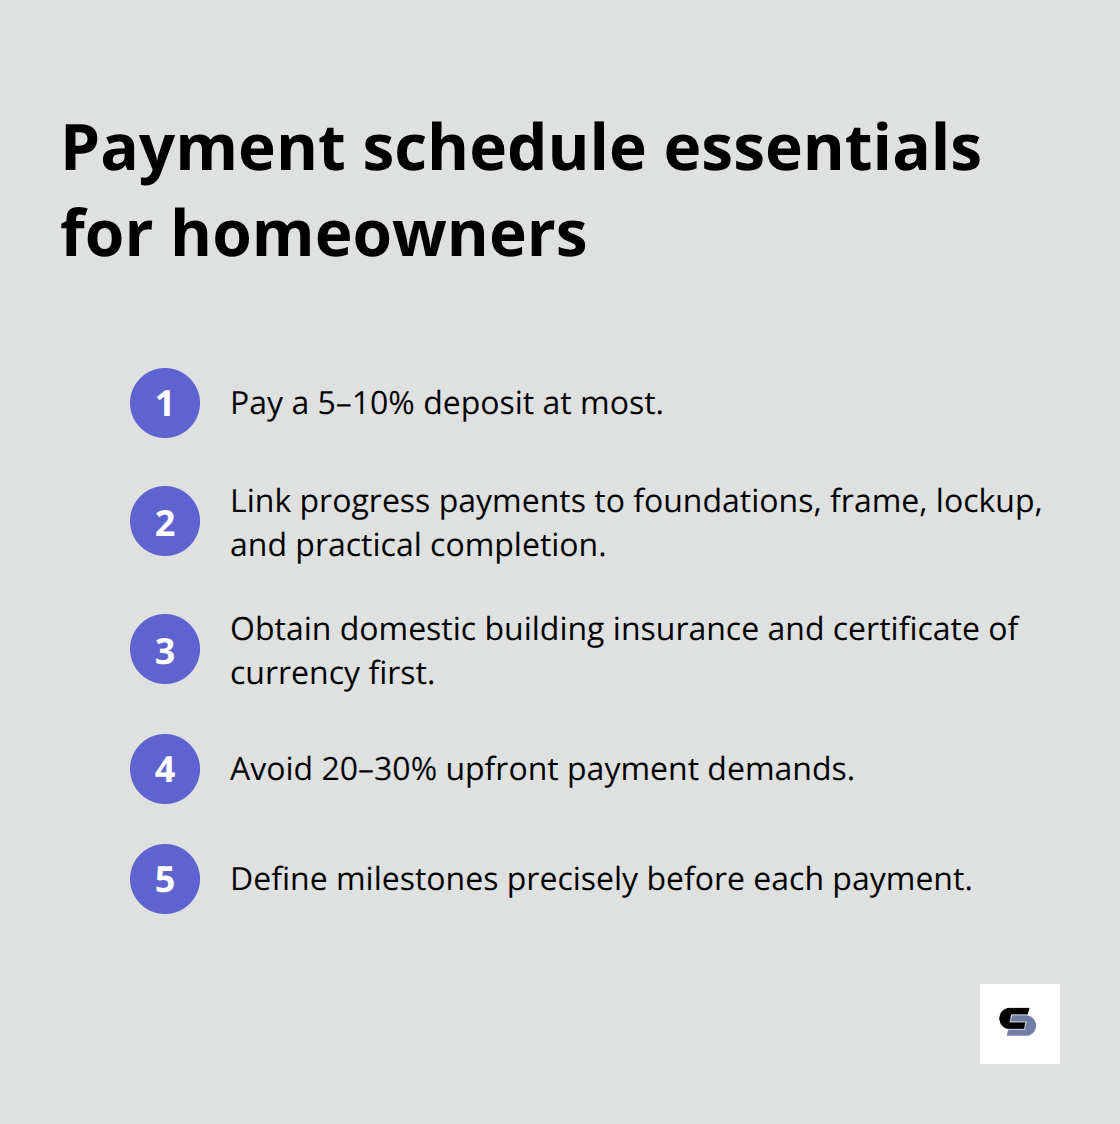
How to Compare Double Storey Extension Quotes
Two quotes with very different totals may not include the same scope of work.
When comparing proposals, look at exactly what has been allowed for rather than focusing only on the final number.
Check What Structural Work Is Included
The quote should make clear what is known about structural strengthening and whether any elements remain provisional pending engineering or further investigation.
Understand Prime Cost Items and Provisional Sums
Prime cost items and provisional sums can change as selections and site conditions are confirmed.
Compare the allowances between quotes carefully. A lower headline price can sometimes result simply from lower allowances rather than a genuinely lower construction cost.
Check the Scope of Finishes
Confirm what has been included for flooring, bathrooms, joinery, electrical fittings, painting, glazing and other finishes.
These selections can create substantial differences between otherwise similar building proposals.
Confirm Design, Engineering and Permit Responsibilities
Clarify whether architectural or building design, structural engineering, surveying, planning applications and building permits are included or will be separate costs.
Is a Double Storey Extension Worth the Additional Cost?
For many Melbourne homeowners, building upward can provide substantial additional living space without sacrificing the backyard or requiring a move to another suburb.
The decision should consider the total construction budget alongside the value of remaining in the existing location, the amount of usable space gained and the long-term suitability of the renovated home.
Planning a Double Storey Extension?
If you are still researching costs, our detailed second storey extension cost guide explains the major budget components in more detail.
If you are ready to investigate design, engineering, permits and construction, learn more about Cameron Construction’s double storey extension service in Melbourne.