Adding a Second Floor to a Split-Level Home
Adding a second floor to a split-level home can create valuable extra space, but the existing changes in floor height make the design and structural planning different from a conventional single-level house.
This guide focuses on the issues that matter when adding another level to a split-level Melbourne home.
For broader information about converting an existing house upward, see our single to double storey conversion guide.
Understand the Existing Floor Levels First
A split-level home already has changes in floor height, so the new upper level needs to connect logically with the existing stairs and circulation.
Before designing bedrooms or living areas upstairs, map the existing floor levels, ceiling heights and roof structure so the new addition can be integrated cleanly.
Choose the New Stair Location Carefully
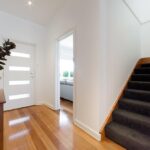
The existing internal steps may influence where a new staircase can begin, but simply extending the current stair arrangement is not always the best solution.
The aim is to create clear circulation without producing awkward half-levels, excessive landings or unnecessary changes to useful rooms.
Check How the Structure Carries the New Loads
Split-level homes can have different footing and framing conditions across the building. The new floor therefore needs a structural strategy that responds to the areas actually supporting it.
An engineer may need to assess footings, walls, beams and roof framing before the layout is finalised.
Integrate the New Roof With the Existing Roofline
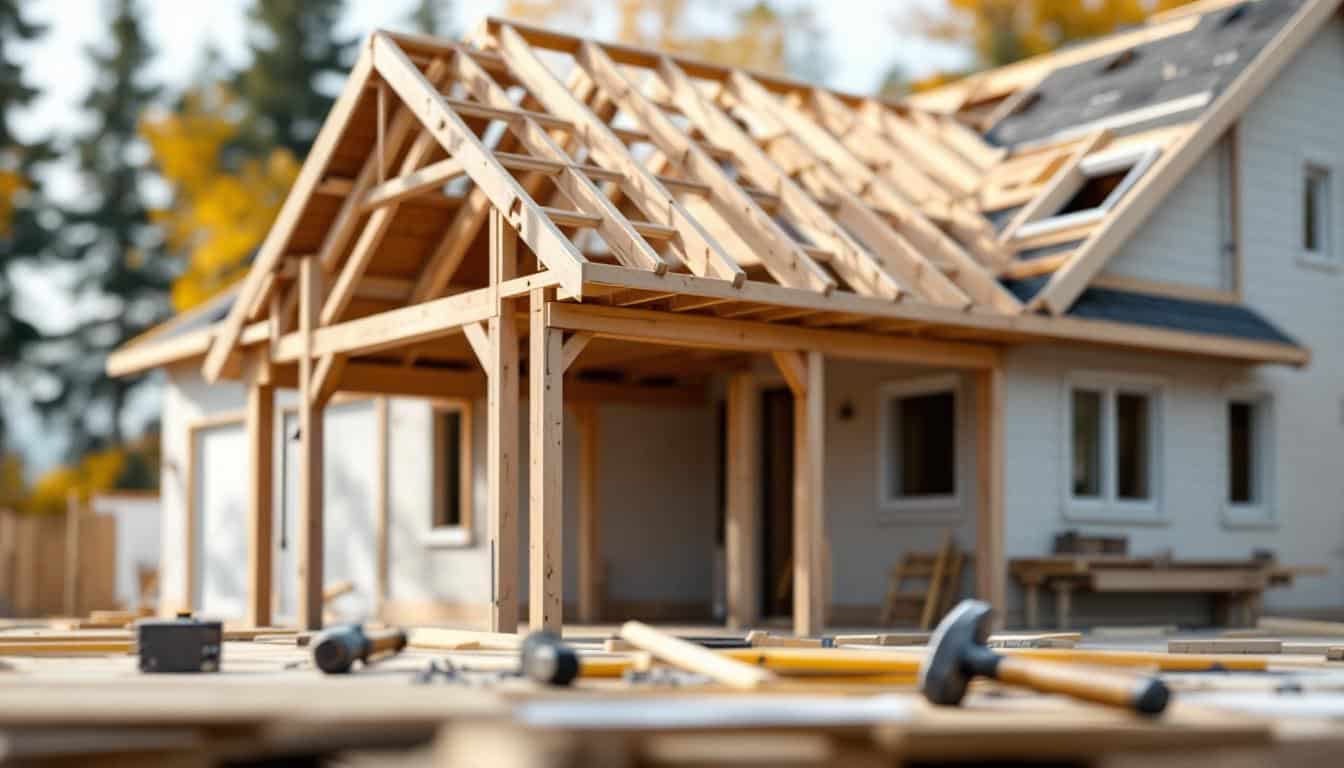
Split-level homes often have multiple roof planes already. Adding another storey can make the external form visually complicated if the roof is not considered as part of the concept design.
A simpler roof strategy can help the addition feel intentional and improve weatherproofing and constructability.
Use the Level Change to Improve Zoning
The existing split can become an advantage. One level may suit children’s bedrooms, another can remain the main living zone, while the new floor creates a parents’ area, retreat or additional bedrooms.
Good zoning can make the entire house easier to use rather than simply adding rooms at the top.
Coordinate Bathrooms and Services
New wet areas need to connect to existing plumbing despite the different floor levels. Early coordination helps avoid unnecessarily long service runs or disruptive changes downstairs.
Consider Light and Privacy From the New Height
A second floor may gain better views and natural light, but it can also create new overlooking issues. Window placement, sill heights and screening should be resolved during design.
Check Planning and Neighbouring Impacts
The upper addition may need to respond to building height, setbacks, overshadowing, overlooking or heritage controls depending on the site.
These constraints should be identified before the design becomes too detailed.
Is a Second Floor Right for Your Split-Level Home?
The answer depends on the existing structure, the way the floor levels connect, the amount of space required and the project budget.
Cameron Construction designs and builds double and second storey extensions across Melbourne, including complex additions to existing homes.