Portfolio

HOME EXTENSIONS

HOME EXTENSIONS

Home extensions in Melbourne, be it double storey or ground floor, are gaining popularity as homeowners seek to enhance living spaces without the hassle of relocation. Ground floor extensions seamlessly expand existing spaces, offering added convenience and cost-effectiveness. On the other hand, double storey extensions elevate homes, providing substantial living area increases and boosting property values. Both options allow for customization to suit evolving lifestyles. In Melbourne’s architecturally diverse landscape, these extensions enable a harmonious blend of contemporary design with the charm of existing structures. Homeowners can transform their houses, avoiding the complexities of moving while adapting to modern living needs.
See below examples of our completed Home Extensions.

Two-storey brick house with gabled upper level and garage 

Upper Floor Extension – Mill Park

Creating an additional zone upstairs and renovating the existing home was the brief. The Cameron Construction Design team created a design that...
Read More
Learn More

Black kitchen island beside an open timber staircase 

Extension and Renovation Terrace – Middle Park

Located in the Middle Park, an inner suburb of Melbourne, just 5 km south of Melbourne’s Central Business District, this exiting cottage...
Read More
Learn More

Period house facade with decorative eaves and garden beds 

Double Storey Extension – Balaclava

The existing double brick home was poorly set out and needed opening up to accommodate a new modern way of living. The...
Read More
Learn More

Narrow contemporary rear addition opening onto a courtyard 

Terrace Extension And Rooftop Deck – Fitzroy

A new double storey extension and renovation to the medium density existing home in Fitzroy. The transformation is amazing including new roof...
Read More
Learn More


Illuminated two-storey brick house with a grey upper level 

Double Storey Extension – Kew East

An existing home in need of an upgrade to existing amenities including the addition of a large double storey extension. The transformation...
Read More
Learn More

Rendered two-storey exterior viewed from the side 

Rendered Upper Addition – Brighton

An existing home in need of an upgrade to existing amenities including the addition of a large double storey extension. The transformation...
Read More
Learn More
House facade with three upper gables and a small porch 

Weatherboard Extension – Box Hill

This weatherboard home located in Box Hill, Melbourne was purchased in 2009 for a reported $290,000 by studious home owners with a...
Read More
Learn More

Single-storey brick house with a side driveway 

Post War – Heidelberg

Post War style homes were fashionable during the 1940-1960’s period. The cream brick was a particular design of this period especially popular...
Read More
Learn More
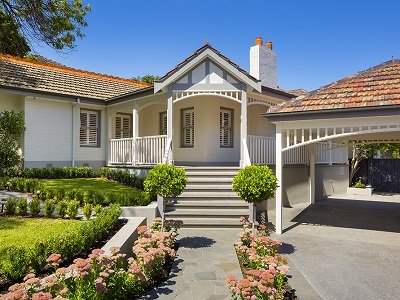
Single-storey house facade with gabled entrance and tiled roof 

Modern Edwardian – Balwyn North

This transformed Modern Edwardian style home has been re-created from the structure of an existing triple fronted home. The existing spaces were tired,...
Read More
Learn More

Traditional weatherboard home behind a white picket fence 

Federation Extension – Glen Iris

The owners of this original federation style home, situated in leafy Glen Iris, approached Cameron Construction to transform their existing home to...
Read More
Learn More

You are donating to : 21 32123 1

How much would you like to donate?
$10 $20 $30
Would you like to make regular donations? I would like to make donation(s)
How many times would you like this to recur? (including this payment) *
Name *
Last Name *
Email *
Phone
Address
Additional Note
Loading...
TOP