
Kitchen Renovations Melbourne
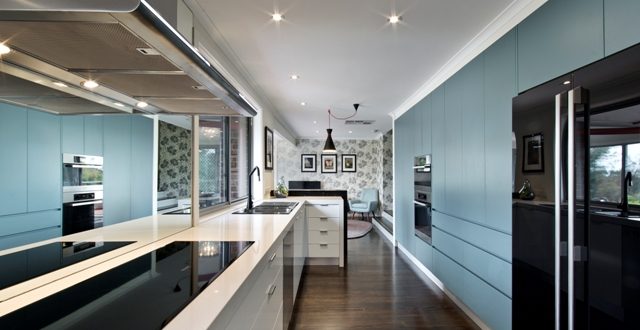
A kitchen designed around the way you live.
Cameron Construction designs and builds kitchen renovations across Melbourne, combining practical layouts, custom cabinetry and coordinated building work.
Whether you are replacing an existing kitchen or opening up the kitchen, dining and living areas, we help develop the design and manage the agreed construction works.
Our focus is on well-planned renovations that improve storage, circulation and the way your kitchen connects with the rest of your home.
Discuss your kitchen renovation: 1300 839 124.
Kitchen Design & Renovation
From the first layout decisions to the finishing details, we consider how your kitchen will look, function and fit within your home.
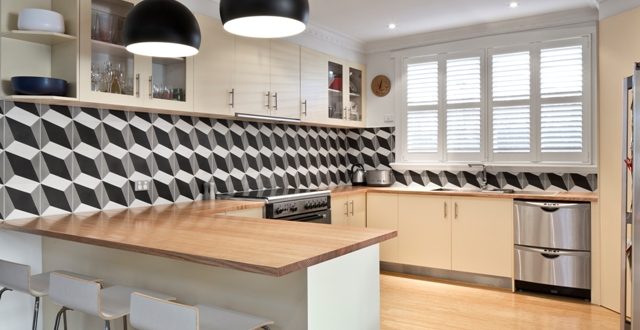
A Complete Kitchen Renovation
A successful renovation brings together the layout, cabinetry, services and finishes. We coordinate the trades and building work within your agreed scope.
Works may include removal of the existing kitchen, custom cabinetry, benchtops, splashbacks, plumbing, electrical work, appliance installation, flooring and painting.
We establish the inclusions before construction so you understand what is being delivered.
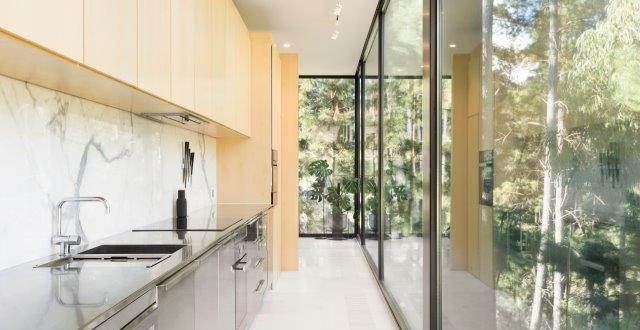
Designed around the way you live
The best starting point is understanding what does and does not work in your current kitchen. That might be limited bench space, awkward corners, poor lighting or a layout that separates the cook from the family.
We consider movement between preparation, cooking and washing areas, appliance clearances, useful drawer storage and the relationship with adjoining rooms. An island, breakfast bar or pantry can be explored where the available space allows.
Explore our kitchen design ideas for inspiration, or read about small kitchen makeovers.
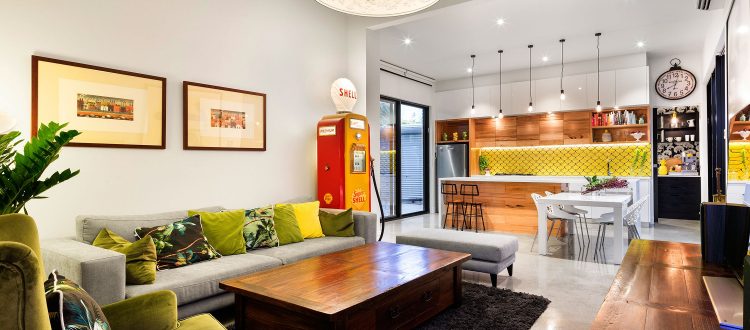
Connect your kitchen with the rest of your home
Sometimes the biggest improvement comes from changing how the kitchen connects with the dining room, living area or outdoors.
As builders, we can consider the wider renovation as well as the kitchen itself. Where a proposal involves structural changes, these need to be assessed and the required design, engineering and approvals established before work begins.
If your plans extend beyond the kitchen, explore our home renovation services or home extensions.
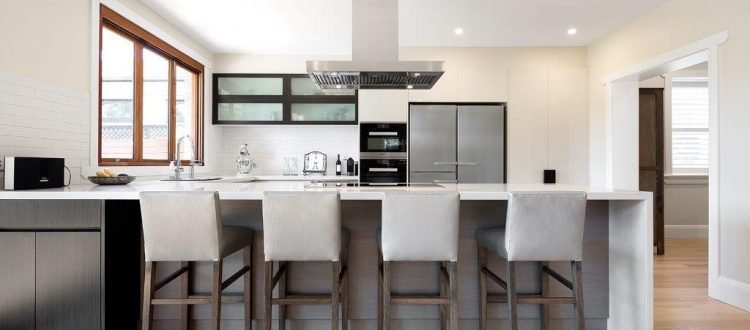
Cabinetry and finishes with a practical purpose
Choose finishes that suit your home and the way your family uses the space. Cabinet doors, handles, benchtops and splashbacks should work together visually and be practical to maintain.
We help you consider storage, drawer configurations, sink and tap positions, task lighting and appliance dimensions as part of the design. Confirming selections early helps coordinate cabinetry and installation.
From a compact kitchen to a larger family space, the aim is a considered result with the details resolved before construction.
40+ Years of Experience | Design & Construction | Melbourne Homes
Thoughtful layouts, practical storage and coordinated construction.
Our Kitchen Renovation Process
Clear stages help establish your layout, selections and scope before construction begins.
01
Project Review
We discuss your existing kitchen, renovation goals, project scale, budget and timing.
02
Concept Design
A paid design stage explores the layout, connection to adjoining rooms and preliminary construction allowances.
03
Preliminary Documentation
We develop the scope and specifications, coordinate any consultants and assess approvals and pricing.
04
Construction
Once documentation, required approvals and contracts are in place, we coordinate the agreed building works.
Understand the scope before setting the budget
Kitchen renovation costs depend on the size of the room, cabinetry, finishes, appliances and the amount of building work involved. Keeping an existing layout is a different scope from relocating services or opening up adjoining rooms.
We discuss your priorities and budget, then develop the scope and selections needed for detailed pricing. Your proposal should make the inclusions, exclusions and any allowances clear so you can make informed decisions.
For more detail, read our guide to kitchen renovation costs in Melbourne.
Plan Your Kitchen With Confidence
Explore ideas, smaller kitchen options and examples of our completed work.
Small Kitchen Makeovers
Consider ways to improve a compact kitchen and make better use of space.
Kitchen renovation questions
Can you renovate the kitchen as part of a larger project?
Yes. A kitchen renovation can be incorporated into a broader home renovation or extension, allowing the layout and finishes to be considered together.
Can I keep my existing kitchen layout?
Yes, where it suits your needs and the existing conditions. Retaining service locations can simplify the scope, while a revised layout may offer better storage, circulation or connection to other rooms.
How long will the renovation take?
The timeframe depends on the scope, documentation, cabinetry lead times and any structural work. Design and ordering take place before the on-site works. We discuss the proposed sequence and kitchen downtime as part of planning.
Can we stay at home during the work?
This depends on the extent of the renovation and access to the work area. Expect disruption, noise and a period without a functioning kitchen. Temporary cooking arrangements and separation of the work area should be discussed before construction.
Do you undertake kitchen makeovers as well as full renovations?
We can discuss smaller kitchen improvements and assess whether the scope is suitable. Tell us which elements you want to retain and which you want to replace so we can advise on the next step.
Ready to Plan Your Kitchen Renovation?
Discuss your kitchen renovation or a larger home transformation with our Melbourne team.