
Home Extensions Melbourne
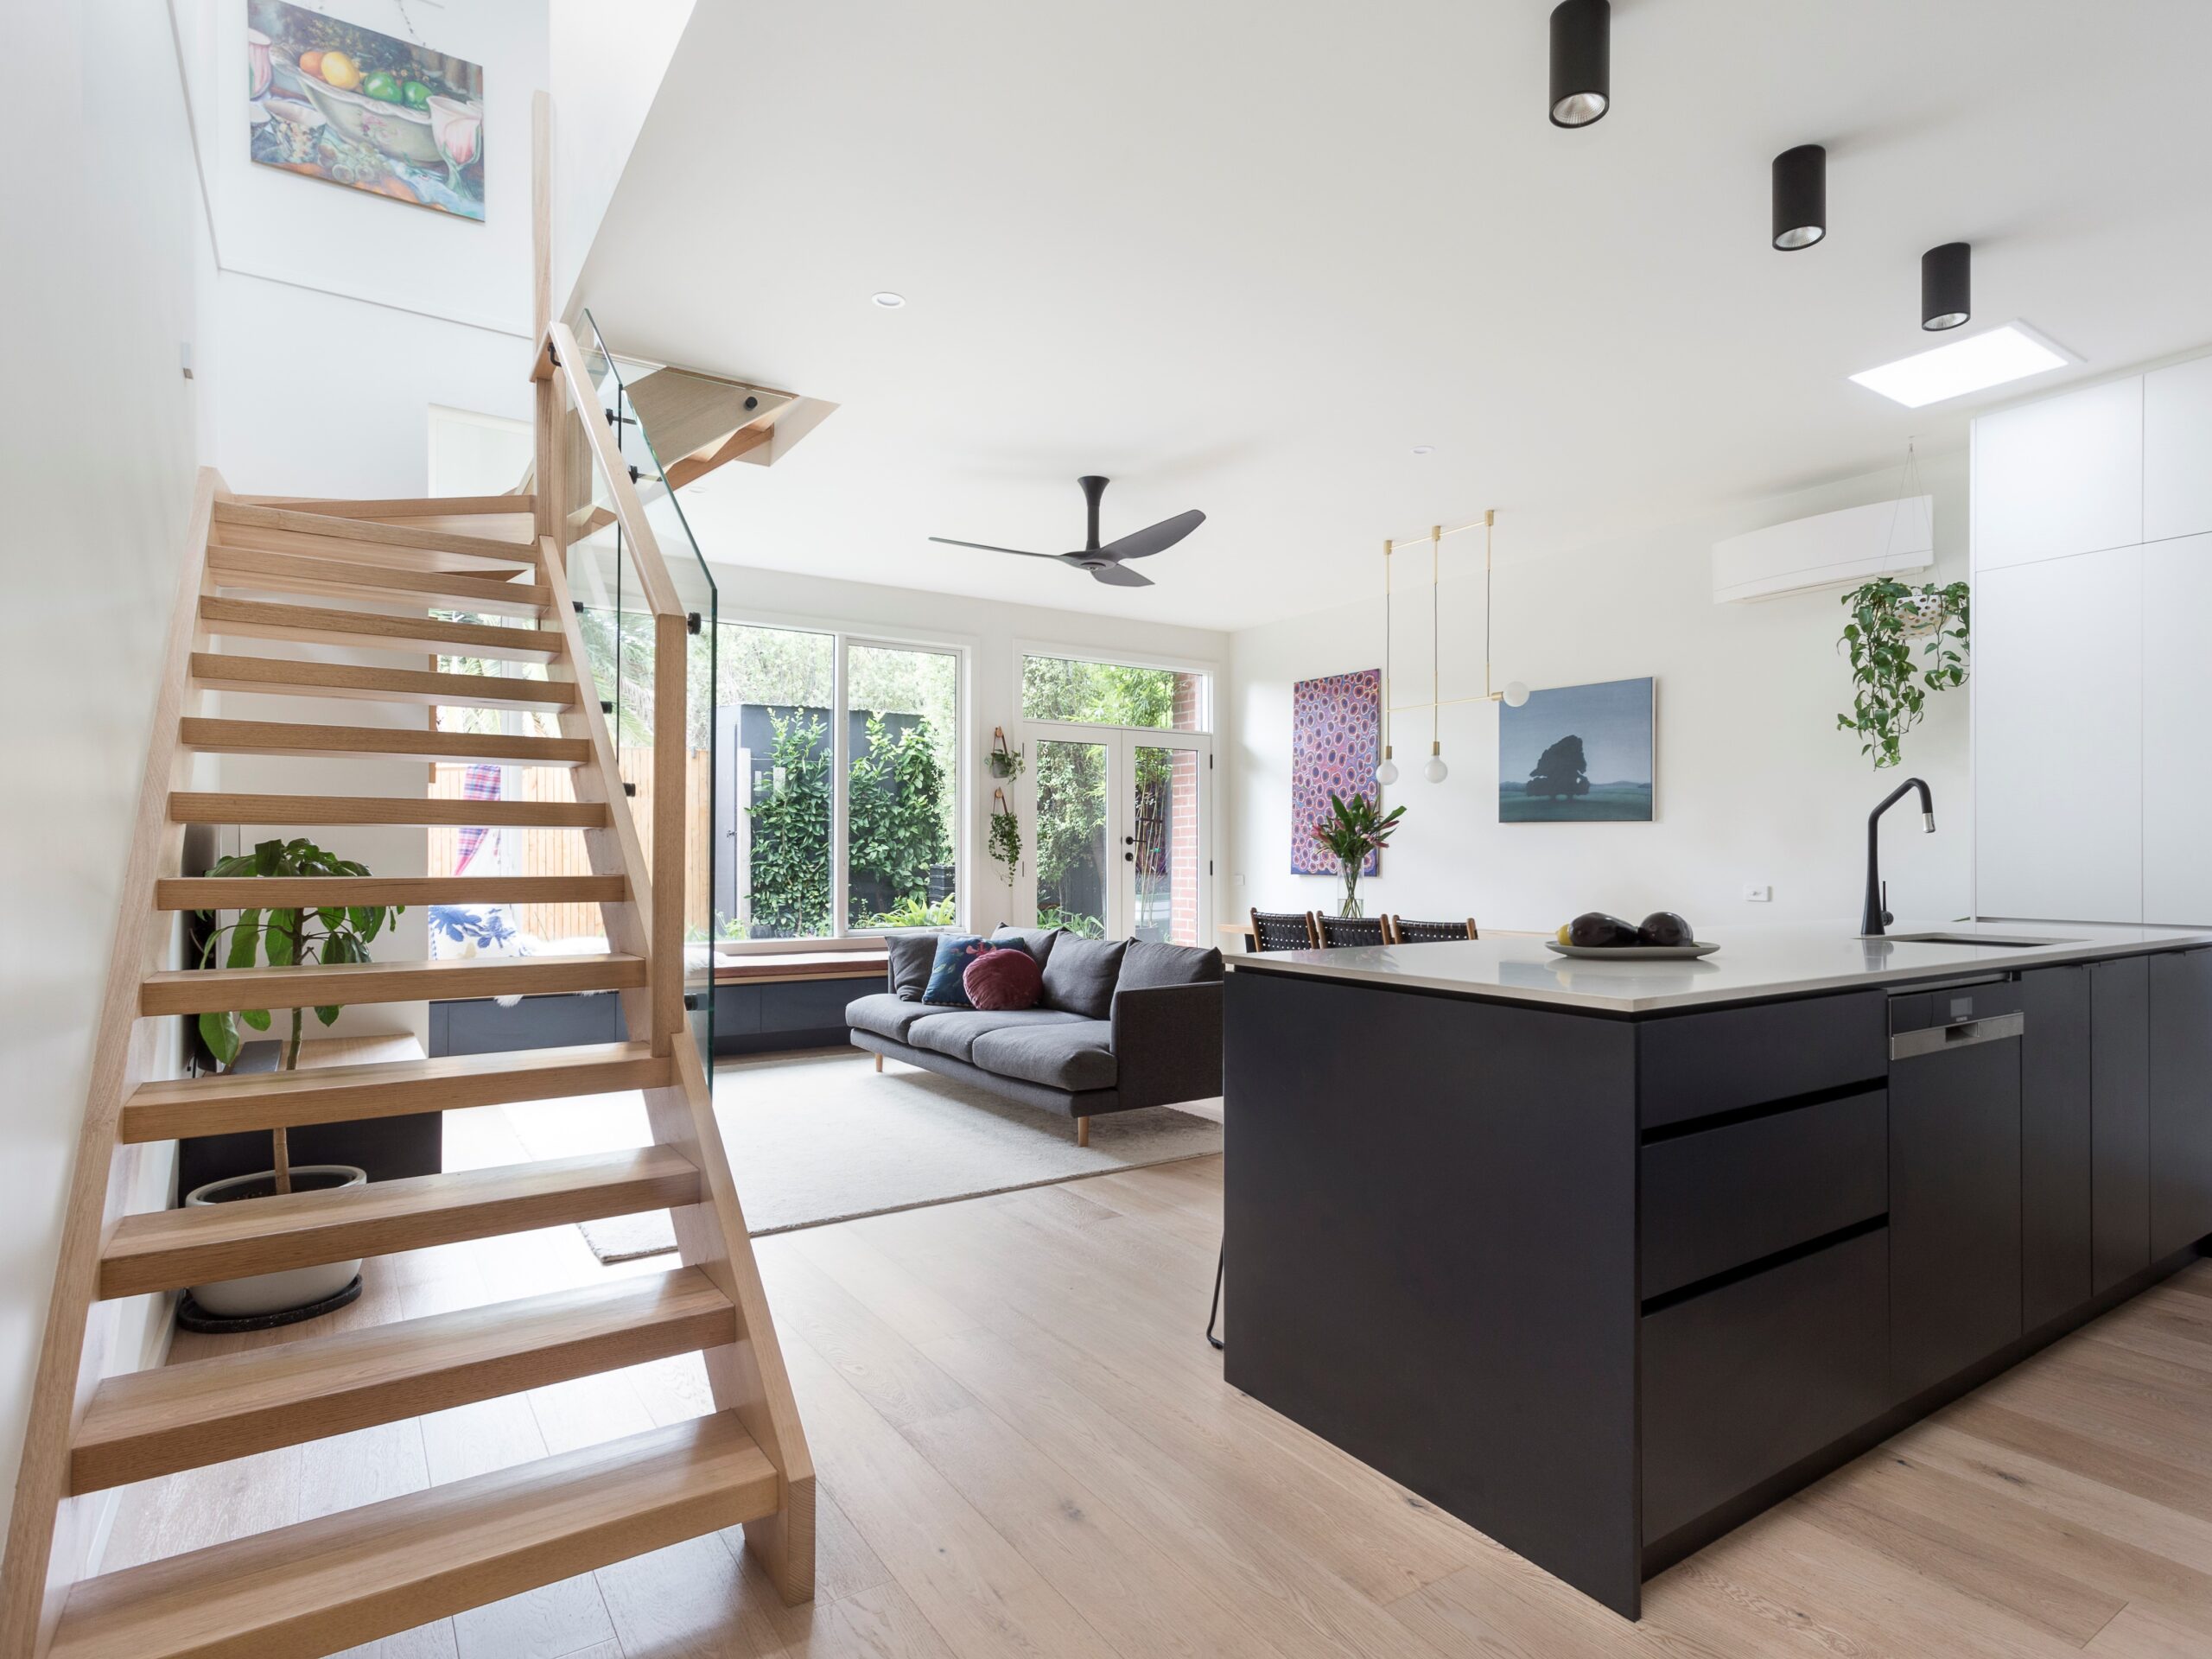
Cameron Construction designs and builds home extensions across Melbourne, helping you create more space while staying in the home and neighbourhood you love. With over 40 years of building experience, we bring design, documentation and construction together for ground floor additions, second storey extensions and period homes.
Tell us what you want to achieve, your suburb and your approximate budget. We can discuss the next steps for your property and the type of extension that suits your family.
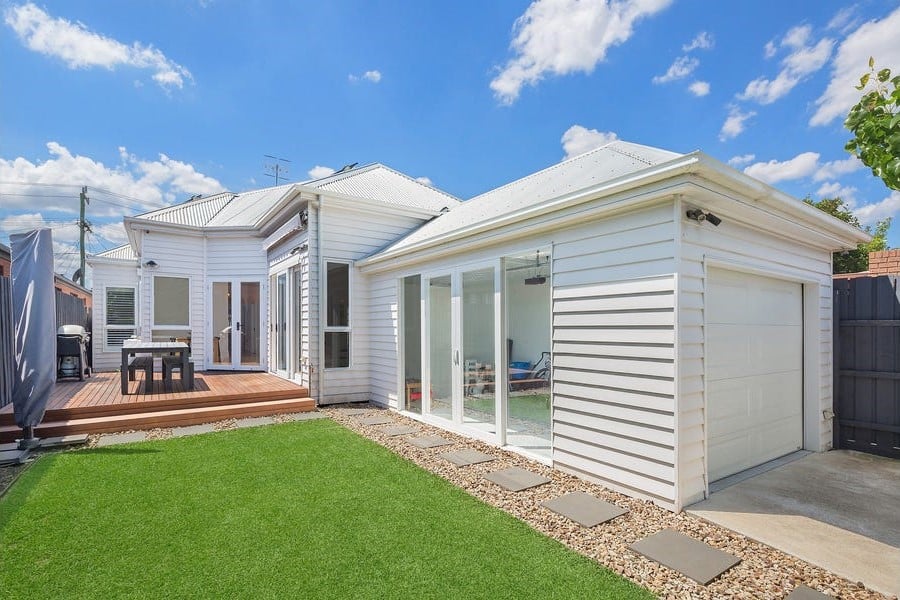
Create more space without moving
A well-planned house extension can give you an extra bedroom, a larger kitchen and living area, a home office or a better connection to your garden. It can also improve how the existing rooms work together, rather than simply adding floor area.
We consider your block, the existing building, natural light, access and budget before developing the design. Whether you extend at the rear, to the side or upstairs, the aim is a practical home that suits the way you live.
Choose the right extension for your home
Explore our specialist services below. Each option needs a different design and construction approach, and we can help you assess which is suitable for your property.
Single Storey Extensions
View Single Storey Extensions
Expand your ground floor with more living space, a larger kitchen, extra bedrooms or a better indoor-outdoor layout.
Double Storey Extensions
View Double Storey Extensions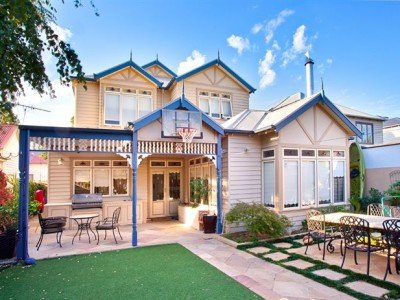
Add bedrooms, bathrooms or extra living space upstairs without giving up valuable backyard area.
Triple Storey Extensions
View Triple Storey Extensions
Create more space on a tight or sloping block with a carefully planned multi-level home extension.
Heritage Extensions
View Heritage Renovations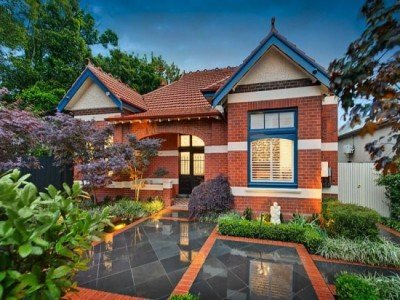
Extend or renovate a period home while respecting its original character, streetscape and heritage features.
Design and build your Melbourne home extension
Good extension design starts with a clear brief: what space is missing, which parts of your home work well and what you want to spend. We look at room layouts, circulation, storage, daylight and the connection between the existing house and the addition.
Our team coordinates the design, engineering, documentation and construction stages. This helps identify structural requirements, site constraints and scope decisions before the building work begins.
From initial ideas to a documented building project
We work through concepts, design development, specifications and the approvals required for your property. The construction scope and selections are then developed into a detailed quotation and building contract. See our renovation and extension process for the stages involved.


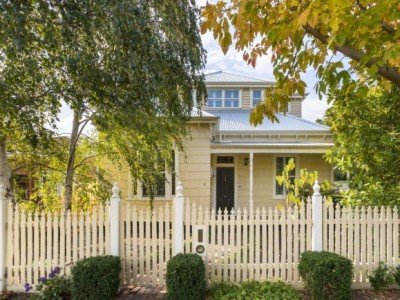


Experienced home extension builders in Melbourne
Extending an existing home needs careful planning around the building already on site. Roof connections, floor levels, structural support, services and access all affect how the new space is built and how it fits with the original house.
Cameron Construction brings over 40 years of experience to Melbourne extensions, including older homes and projects that combine an addition with changes to the existing rooms. We discuss the design and scope with you so the project responds to your property and priorities.
Explore our completed extension and renovation projects and read our client reviews to learn more about our work.
Planning your extension budget
The cost of an extension depends on its size, the existing structure, site access, ground conditions, finishes and the amount of renovation work included. A new kitchen or bathroom, changes to services and structural strengthening can make a substantial difference to the scope.
Going upstairs is not automatically cheaper than extending at ground level. Both options need assessment of the existing building and the work required. We discuss your budget early and develop the design and specifications before preparing a detailed quotation.
For a separate overview of pricing factors, read our Melbourne home extension cost guide. Your property and agreed scope will determine the quotation.
Make the addition work with your existing home
An extension should improve the whole layout. We consider how the new rooms connect to existing living areas, the position of stairs where needed, and the effect on outdoor space. For an older or period home, we also consider how the addition relates to its original character.
We work across Melbourne, with experience in established suburbs where access, neighbouring properties and existing building conditions can influence the design. Share your address and ideas so we can discuss the considerations for your site.
Discuss your home extension
Planning more space for your family? Use the enquiry form to tell us about your property and what you would like to change.
- Your suburb or property address
- The rooms or extra space you need
- Your approximate budget and preferred timing
- Whether you already have plans
Our team will discuss your enquiry and explain the next steps. You can also contact Cameron Construction directly.


Explore extension services and guidance
Use these pages for more detail on specialist services, budgets and the steps involved.
Home extension FAQs
How do I start planning a home extension?
Start with the space you need, your approximate budget and the features of your home you want to retain. Contact our team with your suburb, ideas and any existing plans. We can discuss the next steps for assessing your property and developing the project.
Should I extend at ground level or add a second storey?
The right option depends on your block, available outdoor space, existing structure, room requirements and budget. A ground floor addition can improve the connection to your garden, while an upstairs addition can create extra rooms without increasing the ground-level footprint. We assess the practical requirements of each option during design.
Do I need permits for a home extension in Melbourne?
Home extensions generally require a building permit. Whether a planning permit is also needed depends on the property, planning controls and proposed work. Where planning approval is required, it must be obtained before the building permit. The requirements should be checked for your site before construction begins.
Can I stay in my home during the extension?
This depends on the work and whether safe access, essential services and suitable living areas can be maintained. Major structural work or the loss of a kitchen or bathroom may require temporary accommodation. We discuss likely disruption and access arrangements as the construction scope is developed.
Can you help if I already have extension plans?
Send us your plans with your enquiry. We can discuss the proposed scope, site requirements and documentation needed to assess the project for quotation.
When will I receive a fixed-price quotation?
A detailed quotation needs a sufficiently developed design, specifications and an understanding of the site and structural requirements. We explain the design and quotation stages before you proceed. The building contract sets out the agreed work, price, allowances, exclusions and how variations are handled.